Major price reduction on this well built home waiting for your personal touches. Tucked behind a landscaped island, this home enjoys enhanced privacy and less traffic than many cul-de-sac properties, creating a peaceful setting away from Ryegrass Street. The open floor plan features a spacious main-level primary suite with a large bathroom and walk-in closet, while the remaining bedrooms are located upstairs. Vaulted and high ceilings throughout create an open, airy feel. The low-maintenance yard allows more time to enjoy the neighborhood, and the oversized garage includes built-in storage racks for added convenience. Ideally located less than a mile from Bethany Village’s shopping, dining, and much more. Pirate Park is just down the street, along with miles of Bethany and THPRD trails for outdoor recreation. Easy access to Highway 26 and the Silicon Forest tech corridor makes for an easy commute east and west.
Active
Price cut: $26K (9/20)
$599,000
15639 NW Ryegrass St, Portland, OR 97229
3beds
2,094sqft
Residential, Single Family Residence
Built in 1999
5,227 Square Feet Lot
$596,700 Zestimate®
$286/sqft
$14/mo HOA
What's special
Landscaped islandBuilt-in storage racksLow-maintenance yardWalk-in closetOpen floor planOpen airy feelOversized garage
- 127 days
- 531
- 41
Zillow last checked:
Listing updated:
Listed by:
Joanne Doyle 503-267-3685,
Knipe Realty ERA Powered
Source: RMLS (OR),MLS#: 189482982
Facts & features
Interior
Bedrooms & bathrooms
- Bedrooms: 3
- Bathrooms: 3
- Full bathrooms: 2
- Partial bathrooms: 1
- Main level bathrooms: 2
Rooms
- Room types: Laundry, Bedroom 2, Bedroom 3, Dining Room, Family Room, Kitchen, Living Room, Primary Bedroom
Primary bedroom
- Features: Double Sinks, High Ceilings, Walkin Closet, Walkin Shower, Wallto Wall Carpet
- Level: Main
- Area: 221
- Dimensions: 13 x 17
Bedroom 2
- Level: Upper
Bedroom 3
- Level: Upper
Dining room
- Level: Main
Kitchen
- Features: Pantry, Free Standing Range, Free Standing Refrigerator, Solid Surface Countertop
- Level: Main
Living room
- Features: Fireplace, Vaulted Ceiling
- Level: Main
Heating
- Forced Air, Fireplace(s)
Cooling
- Central Air
Appliances
- Included: Built-In Range, Dishwasher, Disposal, Instant Hot Water, Washer/Dryer, Free-Standing Range, Free-Standing Refrigerator, Gas Water Heater
- Laundry: Laundry Room
Features
- High Ceilings, Vaulted Ceiling(s), Pantry, Double Vanity, Walk-In Closet(s), Walkin Shower
- Flooring: Hardwood, Vinyl, Wall to Wall Carpet
- Windows: Double Pane Windows
- Basement: Crawl Space
- Number of fireplaces: 1
- Fireplace features: Gas
Interior area
- Total structure area: 2,094
- Total interior livable area: 2,094 sqft
Video & virtual tour
Property
Parking
- Total spaces: 2
- Parking features: Driveway, Attached
- Attached garage spaces: 2
- Has uncovered spaces: Yes
Features
- Stories: 2
- Patio & porch: Patio
- Fencing: Fenced
- Has view: Yes
- View description: Trees/Woods
Lot
- Size: 5,227 Square Feet
- Features: Cul-De-Sac, Gentle Sloping, Level, SqFt 5000 to 6999
Details
- Parcel number: R2081272
Construction
Type & style
- Home type: SingleFamily
- Architectural style: Craftsman
- Property subtype: Residential, Single Family Residence
Materials
- Lap Siding
- Foundation: Concrete Perimeter
- Roof: Composition
Condition
- Resale
- New construction: No
- Year built: 1999
Utilities & green energy
- Gas: Gas
- Sewer: Public Sewer
- Water: Public
Community & HOA
HOA
- Has HOA: Yes
- HOA fee: $168 annually
Location
- Region: Portland
Financial & listing details
- Price per square foot: $286/sqft
- Tax assessed value: $674,670
- Annual tax amount: $6,478
- Date on market: 6/19/2026
- Listing terms: Cash,Conventional
- Road surface type: Paved
Estimated market value
$596,700
$567,000 - $627,000
$2,796/mo
Price history
| Date | Event | Price |
|---|---|---|
| 9/20/2026 | Price change | $599,000-4.2%$286/sqft |
Source:  RMLS (OR) #189482982 Report a problem RMLS (OR) #189482982 Report a problem | ||
| 8/31/2026 | Price change | $625,000-3.8%$298/sqft |
Source: RMLS (OR) #189482982 Report a problem | ||
| 7/13/2026 | Price change | $650,000-3.7%$310/sqft |
Source: RMLS (OR) #189482982 Report a problem | ||
| 6/19/2026 | Listed for sale | $675,000+62.7%$322/sqft |
Source: RMLS (OR) #189482982 Report a problem | ||
| 9/30/2012 | Listing removed | $1,395$1/sqft |
Source: Mainlander Properties Report a problem | ||
| 9/29/2012 | Listed for rent | $1,395$1/sqft |
Source: Mainlander Properties Report a problem | ||
| 12/14/2006 | Sold | $415,000+30.9%$198/sqft |
Source: Public Record Report a problem | ||
| 11/18/2004 | Sold | $317,000+21.5%$151/sqft |
Source: Public Record Report a problem | ||
| 7/28/2004 | Sold | $261,000+14.5%$125/sqft |
Source: Public Record Report a problem | ||
| 1/14/2000 | Sold | $228,013+250.8%$109/sqft |
Source: Public Record Report a problem | ||
| 8/11/1999 | Sold | $65,000$31/sqft |
Source: Public Record Report a problem | ||
Public tax history
| Year | Property taxes | Tax assessment |
|---|---|---|
| 2025 | $6,479 +4.5% | $383,800 +3% |
| 2024 | $6,198 +3.7% | $372,630 +3% |
| 2023 | $5,976 +3.6% | $361,780 +3% |
| 2022 | $5,769 +3.7% | $351,250 |
| 2021 | $5,563 +3.1% | -- |
| 2020 | $5,395 +3.5% | $331,090 +3% |
| 2019 | $5,214 +3.5% | $321,450 |
| 2018 | $5,039 | $321,450 +6.1% |
| 2017 | $5,039 +7.5% | $303,000 +3% |
| 2016 | $4,686 | $294,180 +3% |
| 2015 | $4,686 +4.2% | $285,620 +3% |
| 2014 | $4,497 +4.5% | $277,310 +3% |
| 2013 | $4,305 +13.5% | $269,240 +3% |
| 2012 | $3,792 +2.8% | $261,400 -24.5% |
| 2011 | $3,691 +2.6% | $346,240 -5.9% |
| 2010 | $3,597 +1.9% | $367,800 -4.3% |
| 2009 | $3,529 +6.7% | $384,220 -7.7% |
| 2008 | $3,307 +2.5% | $416,100 -5.7% |
| 2007 | $3,226 +12.6% | $441,370 +6.8% |
| 2006 | $2,867 -11.4% | $413,450 +27.5% |
| 2005 | $3,234 +12.8% | $324,180 +10.5% |
| 2004 | $2,867 -6.8% | $293,440 +3.9% |
| 2003 | $3,077 +14.8% | $282,350 +7.6% |
| 2002 | $2,680 +3.1% | $262,390 +2.1% |
| 2001 | $2,601 +11.6% | $256,910 +7.9% |
| 2000 | $2,329 | $238,200 |
Find assessor info on the county website
Monthly payment
Est. payment
Payment breakdown
Explore the cost of this home by adjusting the details. Changes won't be saved.Climate risks
Neighborhood: 97229
Nearby schools
Schools provided by the listing agent
- Elementary: Sato
- Middle: Stoller
- High: Westview
Source: RMLS (OR). This data may not be complete. We recommend contacting the local school district to confirm school assignments for this home.
- $661,2003 bd3 ba2.2k sqft15647 NW Ryegrass St, Portland, OR 97229Off Market
- $669,8003 bd3 ba2.3k sqft15631 NW Ryegrass St, Portland, OR 97229Off Market
- $419,9001 bd1 ba1.8k sqft15580 NW Springville Rd, Portland, OR 97229Off Market
- $608,1002 bd2 ba1.8k sqft15655 NW Ryegrass St, Portland, OR 97229Off Market
Similar homes
- $679,9004 bd3 ba1.9k sqft14838 NW Fawnlily Dr, Portland, OR 97229Active
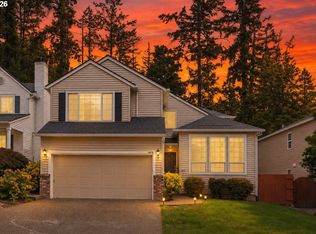
 MLS ID #595226318, Jassi Akkal, Oregon First. RMLS (OR)
 - $644,9004 bd3 ba2.1k sqft14650 NW Cosmos St, Portland, OR 97229Active
 MLS ID #586293623, Vijay Gopalswamy, Oregon First. RMLS (OR)
 - $669,0003 bd3 ba2.5k sqft5148 NW 133rd Ave, Portland, OR 97229Active
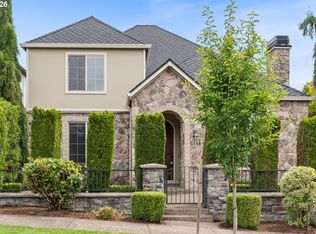 MLS ID #403805074, Ashley Danielson, Kelly Right Real Estate of Portland, LLC. RMLS (OR)
 - $749,8002 bd2 ba1.7k sqft4182 NW Spoon Pl, Portland, OR 97229Active
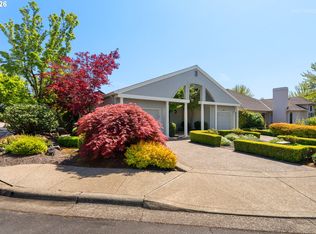 MLS ID #519675531, Patty Schmitz-Thursam, John L. Scott Market Center. RMLS (OR)
 - $695,0003 bd3 ba1.8k sqft2526 NW Marsden Pl, Portland, OR 97229ActiveMLS ID #527417507, Jennifer O'Brien, Living Room Realty. RMLS (OR)
- $619,9003 bd3 ba1.9k sqft11566 SW Wood Duck Pl, Tigard, OR 97223ActiveMLS ID #131301361, Brian Denne, Premiere Property Group, LLC. RMLS (OR)
- $615,0003 bd3 ba1.9k sqft8280 N Burrage Ave, Portland, OR 97217ActiveMLS ID #297440046, Joe Liu, Keller Williams PDX Central. RMLS (OR)
- $600,0003 bd3 ba2.2k sqft22874 SW Martin Ct, Sherwood, OR 97140ActiveMLS ID #632042552, Marc Fox, Keller Williams Realty Portland Premiere. RMLS (OR)
- $675,0003 bd3 ba2.3k sqft9567 SW Spring Crest Dr, Portland, OR 97225ActiveMLS ID #277158279, Pamela Ruble, Redfin. RMLS (OR)
- $635,0004 bd3 ba1.9k sqft9260 SW Skokomish Ln, Tualatin, OR 97062ActiveMLS ID #453715610, Drew Walters, Harcourts Elite. RMLS (OR)
- $750,0004 bd3 ba2.2k sqft16617 NW Avondale Dr, Beaverton, OR 97006ActiveMLS ID #127263628, Sunita Thaker, Premiere Property Group, LLC. RMLS (OR)
- $619,9004 bd3 ba2k sqft15265 SW Firtree Dr, Tigard, OR 97223ActiveMLS ID #142111815, Taha Al-Madani, Keller Williams Realty Portland Premiere. RMLS (OR)
- $550,0004 bd3 ba2.7k sqft19062 SW York St, Beaverton, OR 97003ActiveMLS ID #642933265, Meme Loggins, Redfin. RMLS (OR)
- $599,9003 bd3 ba2.6k sqft3065 N Holladay Dr, Cornelius, OR 97113ActiveMLS ID #204761840, Valentina McCuen, Berkshire Hathaway HomeServices NW Real Estate. RMLS (OR)
- $485,0004 bd3 ba2k sqft2520 NW Jean Ln, Portland, OR 97229ActiveMLS ID #579108596, Rocky Loring, Redfin. RMLS (OR)
- $645,9994 bd3 ba2k sqft12604 SW Creekshire Dr, Tigard, OR 97223ActiveMLS ID #329598023, Kieran Watt, Keller Williams Realty Portland Premiere. RMLS (OR)
- $635,0004 bd3 ba2.3k sqft16130 SW Loon Dr, Beaverton, OR 97007ActiveMLS ID #697361982, Craig Reger, Reger Homes, LLC. RMLS (OR)
- $555,0003 bd3 ba1.7k sqft7456 N Stockton Ave, Portland, OR 97203ActiveMLS ID #318654119, Raejean Sly, Coldwell Banker Bain. RMLS (OR)
- $750,0005 bd3 ba2.7k sqft1170 NW 99th Ave, Portland, OR 97229ActiveMLS ID #756916315, Kaden Anderson, Keller Williams Realty Portland Premiere. RMLS (OR)
- $599,0004 bd3 ba2.4k sqft2215 NE 107th St, Vancouver, WA 98686ActiveMLS ID #707161865, Rachel Gecho, Compass. RMLS (OR)
