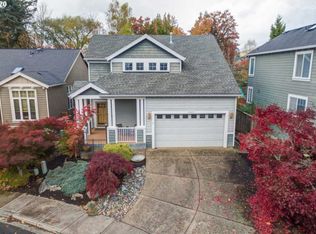
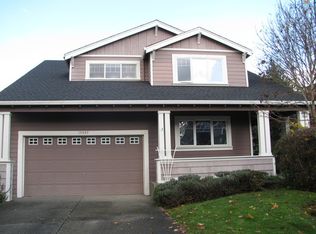
Presenting an Elegant, Inviting Floor Plan that's perfect for everyday living! Built in 2000 with 3025 total square feet, 4 Bedrooms, Bonus Room, Skylights, and 2 & 1/2 Baths. Formal Living Room with Large Picture Window is Open to the Formal Dining Room with Large Picture Window, Wainscoting, and Butler's Pantry... Ideally Floor Plan for lively gatherings! Entertainer's Kitchen boasts Gas Cooking, Butcher Block Island, Tile Counters, Pantry, and Casual Dining Area with Sliding Door that leads to the Backyard. Everyone will enjoy gathering at the end of the day in Spacious Family Room with Wall of Windows, Outlooks of the Backyard, and Gas Fireplace. Luxurious Master Suite is perfect for relaxation with Vaulted Ceiling, Large Picture Window, and Private Bath with Soaking Tub, Tile Counter, Dual Sinks, and Separate Water Closet. Super-Sized Bonus Room adds flexibility to the floor plan... makes for a perfect game or media room! Generous Backyard is completely Fenced and offers a Deck, Lawn, Patio, and Plenty of room to play! Fantastic Location in Taennler Pines... close to downtown Portland, high tech corridor, shopping, restaurants, walking trails, parks, and convenience to major highways. In addition this home features Central Air Conditioning, 3 Car Garage, and One Year Home Warranty. For More Information or to schedule a Showing Please Call Sherry Francis at 503.336.6010!
This property is off market, which means it's not currently listed for sale or rent on Zillow. This may be different from what's available on other websites or public sources.