Welcome to this beautifully remodeled home, where timeless charm meets modern luxury. A bright open floor plan showcases stunning new walnut hardwood floors throughout the main level, newer carpet upstairs, and new vinyl windows that fill the home with a natural light. The livingroom has a beautiful bay window, while the open spacious family roomoffers a cozy, gas fireplace, and sliding doors to the large backyard. The chef kitchen is a delight, designed for everyday living, and also entertaining. Kitchen remodel includes a gorgeous solid-slab quartz island, premium Thermador stainless steel gas range, Built in Refrigerator, double ovens, a farmhouse-type sink, and abundant workspace for preparing your favorite meals. The main level also includes a dedicated library with custom built-ins, thatcan be used for a home office as well, and a half bath on the Main floor. Up the stairs you will find four bedrooms and two baths, including the Primary suite, which is impressively vaulted with dual walk-in closets, and a jetted soaking tub. Step outside to your own private park-like backyard retreat featuring a gazebo, raised garden beds, perfect for flowers or your own gardening area. This home shows the quality, and outstanding functionality, and a wonderful place to call home. No pesky HOA fees either!
Active
$799,000
16217 NW Barkton Ct, Beaverton, OR 97006
4beds
2,338sqft
Residential, Single Family Residence
Built in 1990
6,098 Square Feet Lot
$787,100 Zestimate®
$342/sqft
$-- HOA
What's special
Farmhouse-type sinkBright open floor planNewer carpet upstairsBeautiful bay windowOpen spacious family roomPrivate park-like backyard retreatGorgeous solid-slab quartz island
- 64 days
- 551
- 40
Zillow last checked:
Listing updated:
Listed by:
Genie Shook 503-320-7837,
John L. Scott
Source: RMLS (OR),MLS#: 197758039
Facts & features
Interior
Bedrooms & bathrooms
- Bedrooms: 4
- Bathrooms: 3
- Full bathrooms: 2
- Partial bathrooms: 1
- Main level bathrooms: 1
Rooms
- Room types: Bedroom 4, Laundry, Bedroom 2, Bedroom 3, Dining Room, Family Room, Kitchen, Living Room, Primary Bedroom
Primary bedroom
- Features: Double Sinks, Jetted Tub, Suite, Vaulted Ceiling, Walkin Closet, Wallto Wall Carpet
- Level: Upper
Bedroom 2
- Features: Closet, Wallto Wall Carpet
- Level: Upper
Bedroom 3
- Features: Closet, Wallto Wall Carpet
- Level: Upper
Bedroom 4
- Features: Coved, Closet, Wallto Wall Carpet
- Level: Upper
Dining room
- Features: Formal, Wood Floors
- Level: Main
Family room
- Features: Fireplace, Sliding Doors, Wood Floors
- Level: Main
Kitchen
- Features: Builtin Refrigerator, Gas Appliances, Island, Nook, Double Oven, Quartz
- Level: Main
Living room
- Features: Bay Window, Formal, Wood Floors
- Level: Main
Heating
- Forced Air, Fireplace(s)
Cooling
- Central Air
Appliances
- Included: Built-In Refrigerator, Dishwasher, Disposal, Double Oven, Free-Standing Range, Gas Appliances, Microwave, Stainless Steel Appliance(s), Gas Water Heater
- Laundry: Laundry Room
Features
- High Ceilings, Quartz, Vaulted Ceiling(s), Coved, Closet, Formal, Kitchen Island, Nook, Double Vanity, Suite, Walk-In Closet(s), Pantry
- Flooring: Wall to Wall Carpet, Wood
- Doors: Sliding Doors
- Windows: Vinyl Frames, Bay Window(s)
- Basement: Crawl Space
- Number of fireplaces: 1
- Fireplace features: Gas
Interior area
- Total structure area: 2,338
- Total interior livable area: 2,338 sqft
Property
Parking
- Total spaces: 2
- Parking features: Driveway, On Street, Garage Door Opener, Attached
- Attached garage spaces: 2
- Has uncovered spaces: Yes
Accessibility
- Accessibility features: Minimal Steps, Accessibility
Features
- Levels: Two
- Stories: 2
- Patio & porch: Patio, Porch
- Exterior features: Yard
- Has spa: Yes
- Spa features: Bath
- Fencing: Fenced
Lot
- Size: 6,098 Square Feet
- Dimensions: 6098
- Features: Cul-De-Sac, Level, SqFt 5000 to 6999
Details
- Parcel number: R2001936
Construction
Type & style
- Home type: SingleFamily
- Architectural style: Traditional
- Property subtype: Residential, Single Family Residence
Materials
- Brick, Cement Siding
- Foundation: Concrete Perimeter
- Roof: Composition
Condition
- Updated/Remodeled
- New construction: No
- Year built: 1990
Utilities & green energy
- Gas: Gas
- Sewer: Public Sewer
- Water: Public
- Utilities for property: Cable Connected
Community & HOA
HOA
- Has HOA: No
Location
- Region: Beaverton
Financial & listing details
- Price per square foot: $342/sqft
- Tax assessed value: $743,620
- Annual tax amount: $8,195
- Date on market: 7/8/2026
- Listing terms: Cash,Conventional,FHA,VA Loan
- Road surface type: Paved
Estimated market value
$787,100
$748,000 - $826,000
$3,170/mo
Price history
| Date | Event | Price |
|---|---|---|
| 7/8/2026 | Listed for sale | $799,000+5%$342/sqft |
Source:  RMLS (OR) #197758039 Report a problem RMLS (OR) #197758039 Report a problem | ||
| 1/12/2022 | Sold | $761,000+17.1%$325/sqft |
Source: RMLS (OR) #21368104 Report a problem | ||
| 12/14/2021 | Pending sale | $649,900$278/sqft |
Source: RMLS (OR) #21368104 Report a problem | ||
| 12/10/2021 | Listed for sale | $649,900+83.1%$278/sqft |
Source: RMLS (OR) #21368104 Report a problem | ||
| 4/26/2012 | Sold | $354,900$152/sqft |
Source: RMLS (OR) #12001638 Report a problem | ||
| 2/29/2012 | Price change | $354,900-1.4%$152/sqft |
Source: Gregory A. Walker #12001638 Report a problem | ||
| 2/1/2012 | Price change | $360,000-2%$154/sqft |
Source: Gregory A. Walker #12001638 Report a problem | ||
| 1/19/2012 | Listed for sale | $367,500+26.7%$157/sqft |
Source: Gregory A. Walker #12001638 Report a problem | ||
| 1/31/2005 | Sold | $290,000$124/sqft |
Source: Public Record Report a problem | ||
Public tax history
| Year | Property taxes | Tax assessment |
|---|---|---|
| 2025 | $8,196 +4.3% | $429,930 +3% |
| 2024 | $7,858 +6.5% | $417,410 +3% |
| 2023 | $7,376 +3.4% | $405,260 +3% |
| 2022 | $7,134 +3.7% | $393,460 |
| 2021 | $6,880 +3.1% | -- |
| 2020 | $6,671 +3.3% | $370,880 +3% |
| 2019 | $6,459 +3.4% | $360,080 |
| 2018 | $6,247 | $360,080 +20.4% |
| 2017 | $6,247 +21.9% | $299,030 +3% |
| 2016 | $5,124 | $290,330 +3% |
| 2015 | $5,124 +3.5% | $281,880 +3% |
| 2014 | $4,949 +6.4% | $273,670 +3% |
| 2013 | $4,651 +10.2% | $265,700 +3% |
| 2012 | $4,221 +2.6% | $257,970 -16.8% |
| 2011 | $4,112 +2.7% | $310,180 -3.8% |
| 2010 | $4,005 +2.1% | $322,430 -3.5% |
| 2009 | $3,923 +8.3% | $334,220 -10.5% |
| 2008 | $3,623 +2.5% | $373,260 -4.1% |
| 2007 | $3,536 +11.3% | $389,400 +9.8% |
| 2006 | $3,175 -10% | $354,720 +25.3% |
| 2005 | $3,530 +11.2% | $283,100 +7.3% |
| 2004 | $3,173 -3% | $263,830 +10.6% |
| 2003 | $3,270 +9.4% | $238,600 +2.7% |
| 2002 | $2,988 +3.3% | $232,420 +4.1% |
| 2001 | $2,893 +10.4% | $223,230 +1.9% |
| 2000 | $2,620 | $219,060 |
Find assessor info on the county website
Monthly payment
Est. payment
Payment breakdown
Explore the cost of this home by adjusting the details. Changes won't be saved.Climate risks
Neighborhood: 97006
Nearby schools
Schools provided by the listing agent
- Elementary: Oak Hills
- Middle: Meadow Park
- High: Westview
Source: RMLS (OR). This data may not be complete. We recommend contacting the local school district to confirm school assignments for this home.
- $738,0004 bd2 ba2.4k sqft16239 NW Barkton Ct, Beaverton, OR 97006Off Market
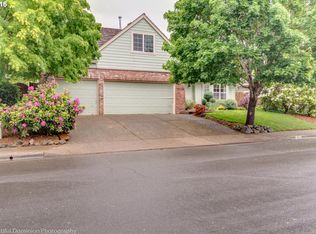
- $674,9003 bd3 ba2.2k sqft16195 NW Barkton Ct, Beaverton, OR 97006Off Market
- $604,2003 bd3 ba1.9k sqft16208 NW Oak Hills Dr, Beaverton, OR 97006Off Market
- $690,2004 bd3 ba2.1k sqft16232 NW Oak Hills Dr, Beaverton, OR 97006Off Market
Similar homes
- $799,9005 bd3 ba2.7k sqft16342 NW Joscelyn St, Beaverton, OR 97006Active

 MLS ID #324467836, Merri O'Brien, Windermere West LLC. RMLS (OR)
 - $814,9504 bd3 ba2.7k sqft14374 NW Tripton Ct, Beaverton, OR 97006Active
 MLS ID #583102286, Jeff Edmondson, 24/7 Properties. RMLS (OR)
 - $699,9995 bd3 ba2.2k sqft16066 NW Ramona Dr, Beaverton, OR 97006Active
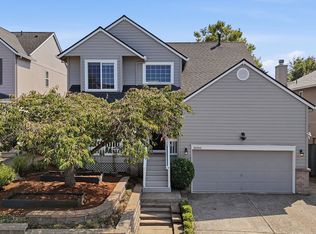 MLS ID #491683956, Jennifer Venable, John L. Scott. RMLS (OR)
 - $725,0003 bd2 ba1.7k sqft14705 NW Ridgetop Ct, Beaverton, OR 97006Active
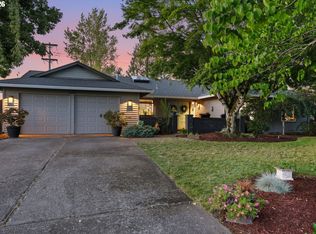 MLS ID #553039926, Andrea Fishback, Premiere Property Group, LLC. RMLS (OR)
 - $799,9994 bd3 ba2.6k sqft16368 NW Graf St, Portland, OR 97229ActiveMLS ID #216754951, Darcie VanderZanden, Keller Williams Sunset Corridor. RMLS (OR)
- $775,0004 bd3 ba2.3k sqft10210 NW Engleman St, Portland, OR 97229ActiveMLS ID #418022316, Livia Goodlett, Keller Williams Sunset Corridor. RMLS (OR)
- $875,0004 bd3 ba2.2k sqft1763 NW 127th Pl, Portland, OR 97229ActiveMLS ID #776051004, Jessica Berger, Cascade Hasson Sotheby's International Realty. RMLS (OR)
- $850,0004 bd3 ba2.6k sqft4595 NW Malhuer Ave, Portland, OR 97229ActiveMLS ID #201501848, Donna Ellison, Keller Williams Realty Portland Premiere. RMLS (OR)
- $789,0005 bd3 ba3k sqft15820 SW Flagstone Dr, Beaverton, OR 97007ActiveMLS ID #446272736, Sara Webb, Home & Hearth Realty Group. RMLS (OR)
- $739,0004 bd3 ba2.3k sqft8615 SW Rebecca Ln, Beaverton, OR 97008ActiveMLS ID #774235075, Bryan Durk, Oregon First. RMLS (OR)
- $865,0004 bd3 ba3.2k sqft1076 SE 61st Way, Hillsboro, OR 97123ActiveMLS ID #615961397, Chaley McVay, Redfin. RMLS (OR)
- $600,0004 bd3 ba2.1k sqft8250 SW 191st Ave, Beaverton, OR 97007ActiveMLS ID #724115474, Nick Shivers, eXp Realty, LLC. RMLS (OR)
- $679,9004 bd3 ba1.9k sqft14838 NW Fawnlily Dr, Portland, OR 97229ActiveMLS ID #364892507, Genie Shook, John L. Scott. RMLS (OR)
- $609,9504 bd3 ba2.5k sqft7206 N Amherst St, Portland, OR 97203ActiveMLS ID #361025294, John Mahaffy, Georgetown Realty Inc.. RMLS (OR)
- $910,0004 bd4 ba3.1k sqft1943 NW Millcrest Pl, Portland, OR 97229ActiveMLS ID #633756587, Nick Shivers, eXp Realty, LLC. RMLS (OR)
- $684,0004 bd4 ba2.8k sqft2264 NE 14th Pl, Hillsboro, OR 97124ActiveMLS ID #204055861, Kelley Hutchison, Neighbors Realty. RMLS (OR)
- $815,0005 bd3 ba2.7k sqft17499 SW Kinglet Dr, Sherwood, OR 97140ActiveMLS ID #562209685, Donna Ellison, Keller Williams Realty Portland Premiere. RMLS (OR)
- $669,5004 bd3 ba3k sqft6595 SW 207th Ave, Beaverton, OR 97078ActiveMLS ID #418445713, Kali Naone, eXp Realty, LLC. RMLS (OR)
- $860,0005 bd3 ba2.4k sqft8925 SW Caroline Dr, Portland, OR 97225ActiveMLS ID #612955089, Christopher Newell, All Professionals Real Estate. RMLS (OR)
- $674,9994 bd3 ba2k sqft12604 SW Creekshire Dr, Tigard, OR 97223ActiveMLS ID #329598023, Kieran Watt, Keller Williams Realty Portland Premiere. RMLS (OR)
