This beautifully maintained home is located in a well-established Bethany neighborhood and offers a traditional floor plan with formal living and dining rooms, a den/office, kitchen with breakfast nook, family room, large utility room, and conveniently located half bath on the main level. Remodeled in 2010, the kitchen features Corian countertops, a large island with abundant storage, stainless steel appliances, ceiling-height cabinetry, pull-out shelves, and unique toe-kick drawers. The family room includes a gas fireplace and provides direct access to the covered patio. All bedrooms are located upstairs. Two secondary bedrooms offer generous space and closets with built-in storage. The oversized fourth bedroom includes a closet and can easily function as a bonus room, hobby room, game room, or flex space. Both the fourth bedroom and primary suite feature mini-split systems for independent heating and cooling. The spacious primary suite includes a deep walk-in closet and en-suite bathroom with dual sinks, a jetted soaking tub, and a separate shower and toilet area. The fully fenced backyard features a covered patio, raised garden beds, lawn, garden shed, and powered workshop, offering plenty of space for hobbies, projects, storage, and outdoor enjoyment. Additional features include an attached two-car garage, central air conditioning, and mini-split systems. Situated just two homes from the end of a deep cul-de-sac, the property is conveniently located minutes from Waterhouse Trail, Highway 26, shopping, and dining. This home offers a thoughtful blend of comfort, functionality, and opportunity for a new owner to make it their own.
Active
$699,000
16206 NW Barkton Ct, Beaverton, OR 97006
4beds
2,596sqft
Residential, Single Family Residence
Built in 1992
6,534 Square Feet Lot
$-- Zestimate®
$269/sqft
$-- HOA
What's special
Garden shedFully fenced backyardPowered workshopUnique toe-kick drawersCovered patioMini-split systemsFamily room
- 10 hours
- 127
- 20
Zillow last checked:
Listing updated:
Listed by:
Kyle Hayden 503-648-6445,
Hayden Group LLC
Source: RMLS (OR),MLS#: 180174494
Facts & features
Interior
Bedrooms & bathrooms
- Bedrooms: 4
- Bathrooms: 3
- Full bathrooms: 2
- Partial bathrooms: 1
- Main level bathrooms: 1
Rooms
- Room types: Bedroom 4, Office, Utility Room, Bedroom 2, Bedroom 3, Dining Room, Family Room, Kitchen, Living Room, Primary Bedroom
Primary bedroom
- Features: Ensuite, Jetted Tub, Walkin Closet, Wallto Wall Carpet
- Level: Upper
Bedroom 2
- Features: Closet, Wallto Wall Carpet
- Level: Upper
Bedroom 3
- Features: Closet, Wallto Wall Carpet
- Level: Upper
Bedroom 4
- Features: Closet, Wallto Wall Carpet
- Level: Upper
Dining room
- Level: Main
Family room
- Features: Fireplace
- Level: Main
Kitchen
- Features: Builtin Range, Dishwasher, Disposal, Island, Microwave, Builtin Oven, Free Standing Refrigerator
- Level: Main
Living room
- Level: Main
Office
- Level: Main
Heating
- Forced Air 95 Plus, Mini Split, Fireplace(s)
Cooling
- Central Air
Appliances
- Included: Built In Oven, Convection Oven, Cooktop, Dishwasher, Disposal, Free-Standing Refrigerator, Microwave, Range Hood, Stainless Steel Appliance(s), Washer/Dryer, Built-In Range, Gas Water Heater, Tank Water Heater
- Laundry: Laundry Room
Features
- High Ceilings, Soaking Tub, Closet, Kitchen Island, Walk-In Closet(s), Pantry
- Flooring: Hardwood, Wall to Wall Carpet
- Windows: Vinyl Frames
- Basement: Crawl Space
- Number of fireplaces: 1
- Fireplace features: Gas
Interior area
- Total structure area: 2,596
- Total interior livable area: 2,596 sqft
Property
Parking
- Total spaces: 2
- Parking features: Driveway, On Street, Attached
- Attached garage spaces: 2
- Has uncovered spaces: Yes
Features
- Levels: Two
- Stories: 2
- Patio & porch: Covered Patio
- Exterior features: Raised Beds, Yard
- Has spa: Yes
- Spa features: Bath
- Fencing: Fenced
Lot
- Size: 6,534 Square Feet
- Features: Cul-De-Sac, Level, Sprinkler, SqFt 5000 to 6999
Details
- Additional structures: ToolShed
- Parcel number: R2001947
Construction
Type & style
- Home type: SingleFamily
- Architectural style: Traditional
- Property subtype: Residential, Single Family Residence
Materials
- Brick, Cedar
- Foundation: Concrete Perimeter
- Roof: Composition
Condition
- Resale
- New construction: No
- Year built: 1992
Utilities & green energy
- Gas: Gas
- Sewer: Public Sewer
- Water: Public
- Utilities for property: Cable Connected
Community & HOA
Community
- Security: None
HOA
- Has HOA: No
Location
- Region: Beaverton
Financial & listing details
- Price per square foot: $269/sqft
- Tax assessed value: $789,040
- Annual tax amount: $8,202
- Date on market: 11/20/2026
- Listing terms: Cash,Conventional
- Road surface type: Paved
Estimated market value
Not available
Estimated sales range
Not available
Not available
Price history
| Date | Event | Price |
|---|---|---|
| 11/22/2026 | Listed for sale | $699,000$269/sqft |
Source:  RMLS (OR) #180174494 Report a problem | ||
Public tax history
| Year | Property taxes | Tax assessment |
|---|---|---|
| 2025 | $8,202 +4.3% | $430,280 +3% |
| 2024 | $7,864 +6.5% | $417,750 +3% |
| 2023 | $7,382 +3.4% | $405,590 +3% |
| 2022 | $7,140 +3.7% | $393,780 |
| 2021 | $6,886 +3.1% | -- |
| 2020 | $6,676 +3.3% | $371,190 +3% |
| 2019 | $6,464 +3.4% | $360,380 |
| 2018 | $6,252 | $360,380 +6.1% |
| 2017 | $6,252 +7.6% | $339,700 +3% |
| 2016 | $5,813 | $329,810 +3% |
| 2015 | $5,813 +3.6% | $320,210 +3% |
| 2014 | $5,612 +6.8% | $310,890 +3% |
| 2013 | $5,252 +9.7% | $301,840 +3% |
| 2012 | $4,788 +2.7% | $293,050 -13.1% |
| 2011 | $4,664 +6.1% | $337,350 -0.6% |
| 2010 | $4,394 +2.1% | $339,390 -3.8% |
| 2009 | $4,303 +8.3% | $352,880 -11.4% |
| 2008 | $3,974 +2.5% | $398,160 -4.4% |
| 2007 | $3,878 +11.4% | $416,630 +10.2% |
| 2006 | $3,482 -9.6% | $378,030 +25.3% |
| 2005 | $3,853 +10.7% | $301,770 +7.1% |
| 2004 | $3,480 -2.2% | $281,770 +9.9% |
| 2003 | $3,559 +8.6% | $256,490 +2.2% |
| 2002 | $3,277 +3.2% | $250,990 +4% |
| 2001 | $3,174 +10.4% | $241,380 +1.6% |
| 2000 | $2,874 | $237,510 |
Find assessor info on the county website
Monthly payment
Est. payment
Payment breakdown
Explore the cost of this home by adjusting the details. Changes won't be saved.Climate risks
Neighborhood: 97006
Nearby schools
Schools provided by the listing agent
- Elementary: Oak Hills
- Middle: Five Oaks
- High: Westview
Source: RMLS (OR). This data may not be complete. We recommend contacting the local school district to confirm school assignments for this home.
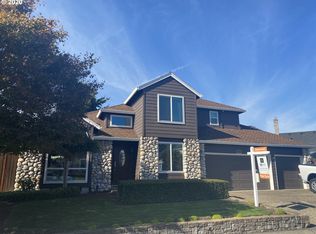

Similar homes
- $725,0004 bd3 ba2.2k sqft16617 NW Avondale Dr, Beaverton, OR 97006Active
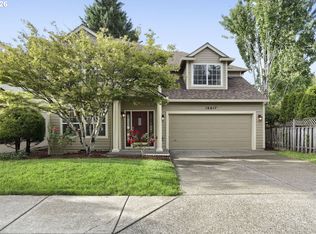
 MLS ID #127263628, Sunita Thaker, Premiere Property Group, LLC. RMLS (OR)
- $699,0004 bd4 ba3.1k sqft357 NW 170th Dr, Beaverton, OR 97006Active
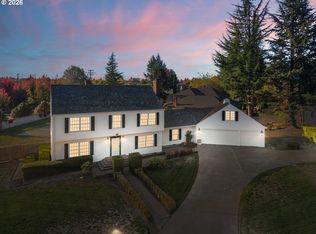 MLS ID #341815584, Paula Hixson, John L. Scott Market Center. RMLS (OR)
- $609,0003 bd3 ba1.8k sqft3557 NW Paisley Ct, Beaverton, OR 97006Active
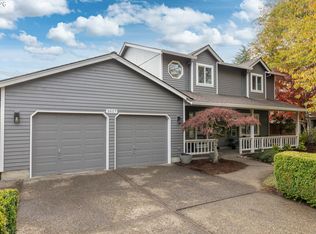 MLS ID #356976978, Dirk Hmura, The Agency Portland. RMLS (OR)
- $650,0003 bd3 ba2.1k sqft2145 NW 159th Pl, Beaverton, OR 97006Active
 MLS ID #248009125, Paul Johnson, MORE Realty. RMLS (OR)
- $699,0003 bd2 ba1.9k sqft15615 NW Ridgetop Ln, Beaverton, OR 97006ActiveMLS ID #300059734, Coleen Jondahl, ELEETE Real Estate. RMLS (OR)
- $540,0004 bd3 ba2.3k sqft18020 SW Salix Ridge St, Beaverton, OR 97006ActiveMLS ID #750027977, Nick Shivers, eXp Realty, LLC. RMLS (OR)
- $659,7774 bd3 ba2.2k sqft970 NW 176th Ave, Beaverton, OR 97006ActiveMLS ID #328908913, Lauren Sinha, The Agency Portland. RMLS (OR)
- $675,0003 bd3 ba2.4k sqft16757 SW Rogue River Ter, Beaverton, OR 97006ActiveMLS ID #609363580, Alexander Krueger, eXp Realty, LLC. RMLS (OR)
- $665,0004 bd3 ba1.9k sqft3405 NW Moro Pl, Beaverton, OR 97006ActiveMLS ID #473941565, Alma Lozano, eXp Realty, LLC. RMLS (OR)
- $615,0004 bd3 ba2k sqft16568 NW Avondale Dr, Beaverton, OR 97006ActiveMLS ID #247303777, Naz Parsiani, Premiere Property Group, LLC. RMLS (OR)
- $524,9003 bd2 ba1.5k sqft3575 NW Ashland Pl, Beaverton, OR 97006ActiveMLS ID #303929114, Rhonda Riley, Keller Williams Sunset Corridor. RMLS (OR)
- $719,5004 bd3 ba1.9k sqft14785 NW Perimeter Dr, Beaverton, OR 97006ActiveMLS ID #711045528, Bryce Guidoux, MORE Realty. RMLS (OR)
- $640,0004 bd3 ba2.5k sqft16555 SW Estuary Dr, Beaverton, OR 97006ActiveMLS ID #304078052, Jason Gooing, ERA Freeman & Associates. RMLS (OR)
- $825,0004 bd3 ba2.4k sqft648 NW Pacific Grove Dr, Beaverton, OR 97006ActiveMLS ID #728132406, Vijay Gopalswamy, Oregon First. RMLS (OR)
- $749,9004 bd3 ba3.1k sqft581 NW Cambray Pl, Beaverton, OR 97006ActiveMLS ID #238874375, Carey Hughes, Keller Williams Realty Professionals. RMLS (OR)
- $595,0004 bd3 ba2.3k sqft88 NW 171st Ave, Beaverton, OR 97006ActiveMLS ID #247484599, Diane Elbert, MORE Realty. RMLS (OR)
- $699,9004 bd3 ba2.3k sqft15396 NW Casey Dr, Portland, OR 97229ActiveMLS ID #361123889, Jeremy Wilkerson, MORE Realty. RMLS (OR)
- $575,0003 bd3 ba2.3k sqft2121 NW 163rd Ter, Beaverton, OR 97006ActiveMLS ID #163438130, Lee Davies, ELEETE Real Estate. RMLS (OR)
- $794,9504 bd3 ba2.7k sqft14374 NW Tripton Ct, Beaverton, OR 97006ActiveMLS ID #583102286, Jeff Edmondson, 24/7 Properties. RMLS (OR)
