Welcome to this beautifully updated 4 bedroom 3 full bath split level home, perfectly situated on a desirable corner lot. Thoughtfully remodeled with modern finishes throughout, this home offers both style and comfort. The heart of the home is definitely the stunning updated kitchen, featuring sleek cabinetry, contemporary quartz countertops, stainless steel appliances and a large island perfect for entertaining. The renovated bathrooms showcase designer inspired finishes, including elegant tile work and modern fixtures that create a spa-like feel. The versatile split level layout provides functional living spaces for relaxing, working and gathering. Large windows bring abundant natural light, enhancing the homes bright and inviting atmosphere. Outside, the corner lot offers added privacy, curb appeal and extra outdoor space for gardening recreation or future possibilities. Garden enthusiasts will appreciate the established fruit and berry plantings, including apple and plum trees as well as blueberry and raspberry bushes, providing seasonal harvests right in your own backyard. Ideally located with convenient access to major employers such as intel, Nike, nearby community parks and local schools. A move in ready home that combines modern updates, comfort, and in a convenience location. Exceptional opportunity!
Active
Price cut: $5K (8/30)
$665,000
3405 NW Moro Pl, Beaverton, OR 97006
4beds
1,912sqft
Residential, Single Family Residence
Built in 1977
9,583 Square Feet Lot
$-- Zestimate®
$348/sqft
$-- HOA
What's special
Designer inspired finishesContemporary quartz countertopsStunning updated kitchenRenovated bathroomsStainless steel appliancesCurb appealElegant tile work
- 118 days
- 391
- 24
Zillow last checked:
Listing updated:
Listed by:
Alma Lozano 503-754-6602,
eXp Realty, LLC
Source: RMLS (OR),MLS#: 473941565
Facts & features
Interior
Bedrooms & bathrooms
- Bedrooms: 4
- Bathrooms: 3
- Full bathrooms: 3
- Main level bathrooms: 2
Rooms
- Room types: Bedroom 4, Laundry, Bedroom 2, Bedroom 3, Dining Room, Family Room, Kitchen, Living Room, Primary Bedroom
Primary bedroom
- Features: Closet, Ensuite
- Level: Main
- Area: 154
- Dimensions: 11 x 14
Bedroom 2
- Features: Closet
- Level: Main
- Area: 132
- Dimensions: 11 x 12
Bedroom 3
- Features: Closet
- Level: Main
- Area: 100
- Dimensions: 10 x 10
Bedroom 4
- Features: Builtin Features, Fireplace
- Level: Lower
- Area: 198
- Dimensions: 11 x 18
Dining room
- Level: Main
- Area: 110
- Dimensions: 10 x 11
Kitchen
- Features: Disposal, Island, Double Oven
- Level: Main
- Area: 99
- Width: 11
Living room
- Features: Builtin Features, Fireplace
- Level: Main
- Area: 266
- Dimensions: 19 x 14
Heating
- Forced Air, Fireplace(s)
Cooling
- Central Air
Appliances
- Included: Disposal, Free-Standing Range, Free-Standing Refrigerator, Washer/Dryer, Double Oven, Electric Water Heater
- Laundry: Laundry Room
Features
- Built-in Features, Bathroom, Closet, Kitchen Island, Quartz
- Flooring: Laminate
- Windows: Double Pane Windows
- Basement: None
- Number of fireplaces: 2
- Fireplace features: Wood Burning
Interior area
- Total structure area: 1,912
- Total interior livable area: 1,912 sqft
Property
Parking
- Total spaces: 2
- Parking features: Driveway, On Street, RV Boat Storage, Garage Door Opener, Attached
- Attached garage spaces: 2
- Has uncovered spaces: Yes
Accessibility
- Accessibility features: Main Floor Bedroom Bath, Accessibility
Features
- Levels: Two,Multi/Split
- Stories: 2
- Exterior features: Yard
- Fencing: Fenced
Lot
- Size: 9,583 Square Feet
- Features: Corner Lot, Cul-De-Sac, Level, SqFt 7000 to 9999
Details
- Additional structures: RVBoatStorage
- Parcel number: R613508
Construction
Type & style
- Home type: SingleFamily
- Property subtype: Residential, Single Family Residence
Materials
- Cement Siding
- Foundation: Slab
- Roof: Composition
Condition
- Resale
- New construction: No
- Year built: 1977
Utilities & green energy
- Gas: Gas
- Sewer: Public Sewer
- Water: Public
Community & HOA
Community
- Security: None
HOA
- Has HOA: No
Location
- Region: Beaverton
Financial & listing details
- Price per square foot: $348/sqft
- Tax assessed value: $580,780
- Annual tax amount: $5,981
- Date on market: 6/15/2026
- Listing terms: Cash,Conventional,FHA,VA Loan
- Road surface type: Concrete, Paved
Estimated market value
Not available
Estimated sales range
Not available
Not available
Price history
| Date | Event | Price |
|---|---|---|
| 8/30/2026 | Price change | $665,000-0.7%$348/sqft |
Source: eXp Realty #473941565 Report a problem | ||
| 7/12/2026 | Price change | $670,000-4.3%$350/sqft |
Source:  RMLS (OR) #473941565 Report a problem RMLS (OR) #473941565 Report a problem | ||
| 6/16/2026 | Listed for sale | $700,000+29.9%$366/sqft |
Source: RMLS (OR) #473941565 Report a problem | ||
| 5/6/2021 | Sold | $539,000+8%$282/sqft |
Source: RMLS (OR) #21449577 Report a problem | ||
| 3/30/2021 | Pending sale | $499,000$261/sqft |
Source: RMLS (OR) #21449577 Report a problem | ||
| 3/25/2021 | Listed for sale | $499,000$261/sqft |
Source: RMLS (OR) #21449577 Report a problem | ||
Public tax history
| Year | Property taxes | Tax assessment |
|---|---|---|
| 2025 | $5,981 +4.3% | $312,380 +3% |
| 2024 | $5,735 +1.6% | $303,290 -1.8% |
| 2023 | $5,645 +3.3% | $308,930 +3% |
| 2022 | $5,466 +5.6% | $299,940 |
| 2021 | $5,174 +3.1% | -- |
| 2020 | $5,017 +3.2% | $277,290 +3% |
| 2019 | $4,860 +3.4% | $269,220 |
| 2018 | $4,701 | $269,220 +6.1% |
| 2017 | $4,701 +7.5% | $253,770 +3% |
| 2016 | $4,372 | $246,380 +3% |
| 2015 | $4,372 +4% | $239,210 +3% |
| 2014 | $4,202 +7.1% | $232,250 +3% |
| 2013 | $3,924 +8.8% | $225,490 +3% |
| 2012 | $3,608 +2.6% | $218,930 -9.2% |
| 2011 | $3,518 +2.7% | $241,230 -5.4% |
| 2010 | $3,424 +2.1% | $254,870 -7.2% |
| 2009 | $3,354 +8.2% | $274,630 -6.8% |
| 2008 | $3,101 +2.4% | $294,810 +2.4% |
| 2007 | $3,029 +11.2% | $287,970 +5.9% |
| 2006 | $2,724 -6.5% | $271,970 +27% |
| 2005 | $2,913 +7.1% | $214,100 +7.8% |
| 2004 | $2,721 -0.9% | $198,560 +3.9% |
| 2003 | $2,746 +7.1% | $191,180 +10.2% |
| 2002 | $2,563 +3.1% | $173,460 +2.3% |
| 2001 | $2,485 +10.4% | $169,510 -0.3% |
| 2000 | $2,251 | $169,960 |
Find assessor info on the county website
Monthly payment
Est. payment
Payment breakdown
Explore the cost of this home by adjusting the details. Changes won't be saved.Climate risks
Neighborhood: 97006
Nearby schools
Schools provided by the listing agent
- Elementary: Bethany
- Middle: Five Oaks
- High: Westview
Source: RMLS (OR). This data may not be complete. We recommend contacting the local school district to confirm school assignments for this home.
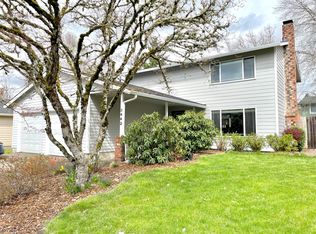
Similar homes
- $725,0003 bd2 ba1.7k sqft14705 NW Ridgetop Ct, Beaverton, OR 97006Active
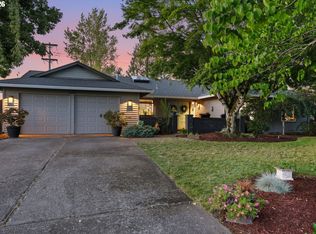
 MLS ID #553039926, Andrea Fishback, Premiere Property Group, LLC. RMLS (OR)
 - $780,0005 bd3 ba2.7k sqft16342 NW Joscelyn St, Beaverton, OR 97006Active
 MLS ID #324467836, Merri O'Brien, Windermere West LLC. RMLS (OR)
 - $684,9995 bd3 ba2.5k sqft6170 SW Cherryhill Dr, Beaverton, OR 97008Active
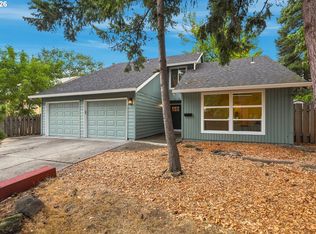 MLS ID #651650687, Douglas Carrillo, Brantley Christianson Real Estate. RMLS (OR)
 - $579,9004 bd3 ba1.8k sqft14175 SW Bonnie Brae St, Beaverton, OR 97005Active
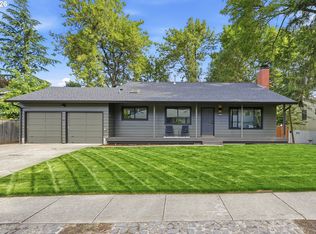 MLS ID #738757663, Andy Arthur, Sunline Realty Group. RMLS (OR)
 - $630,0003 bd2 ba1.5k sqft10770 SW Butner Rd, Portland, OR 97225ActiveMLS ID #551588068, Melissa Larson, Oregon Digs Real Estate. RMLS (OR)
- $599,9003 bd3 ba2k sqft13415 SW Barlow Rd, Beaverton, OR 97008ActiveMLS ID #579913016, Karina Stark, Keller Williams Realty Professionals. RMLS (OR)
- $615,0004 bd4 ba2.3k sqft4300 NE Lombard St, Portland, OR 97218ActiveMLS ID #638392319, Stephanie Fox, Neighbors Realty. RMLS (OR)
- $549,9004 bd2 ba1.7k sqft20370 NW Rock Creek Blvd, Portland, OR 97229ActiveMLS ID #357589827, Matthew Morris, MORE Realty. RMLS (OR)
- $775,0004 bd3 ba2.3k sqft10210 NW Engleman St, Portland, OR 97229ActiveMLS ID #418022316, Livia Goodlett, Keller Williams Sunset Corridor. RMLS (OR)
- $639,9004 bd3 ba1.6k sqft6111 NE 49th Ave, Portland, OR 97218ActiveMLS ID #700086073, Jaime Arb Haessig, Think Real Estate. RMLS (OR)
- $650,0003 bd3 ba1.7k sqft12540 SW 121st Ave, Tigard, OR 97223ActiveMLS ID #188237386, Leanne Bach, The Agency Portland. RMLS (OR)
- $649,9503 bd2 ba1.6k sqft8326 SW 57th Ave, Portland, OR 97219ActiveMLS ID #347341841, Sandra Bittler, MORE Realty. RMLS (OR)
- $685,0004 bd3 ba2.5k sqft8318 SE Middle Way, Vancouver, WA 98664ActiveMLS ID #662123395, Rebecca Dunn, Keller Williams Realty. RMLS (OR)
- $660,0004 bd2 ba1.9k sqft1674 Fircrest Dr, Lake Oswego, OR 97034ActiveMLS ID #348229399, Linda Heinrichs, Keller Williams Realty Portland Premiere. RMLS (OR)
- $675,0004 bd3 ba1.7k sqft1201 NE 92nd Ave, Vancouver, WA 98664ActiveMLS ID #561323360, Deborah Blom, Windermere Northwest Living. RMLS (OR)
- $649,9003 bd2 ba1.8k sqft14650 SW 92nd Ave, Portland, OR 97224ActiveMLS ID #701757584, Victoria Shah, MORE Realty. RMLS (OR)
- $699,0004 bd2 ba1.9k sqft6959 N Denver Ave, Portland, OR 97217ActiveMLS ID #269594925, Perla Martinez Evans, Think Real Estate. RMLS (OR)
- $489,9003 bd3 ba1.4k sqft6905 SW 188th Ave, Beaverton, OR 97007ActiveMLS ID #156826848, Rhonda Riley, Keller Williams Sunset Corridor. RMLS (OR)
- $440,0003 bd2 ba1.5k sqft18047 SW Monte Verdi Blvd, Beaverton, OR 97007For Sale
 MLS ID #845831, TREVOR BARRE, John L. Scott-Salem. WVMLS
 - $440,0003 bd2 ba1.4k sqft19095 SW Kinnaman Rd, Beaverton, OR 97078ActiveMLS ID #732087639, Julie Yarnall, Keller Williams Realty Portland Premiere. RMLS (OR)
