Welcome to 6959 N Denver! This Arbor Lodge home effortlessly blends the convenience of a modern house with the charm & character of a classic Portland home. This lovely abode has everything you need for easy living; including a well-appointed designer kitchen (with a pantry and marble tile), a cool basement with a spacious primary adjacent to the 4th bedroom or office - you decide! The dining room maintains its original charm and functionality while offering original built-ins & new quartz countertops - a perfect place to host a gathering. The house is smartly perched above the street, and the fully fenced backyard offers even more privacy to enjoy the summer months ahead. During the winter months escape the cold and cozy up to the gas fireplace while you read a book from your library in the living room. Don't forget to check out the roomy garage and the freshly poured driveway. And, if you are in search of some fun and local faire, downtown Kenton is at your fingertips too. Step inside, fall in love, and make it your next home. [Home Energy Score = 4. HES Report at https://rpt.greenbuildingregistry.com/hes/OR10232408]
Active
$699,000
6959 N Denver Ave, Portland, OR 97217
4beds
1,917sqft
Residential, Single Family Residence
Built in 1922
4,356 Square Feet Lot
$-- Zestimate®
$365/sqft
$-- HOA
What's special
Roomy garageGas fireplaceNew quartz countertopsWell-appointed designer kitchenCool basementMarble tileFreshly poured driveway
- 108 days
- 420
- 31
Zillow last checked:
Listing updated:
Listed by:
Perla Martinez Evans 503-388-4837,
Think Real Estate
Source: RMLS (OR),MLS#: 269594925
Facts & features
Interior
Bedrooms & bathrooms
- Bedrooms: 4
- Bathrooms: 2
- Full bathrooms: 2
- Main level bathrooms: 1
Rooms
- Room types: Bedroom 4, Office, Utility Room, Bedroom 2, Bedroom 3, Dining Room, Family Room, Kitchen, Living Room, Primary Bedroom
Primary bedroom
- Level: Lower
Bedroom 2
- Level: Lower
Bedroom 3
- Level: Main
Bedroom 4
- Level: Upper
Dining room
- Level: Main
Kitchen
- Level: Main
Living room
- Level: Main
Office
- Level: Upper
Heating
- Forced Air 95 Plus
Cooling
- Central Air, Heat Pump
Appliances
- Included: Built-In Range, Dishwasher, Disposal, Free-Standing Refrigerator, Gas Appliances, Microwave, Range Hood, Stainless Steel Appliance(s), Washer/Dryer, Gas Water Heater, Tankless Water Heater
- Laundry: Laundry Room
Features
- Ceiling Fan(s), Quartz, Marble, Pantry, Tile
- Flooring: Luxury Vinyl Plank, Tile, Wall to Wall Carpet
- Windows: Double Pane Windows, Vinyl Frames
- Basement: Finished,Full
- Number of fireplaces: 1
- Fireplace features: Gas
Interior area
- Total structure area: 1,917
- Total interior livable area: 1,917 sqft
Property
Parking
- Total spaces: 2
- Parking features: Driveway, Off Street, Garage Door Opener, Detached
- Garage spaces: 2
- Has uncovered spaces: Yes
Features
- Levels: Tri Level
- Stories: 3
- Patio & porch: Deck, Patio, Porch
- Exterior features: Yard
- Fencing: Fenced
Lot
- Size: 4,356 Square Feet
- Features: Corner Lot, Level, SqFt 3000 to 4999
Details
- Parcel number: R115505
- Zoning: R5
Construction
Type & style
- Home type: SingleFamily
- Architectural style: Bungalow
- Property subtype: Residential, Single Family Residence
Materials
- Cement Siding, Metal Siding
- Foundation: Concrete Perimeter
- Roof: Composition
Condition
- Updated/Remodeled
- New construction: No
- Year built: 1922
Utilities & green energy
- Gas: Gas
- Sewer: Public Sewer
- Water: Public
Community & HOA
Community
- Subdivision: Arbor Lodge
HOA
- Has HOA: No
Location
- Region: Portland
Financial & listing details
- Price per square foot: $365/sqft
- Tax assessed value: $547,540
- Annual tax amount: $4,343
- Date on market: 6/20/2026
- Listing terms: Cash,Conventional,FHA,VA Loan
- Road surface type: Paved
Estimated market value
Not available
Estimated sales range
Not available
Not available
Price history
| Date | Event | Price |
|---|---|---|
| 7/24/2026 | Listed for sale | $699,000$365/sqft |
Source:  RMLS (OR) #269594925 Report a problem RMLS (OR) #269594925 Report a problem | ||
| 7/18/2026 | Pending sale | $699,000$365/sqft |
Source: RMLS (OR) #269594925 Report a problem | ||
| 6/20/2026 | Listed for sale | $699,000+683.4%$365/sqft |
Source: RMLS (OR) #269594925 Report a problem | ||
| 7/5/1996 | Sold | $89,225$47/sqft |
Source: Public Record Report a problem | ||
Public tax history
| Year | Property taxes | Tax assessment |
|---|---|---|
| 2025 | $4,344 +3.7% | $161,210 +3% |
| 2024 | $4,188 +11.7% | $156,520 +10.6% |
| 2023 | $3,750 +2.2% | $141,530 +3% |
| 2022 | $3,669 +1.7% | $137,410 +3% |
| 2021 | $3,607 +9% | $133,410 +3% |
| 2020 | $3,309 +3.8% | $129,530 +3% |
| 2019 | $3,188 | $125,760 +3% |
| 2018 | $3,188 +3% | $122,100 +3% |
| 2017 | $3,094 +14% | $118,550 +3% |
| 2016 | $2,714 | $115,100 +3% |
| 2015 | $2,714 +2.7% | $111,750 +3% |
| 2014 | $2,643 +3.9% | $108,500 +3% |
| 2013 | $2,542 +10.5% | $105,340 +3% |
| 2012 | $2,300 +3.9% | $102,280 +3% |
| 2011 | $2,214 +5.4% | $99,310 +3% |
| 2010 | $2,100 +2.7% | $96,420 +3% |
| 2009 | $2,045 +6% | $93,620 +3% |
| 2008 | $1,930 +0.3% | $90,900 +3% |
| 2007 | $1,925 +11.4% | $88,260 +3% |
| 2006 | $1,728 +4.7% | $85,690 +3% |
| 2005 | $1,651 -8.2% | $83,200 +3% |
| 2004 | $1,798 +2.3% | $80,780 +3% |
| 2003 | $1,758 +8.9% | $78,430 +3% |
| 2002 | $1,615 +7.4% | $76,150 +6.1% |
| 2000 | $1,504 +7.6% | $71,790 +3% |
| 1999 | $1,398 | $69,700 |
Find assessor info on the county website
Monthly payment
Est. payment
Payment breakdown
Explore the cost of this home by adjusting the details. Changes won't be saved.Climate risks
Neighborhood: Arbor Lodge
Nearby schools
Schools provided by the listing agent
- Elementary: Chief Joseph
- Middle: Ockley Green
- High: Jefferson
Source: RMLS (OR). This data may not be complete. We recommend contacting the local school district to confirm school assignments for this home.

Similar homes
- $625,0003 bd3 ba2.1k sqft1706 N Winchell St, Portland, OR 97217Active
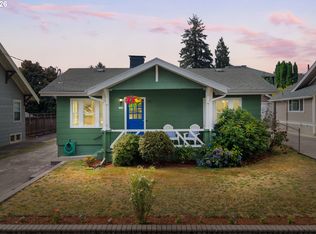
 MLS ID #662987820, Perla Martinez Evans, Think Real Estate. RMLS (OR)
 - $759,9003 bd3 ba2.3k sqft2021 N Sumner St, Portland, OR 97217Active
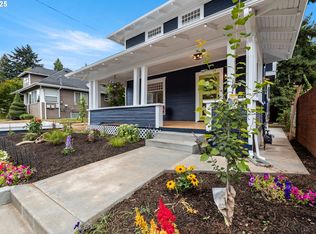 MLS ID #128446476, Cathleen Walker, Walker Properties Residential. RMLS (OR)
 - $785,0003 bd2 ba2k sqft3315 NE 51st Ave, Portland, OR 97213Active
 MLS ID #678463503, Jack Waddle, Keller Williams Realty Portland Elite. RMLS (OR)
 - $600,0004 bd3 ba1.5k sqft2817 NE Weidler St, Portland, OR 97232Active
 MLS ID #493296673, Brian Porter, Opt. RMLS (OR)
 - $699,9005 bd3 ba2.7k sqft2721 SW Plum Ct, Portland, OR 97219ActiveMLS ID #768658093, Brian Butler PC, Windermere Realty Trust. RMLS (OR)
- $749,0005 bd4 ba2.3k sqft8328 SW 9th Ave, Portland, OR 97219ActiveMLS ID #586042827, Dustin Miller, Kelly Right Real Estate of Portland, LLC. RMLS (OR)
- $599,9005 bd2 ba2.7k sqft9131 N Lombard St, Portland, OR 97203ActiveMLS ID #260174000, Dmitri Galkovski, Pristine Realty LLC. RMLS (OR)
- $749,0004 bd3 ba2.7k sqft4315 SE 16th Ave, Portland, OR 97202ActiveMLS ID #753451524, Melaney Dittler, MORE Realty. RMLS (OR)
- $675,0004 bd3 ba1.7k sqft1201 NE 92nd Ave, Vancouver, WA 98664ActiveMLS ID #561323360, Deborah Blom, Windermere Northwest Living. RMLS (OR)
- $685,0004 bd3 ba2.5k sqft8318 SE Middle Way, Vancouver, WA 98664ActiveMLS ID #662123395, Rebecca Dunn, Keller Williams Realty. RMLS (OR)
- $599,0002 bd1 ba1.7k sqft3807 NE Grand Ave, Portland, OR 97212ActiveMLS ID #552224065, Connor McWilliams, Kelly Right Real Estate of Portland, LLC. RMLS (OR)
- $749,9005 bd3 ba2.4k sqft5225 SE 18th Ave Unit A, Portland, OR 97202ActiveMLS ID #441061085, Tabitha Solano, HomeSmart Realty Group. RMLS (OR)
- $699,9995 bd3 ba2.2k sqft16066 NW Ramona Dr, Beaverton, OR 97006ActiveMLS ID #491683956, Jennifer Venable, John L. Scott. RMLS (OR)
- $599,9004 bd2 ba2.4k sqft6028 SE Gladstone St, Portland, OR 97206ActiveMLS ID #247628052, Jessica Brunt, Lark and Fir Realty LLC. RMLS (OR)
- $649,9503 bd2 ba1.6k sqft8326 SW 57th Ave, Portland, OR 97219ActiveMLS ID #347341841, Sandra Bittler, MORE Realty. RMLS (OR)
- $749,9004 bd4 ba2k sqft19330 Howell St, Gladstone, OR 97027ActiveMLS ID #135373226, Lance Nelson, Real Broker. RMLS (OR)
- $699,9004 bd3 ba2.4k sqft10290 SW Homestead Ln, Beaverton, OR 97008ActiveMLS ID #329485255, Hanson Song, Premiere Property Group, LLC. RMLS (OR)
- $559,9002 bd1 ba1.1k sqft2630 N Hayden Island Dr Slip 17, Portland, OR 97217ActiveMLS ID #659019467, Daniel Comfort, MORE Realty. RMLS (OR)
- $569,9004 bd2 ba1.5k sqft2641 SE 81st Ave, Portland, OR 97206ActiveMLS ID #564675459, Cynthia Fneish, Weichert, Realtors on Main Street. RMLS (OR)
- $825,0004 bd2 ba2.5k sqft2333 SE 40th Ave, Portland, OR 97214ActiveMLS ID #176208294, Kristina Horning, Premiere Property Group, LLC. RMLS (OR)
