Room to spread out, space to make it your own, and a wooded backyard that feels miles away from the city! This versatile daylight ranch offers 2,371 square feet, 4 bedrooms, 2.5 baths, and a wonderful opportunity to create a home that fits your lifestyle! The inviting living room features a classic brick fireplace framed by windows on either side, while the dining area opens through sliding doors to a spacious deck overlooking the trees. The kitchen offers generous cabinetry and prep space, an eat bar, and an easy connection to the dining space. The main level includes a primary bedroom with double closets and a private half bath, plus two additional bedrooms and a full bathroom. Downstairs is where the possibilities really open up! Three separate living spaces provide incredible flexibility, including a bonus room with a wood stove, a large family room with built-in storage cabinets, and another spacious room with sliding doors to the covered patio, perfect for a home gym, office, hobby room, or whatever suits your needs! A fourth bedroom, full bathroom, and laundry area complete the lower level. Outside, enjoy the privacy of a backyard bordered by beautiful mature trees, with an expansive deck, covered patio, and tool shed. A two-car garage, additional carport, and work space provide plenty of room for vehicles, storage, and projects. Enjoy the convenience of nearby Salix Park, Tualatin Hills Nature Park with its scenic wooded trails, and the Willow Creek MAX station for easy access around the metro area. Shopping, dining, and everyday conveniences are also close by. With its flexible floor plan, peaceful natural setting, and room for your personal touches, this home is full of possibilities!
Active
$540,000
18020 SW Salix Ridge St, Beaverton, OR 97006
4beds
2,371sqft
Residential, Single Family Residence
Built in 1973
6,098 Square Feet Lot
$-- Zestimate®
$228/sqft
$-- HOA
What's special
Two-car garageFlexible floor planThree separate living spacesCovered patioPrivate half bathAdditional carportEat bar
- 17 hours
- 76
- 11
Zillow last checked:
Listing updated:
Listed by:
Nick Shivers 503-389-0821,
eXp Realty, LLC,
Brian Duhrkoop 971-235-0350,
eXp Realty, LLC
Source: RMLS (OR),MLS#: 750027977
Facts & features
Interior
Bedrooms & bathrooms
- Bedrooms: 4
- Bathrooms: 3
- Full bathrooms: 2
- Partial bathrooms: 1
- Main level bathrooms: 2
Rooms
- Room types: Bedroom 4, Bonus Room, Laundry, Bedroom 2, Bedroom 3, Dining Room, Family Room, Kitchen, Living Room, Primary Bedroom
Primary bedroom
- Features: Bathroom, Double Closet, Wallto Wall Carpet
- Level: Main
- Area: 143
- Dimensions: 11 x 13
Bedroom 2
- Features: Closet, Wallto Wall Carpet
- Level: Main
- Area: 143
- Dimensions: 11 x 13
Bedroom 3
- Features: Closet, Wallto Wall Carpet
- Level: Main
- Area: 108
- Dimensions: 9 x 12
Bedroom 4
- Features: Closet, Wallto Wall Carpet
- Level: Lower
- Area: 117
- Dimensions: 9 x 13
Dining room
- Features: Ceiling Fan, Sliding Doors, Laminate Flooring
- Level: Main
- Area: 90
- Dimensions: 9 x 10
Family room
- Features: Wallto Wall Carpet
- Level: Lower
- Area: 240
- Dimensions: 20 x 12
Kitchen
- Features: Dishwasher, Disposal, Eat Bar, Microwave, Free Standing Range
- Level: Main
- Area: 117
- Width: 13
Living room
- Features: Ceiling Fan, Fireplace, Wallto Wall Carpet
- Level: Main
- Area: 156
- Dimensions: 12 x 13
Heating
- Forced Air, Fireplace(s)
Cooling
- Central Air
Appliances
- Included: Dishwasher, Disposal, Free-Standing Range, Microwave, Electric Water Heater
- Laundry: Laundry Room
Features
- Ceiling Fan(s), Closet, Eat Bar, Bathroom, Double Closet
- Flooring: Laminate, Wall to Wall Carpet
- Doors: Sliding Doors
- Basement: Daylight
- Number of fireplaces: 2
- Fireplace features: Stove, Wood Burning, Wood Burning Stove
Interior area
- Total structure area: 2,371
- Total interior livable area: 2,371 sqft
Property
Parking
- Total spaces: 2
- Parking features: Driveway, RV Access/Parking, Attached, Carport
- Attached garage spaces: 2
- Has carport: Yes
- Has uncovered spaces: Yes
Features
- Stories: 2
- Patio & porch: Deck, Patio
- Exterior features: Yard
- Has view: Yes
- View description: Trees/Woods
Lot
- Size: 6,098 Square Feet
- Features: Cul-De-Sac, Trees, SqFt 5000 to 6999
Details
- Additional structures: RVParking
- Parcel number: R38346
Construction
Type & style
- Home type: SingleFamily
- Architectural style: Daylight Ranch
- Property subtype: Residential, Single Family Residence
Materials
- Wood Siding
- Roof: Shingle
Condition
- Resale
- New construction: No
- Year built: 1973
Utilities & green energy
- Sewer: Public Sewer
- Water: Public
Community & HOA
HOA
- Has HOA: No
Location
- Region: Beaverton
Financial & listing details
- Price per square foot: $228/sqft
- Annual tax amount: $5,630
- Date on market: 11/19/2026
- Listing terms: Cash,Conventional,FHA,VA Loan
- Road surface type: Paved
Estimated market value
Not available
Estimated sales range
Not available
Not available
Price history
| Date | Event | Price |
|---|---|---|
| 11/19/2026 | Listed for sale | $540,000$228/sqft |
Source: eXp Realty #750027977 Report a problem | ||
Public tax history
Tax history is unavailable.
Monthly payment
Est. payment
Payment breakdown
Explore the cost of this home by adjusting the details. Changes won't be saved.Climate risks
Neighborhood: Five Oaks - Triple Creek
Nearby schools
Schools provided by the listing agent
- Elementary: Elmonica
- Middle: Five Oaks
- High: Westview
Source: RMLS (OR). This data may not be complete. We recommend contacting the local school district to confirm school assignments for this home.
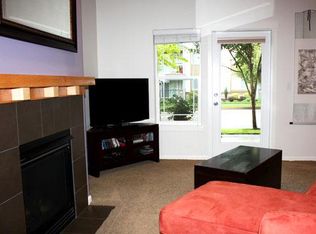
- $528,8004 bd2 ba2.3k sqft18020 SW Salix Rdg, Beaverton, OR 97006Off Market
- $194,4603 bd3 ba1.5k sqft18551 NW Red Wing Way UNIT 204, Beaverton, OR 97006Off Market
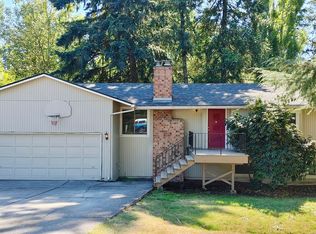
- $563,2005 bd2 ba2.6k sqft18040 SW Salix Rdg, Beaverton, OR 97006Off Market
- $559,0005 bd2 ba2.5k sqft18040 SW Salix Ridge St, Aloha, OR 97006For Sale

Similar homes
- $559,0005 bd2 ba2.5k sqft18040 SW Salix Ridge St, Aloha, OR 97006Active
 MLS ID #339856041, Jessica Lipscomb, Windermere West LLC. RMLS (OR)
- $595,0004 bd3 ba2.3k sqft88 NW 171st Ave, Beaverton, OR 97006Active
 MLS ID #247484599, Diane Elbert, MORE Realty. RMLS (OR)
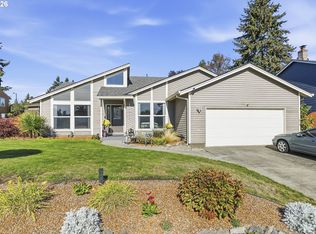
- $550,0003 bd2 ba1.8k sqft18989 SW Jessica Way, Aloha, OR 97006Active
 MLS ID #272487161, Bradley Eaton, eXp Realty, LLC. RMLS (OR)
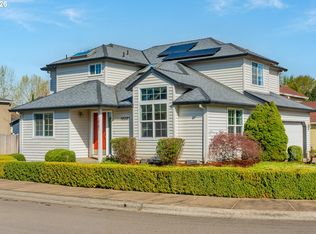
- $560,0004 bd3 ba1.9k sqft18281 NW Cambray St, Beaverton, OR 97006Active
 MLS ID #757775903, Sherry Langkait, Opt. RMLS (OR)
- $575,0004 bd3 ba2k sqft17985 NW Waterfield Ct, Beaverton, OR 97006ActiveMLS ID #118868193, Kathleen Myers, RE/MAX Equity Group. RMLS (OR)
- $544,0003 bd2 ba1.7k sqft17993 NW Dustin Ln, Beaverton, OR 97006ActiveMLS ID #735854986, David Kamin, John L. Scott. RMLS (OR)
- $640,0004 bd3 ba2.5k sqft16555 SW Estuary Dr, Beaverton, OR 97006ActiveMLS ID #304078052, Jason Gooing, ERA Freeman & Associates. RMLS (OR)
- $525,0003 bd2 ba1.5k sqft19170 Vista St, Beaverton, OR 97003ActiveMLS ID #449666205, Brent Barker, Coldwell Banker Bain. RMLS (OR)
- $509,9003 bd2 ba1.3k sqft17337 SW Pacifica Ct, Beaverton, OR 97006ActiveMLS ID #785902119, Delia Slattery, John L. Scott. RMLS (OR)
- $529,9004 bd3 ba1.8k sqft19979 SW Jette Ln, Beaverton, OR 97003ActiveMLS ID #386898475, Tenley Sullivan, Keller Williams PDX Central. RMLS (OR)
- $512,0003 bd2 ba1.6k sqft19015 SW Jessica Way, Aloha, OR 97006ActiveMLS ID #521092151, Sharon Parmenter, Opendoor Brokerage LLC. RMLS (OR)
- $659,7774 bd3 ba2.2k sqft970 NW 176th Ave, Beaverton, OR 97006ActiveMLS ID #328908913, Lauren Sinha, The Agency Portland. RMLS (OR)
- $699,0004 bd4 ba3.1k sqft357 NW 170th Dr, Beaverton, OR 97006ActiveMLS ID #341815584, Paula Hixson, John L. Scott Market Center. RMLS (OR)
- $545,0003 bd2 ba1.5k sqft1225 Jay Ct, Beaverton, OR 97003ActiveMLS ID #684553120, Ryan Paquette, Premiere Property Group, LLC. RMLS (OR)
- $539,0004 bd3 ba2.2k sqft1724 SW Willowview Ter, Beaverton, OR 97003ActiveMLS ID #702388885, Sharon Parmenter, Opendoor Brokerage LLC. RMLS (OR)
