Welcome to this inviting entertainer’s dream, where natural light and comfortable living come together beautifully! Soaring vaulted ceilings and gorgeous windows fill the living room with light, while a stunning stone fireplace creates a warm connection between the family room, nook, and kitchen. French doors open to a covered outdoor living space, perfect for relaxing in the afternoon sun or hosting friends and family. The spacious, fenced backyard offers a garden area, plenty of room for play and entertaining, and endless possibilities to make it your own. Enjoy the added comforts of A/C and no HOA, all in a convenient location close to MAX, PCC, Intel, Nike, shopping, restaurants, and parks. This is a home designed for making memories, inside and out!
Active
$550,000
18989 SW Jessica Way, Aloha, OR 97006
3beds
1,802sqft
Residential, Single Family Residence
Built in 1981
7,405 Square Feet Lot
$-- Zestimate®
$305/sqft
$-- HOA
What's special
Stunning stone fireplaceSpacious fenced backyardCovered outdoor living spaceFrench doorsGorgeous windowsSoaring vaulted ceilingsNatural light
- 23 days
- 1,279
- 149
Likely to sell faster than
Zillow last checked:
Listing updated:
Listed by:
Bradley Eaton 503-819-0702,
eXp Realty, LLC,
Michele Eaton 503-475-6506,
eXp Realty, LLC
Source: RMLS (OR),MLS#: 272487161
Facts & features
Interior
Bedrooms & bathrooms
- Bedrooms: 3
- Bathrooms: 2
- Full bathrooms: 2
- Main level bathrooms: 1
Rooms
- Room types: Nook, Bedroom 2, Bedroom 3, Dining Room, Family Room, Kitchen, Living Room, Primary Bedroom
Primary bedroom
- Features: Bathroom, Walkin Closet
- Level: Upper
- Area: 176
- Dimensions: 16 x 11
Bedroom 2
- Features: Double Closet
- Level: Main
- Area: 130
- Dimensions: 13 x 10
Bedroom 3
- Level: Main
- Area: 90
- Dimensions: 10 x 9
Dining room
- Features: Formal, French Doors
- Level: Upper
- Area: 110
- Dimensions: 11 x 10
Family room
- Features: Fireplace, French Doors
- Level: Upper
- Area: 204
- Dimensions: 17 x 12
Kitchen
- Features: Builtin Features, Tile Floor
- Level: Upper
- Area: 140
- Width: 10
Living room
- Features: Vaulted Ceiling
- Level: Main
- Area: 221
- Dimensions: 17 x 13
Heating
- Forced Air, Heat Pump, Fireplace(s)
Cooling
- Central Air
Appliances
- Included: Gas Water Heater
- Laundry: Laundry Room
Features
- Vaulted Ceiling(s), Eat Bar, Double Closet, Formal, Built-in Features, Bathroom, Walk-In Closet(s)
- Flooring: Tile
- Doors: French Doors
- Basement: Crawl Space
- Number of fireplaces: 1
- Fireplace features: Wood Burning
Interior area
- Total structure area: 1,802
- Total interior livable area: 1,802 sqft
Property
Parking
- Total spaces: 2
- Parking features: Driveway, Attached
- Attached garage spaces: 2
- Has uncovered spaces: Yes
Features
- Stories: 2
- Patio & porch: Covered Patio
- Exterior features: Garden, Yard
- Fencing: Fenced
Lot
- Size: 7,405 Square Feet
- Features: Level, Light Rail, On Busline, SqFt 7000 to 9999
Details
- Additional structures: Gazebo
- Parcel number: R1134463
Construction
Type & style
- Home type: SingleFamily
- Architectural style: Contemporary
- Property subtype: Residential, Single Family Residence
Materials
- Cedar
- Roof: Composition
Condition
- Approximately
- New construction: No
- Year built: 1981
Utilities & green energy
- Gas: Gas
- Sewer: Public Sewer
- Water: Public
Community & HOA
HOA
- Has HOA: No
Location
- Region: Aloha
Financial & listing details
- Price per square foot: $305/sqft
- Tax assessed value: $549,640
- Annual tax amount: $5,722
- Date on market: 10/23/2026
- Listing terms: Cash,Conventional,FHA,VA Loan
- Road surface type: Paved
Estimated market value
Not available
Estimated sales range
Not available
Not available
Price history
| Date | Event | Price |
|---|---|---|
| 10/23/2026 | Listed for sale | $550,000+34.1%$305/sqft |
Source:  RMLS (OR) #272487161 Report a problem | ||
| 5/23/2017 | Sold | $410,000+2.6%$228/sqft |
Source: RMLS (OR) #17168302 Report a problem | ||
| 4/11/2017 | Pending sale | $399,500$222/sqft |
Source: Keller Williams Realty Portland Premiere #17168302 Report a problem | ||
| 4/11/2017 | Listed for sale | $399,500+54.2%$222/sqft |
Source: Keller Williams Realty Portland Premiere #17168302 Report a problem | ||
| 11/10/2008 | Sold | $259,000-16.4%$144/sqft |
Source: Public Record Report a problem | ||
| 2/26/2008 | Listing removed | $309,900$172/sqft |
Source: RealBird #7095559 Report a problem | ||
| 11/16/2007 | Listed for sale | $309,900+17.4%$172/sqft |
Source: RealBird #7095559 Report a problem | ||
| 7/18/2005 | Sold | $263,900+47.4%$146/sqft |
Source: Public Record Report a problem | ||
| 6/4/2001 | Sold | $179,000$99/sqft |
Source: Public Record Report a problem | ||
Public tax history
| Year | Property taxes | Tax assessment |
|---|---|---|
| 2025 | $5,722 +4.4% | $299,710 +3% |
| 2024 | $5,482 +6.5% | $290,990 +3% |
| 2023 | $5,150 +3.6% | $282,520 +3% |
| 2022 | $4,971 +3.7% | $274,300 |
| 2021 | $4,792 +3.1% | -- |
| 2020 | $4,647 +3.7% | $258,570 +3% |
| 2019 | $4,483 +3.4% | $251,040 |
| 2018 | $4,337 | $251,040 +6.1% |
| 2017 | $4,337 +7.6% | $236,640 +3% |
| 2016 | $4,032 | $229,750 +3% |
| 2015 | $4,032 +6.7% | $223,060 +3% |
| 2014 | $3,779 +7.3% | $216,570 +3% |
| 2013 | $3,521 +5.2% | $210,270 +3% |
| 2012 | $3,347 +2.6% | $204,150 -12.1% |
| 2011 | $3,262 +2.7% | $232,300 -6% |
| 2010 | $3,176 +2.1% | $247,180 -7.1% |
| 2009 | $3,111 +12.4% | $266,070 -3.2% |
| 2008 | $2,768 +2.4% | $274,850 -2.6% |
| 2007 | $2,704 +11.1% | $282,230 +5.6% |
| 2006 | $2,433 +3744.3% | $267,140 +2845.3% |
| 2005 | $63 -97.2% | $9,070 -94.7% |
| 2002 | $2,289 +3.5% | $171,750 +0.5% |
| 2001 | $2,211 +10.4% | $170,950 +3% |
| 2000 | $2,002 | $166,000 |
Find assessor info on the county website
Monthly payment
Est. payment
Payment breakdown
Explore the cost of this home by adjusting the details. Changes won't be saved.Climate risks
Neighborhood: 97006
Nearby schools
Schools provided by the listing agent
- Elementary: Mckinney
- Middle: Five Oaks
- High: Westview
Source: RMLS (OR). This data may not be complete. We recommend contacting the local school district to confirm school assignments for this home.

Similar homes
- $559,0005 bd2 ba2.5k sqft18040 SW Salix Ridge St, Aloha, OR 97006Active

 MLS ID #339856041, Jessica Lipscomb, Windermere West LLC. RMLS (OR)
- $512,0003 bd2 ba1.6k sqft19015 SW Jessica Way, Aloha, OR 97006Active
 MLS ID #521092151, Sharon Parmenter, Opendoor Brokerage LLC. RMLS (OR)
- $525,0003 bd2 ba1.5k sqft19170 Vista St, Beaverton, OR 97003Active
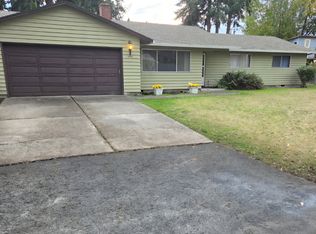 MLS ID #449666205, Brent Barker, Coldwell Banker Bain. RMLS (OR)
- $549,9003 bd2 ba1.5k sqft20220 Veta St, Beaverton, OR 97003Active
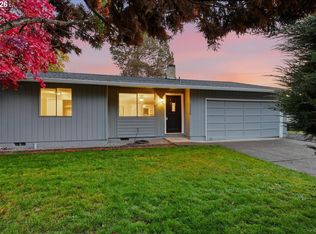 MLS ID #100941404, Michelle Merritt, HomeSmart Realty Group. RMLS (OR)
- $479,9903 bd3 ba1.7k sqft20878 NW Longbow Ln, Beaverton, OR 97006ActiveMLS ID #723728024, Guo Chen, MORE Realty. RMLS (OR)
- $544,0003 bd2 ba1.7k sqft17993 NW Dustin Ln, Beaverton, OR 97006ActiveMLS ID #735854986, David Kamin, John L. Scott. RMLS (OR)
- $529,9003 bd4 ba2k sqft20991 SW Sister Ln, Beaverton, OR 97003ActiveMLS ID #439606818, Ahmed Elsayed, Kelly Right Real Estate of Portland, LLC. RMLS (OR)
- $545,0003 bd2 ba1.5k sqft1225 Jay Ct, Beaverton, OR 97003ActiveMLS ID #684553120, Ryan Paquette, Premiere Property Group, LLC. RMLS (OR)
- $439,0003 bd2 ba1.2k sqft1295 206th Ave, Beaverton, OR 97006ActiveMLS ID #494219799, Eddie Chanez, All Professionals Real Estate. RMLS (OR)
- $560,0004 bd3 ba1.9k sqft18281 NW Cambray St, Beaverton, OR 97006ActiveMLS ID #757775903, Sherry Langkait, Opt. RMLS (OR)
- $509,9003 bd2 ba1.3k sqft17337 SW Pacifica Ct, Beaverton, OR 97006ActiveMLS ID #785902119, Delia Slattery, John L. Scott. RMLS (OR)
- $550,0003 bd2 ba1.6k sqft19915 Rock Dr, Aloha, OR 97003ActiveMLS ID #202752448, Lisa Stone, Premiere Property Group, LLC. RMLS (OR)
- $595,0004 bd3 ba2.3k sqft88 NW 171st Ave, Beaverton, OR 97006ActiveMLS ID #247484599, Diane Elbert, MORE Realty. RMLS (OR)
- $550,0004 bd3 ba2.1k sqft1733 Harvey Way, Beaverton, OR 97006ActiveMLS ID #585589793, Sarah Hesselman, Premiere Property Group, LLC. RMLS (OR)
- $650,0003 bd3 ba2.4k sqft19065 SW Vista St, Beaverton, OR 97003ActiveMLS ID #506049015, Donna Ellison, Keller Williams Realty Portland Premiere. RMLS (OR)
