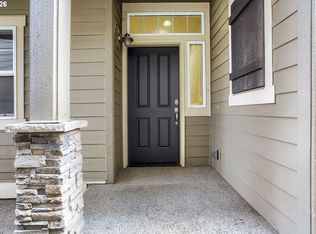
Welcome to this beautiful three-level detached home in Beaverton's desirable Windrose community! Offering approximately 2,017 sq. ft. of versatile living space, this inviting home features 3 bedrooms, 2 full bathrooms, 2 half bathrooms, and an attached 2-car garage. Step inside to discover a bright, welcoming interior with abundant natural light, a spacious living area, and an updated kitchen featuring stainless steel appliances and generous counter space. The comfortable primary suite offers a private bathroom with a separate soaking tub. One of the home's standout features is the spacious third-floor bonus room with its own half bathroom, perfect for a home office, media room, creative studio, or guest retreat. This flexible space also offers potential for an additional bedroom, subject to applicable requirements and approvals. Enjoy a low-maintenance property conveniently located near neighborhood parks, shopping, restaurants, schools, and major commuter routes. A wonderful opportunity to enjoy comfort, flexibility, and convenience in an established Beaverton community. Schedule your private showing today!
Active
$529,900
20991 SW Sister Ln, Beaverton, OR 97003
3beds
2,017sqft
Residential, Single Family Residence
Built in 2010
2,613 Square Feet Lot
$-- Zestimate®
$263/sqft
$36/mo HOA
What's special
Low-maintenance propertyGenerous counter spaceComfortable primary suiteThree-level detached home
- 1 day
- 164
- 12
Zillow last checked:
Listing updated:
Listed by:
Ahmed Elsayed 503-927-9363,
Kelly Right Real Estate of Portland, LLC
Source: RMLS (OR),MLS#: 439606818
Facts & features
Interior
Bedrooms & bathrooms
- Bedrooms: 3
- Bathrooms: 4
- Full bathrooms: 2
- Partial bathrooms: 2
- Main level bathrooms: 1
Rooms
- Room types: Bedroom 2, Bedroom 3, Dining Room, Family Room, Kitchen, Living Room, Primary Bedroom
Primary bedroom
- Features: Vaulted Ceiling, Walkin Closet, Walkin Shower, Wallto Wall Carpet
- Level: Upper
Bedroom 2
- Features: Wallto Wall Carpet
- Level: Upper
Bedroom 3
- Features: Wallto Wall Carpet
- Level: Upper
Dining room
- Features: Wallto Wall Carpet
- Level: Main
Family room
- Features: Wallto Wall Carpet
- Level: Upper
Kitchen
- Features: Disposal, Vinyl Floor
- Level: Main
Living room
- Features: Wallto Wall Carpet
- Level: Main
Heating
- Forced Air
Cooling
- Central Air
Appliances
- Included: Dishwasher, Gas Appliances, Microwave, Disposal
Features
- Floor 3rd, Vaulted Ceiling(s), Walk-In Closet(s), Walkin Shower, Granite, Pantry
- Flooring: Wall to Wall Carpet, Vinyl
- Windows: Double Pane Windows
- Basement: Crawl Space
- Fireplace features: Gas
Interior area
- Total structure area: 2,017
- Total interior livable area: 2,017 sqft
Property
Parking
- Total spaces: 2
- Parking features: Driveway, Attached
- Attached garage spaces: 2
- Has uncovered spaces: Yes
Features
- Levels: Two
- Stories: 2
- Has view: Yes
- View description: Trees/Woods
- Waterfront features: Other
Lot
- Size: 2,613 Square Feet
- Features: Corner Lot, SqFt 0K to 2999
Details
- Parcel number: R2158692
Construction
Type & style
- Home type: SingleFamily
- Architectural style: Other
- Property subtype: Residential, Single Family Residence
Materials
- Other
- Foundation: Concrete Perimeter
- Roof: Composition
Condition
- Approximately
- New construction: No
- Year built: 2010
Utilities & green energy
- Gas: Gas
- Sewer: Public Sewer
- Water: Public
- Utilities for property: Cable Connected
Community & HOA
HOA
- Has HOA: Yes
- HOA fee: $36 monthly
Location
- Region: Beaverton
Financial & listing details
- Price per square foot: $263/sqft
- Tax assessed value: $607,070
- Annual tax amount: $4,649
- Date on market: 11/14/2026
- Listing terms: Cash,Conventional,FHA,Owner Will Carry,VA Loan
- Road surface type: Paved
Estimated market value
Not available
Estimated sales range
Not available
Not available
Price history
| Date | Event | Price |
|---|---|---|
| 11/15/2026 | Listed for sale | $529,900+1.1%$263/sqft |
Source:  RMLS (OR) #439606818 Report a problem | ||
| 10/15/2025 | Listing removed | $2,645$1/sqft |
Source: Zillow Rentals Report a problem | ||
| 9/12/2025 | Price change | $2,645-3.6%$1/sqft |
Source: Zillow Rentals Report a problem | ||
| 9/3/2025 | Listed for rent | $2,745-6.9%$1/sqft |
Source: Zillow Rentals Report a problem | ||
| 8/6/2024 | Listing removed | -- |
Source: Zillow Rentals Report a problem | ||
| 7/19/2024 | Listed for rent | $2,950+9.3%$1/sqft |
Source: Zillow Rentals Report a problem | ||
| 5/27/2023 | Listing removed | -- |
Source: Zillow Rentals Report a problem | ||
| 5/15/2023 | Price change | $2,700-3.6%$1/sqft |
Source: Zillow Rentals Report a problem | ||
| 5/2/2023 | Price change | $2,800-1.8%$1/sqft |
Source: Zillow Rentals Report a problem | ||
| 4/17/2023 | Price change | $2,850-1.7%$1/sqft |
Source: Zillow Rentals Report a problem | ||
| 4/4/2023 | Listed for rent | $2,900$1/sqft |
Source: Zillow Rentals Report a problem | ||
| 3/8/2023 | Sold | $524,000$260/sqft |
Source: RMLS (OR) #22155812 Report a problem | ||
| 2/10/2023 | Pending sale | $524,000$260/sqft |
Source: RMLS (OR) #22155812 Report a problem | ||
| 2/7/2023 | Listed for sale | $524,000$260/sqft |
Source: RMLS (OR) #22155812 Report a problem | ||
| 1/31/2023 | Pending sale | $524,000$260/sqft |
Source: RMLS (OR) #22155812 Report a problem | ||
| 1/20/2023 | Listed for sale | $524,000+1.6%$260/sqft |
Source: RMLS (OR) #22155812 Report a problem | ||
| 8/30/2021 | Sold | $515,900+90.4%$256/sqft |
Source: Public Record Report a problem | ||
| 1/15/2011 | Listing removed | $270,950$134/sqft |
Source: John L Scott Real Estate #9075394 Report a problem | ||
| 1/9/2011 | Listed for sale | $270,950+9.3%$134/sqft |
Source: John L Scott Real Estate #9075394 Report a problem | ||
| 11/12/2010 | Sold | $247,900$123/sqft |
Source: Public Record Report a problem | ||
Public tax history
| Year | Property taxes | Tax assessment |
|---|---|---|
| 2025 | $4,650 +1.9% | $306,480 +3% |
| 2024 | $4,561 +2.9% | $297,560 +3% |
| 2023 | $4,431 +3.8% | $288,900 +3% |
| 2022 | $4,270 +1.9% | $280,490 |
| 2021 | $4,189 +2.1% | -- |
| 2020 | $4,102 +3.2% | $264,400 +3% |
| 2019 | $3,975 +4.5% | $256,700 |
| 2018 | $3,803 | $256,700 +6.1% |
| 2017 | $3,803 +6.7% | $241,980 +3% |
| 2016 | $3,565 | $234,940 +3% |
| 2015 | $3,565 +4.2% | $228,100 +3% |
| 2014 | $3,422 +3.8% | $221,460 +3% |
| 2013 | $3,296 +3.7% | $215,010 +3% |
| 2012 | $3,178 +3.6% | $208,750 -15.6% |
| 2011 | $3,069 +204.5% | $247,470 +265.6% |
| 2010 | $1,008 -1.1% | $67,690 -21.2% |
| 2009 | $1,019 -8.6% | $85,850 -32.4% |
| 2008 | $1,115 | $127,000 |
Find assessor info on the county website
Monthly payment
Est. payment
Payment breakdown
Explore the cost of this home by adjusting the details. Changes won't be saved.Climate risks
Neighborhood: Aloha
Nearby schools
Schools provided by the listing agent
- Elementary: Tobias
- Middle: Brown
- High: Century
Source: RMLS (OR). This data may not be complete. We recommend contacting the local school district to confirm school assignments for this home.

Similar homes
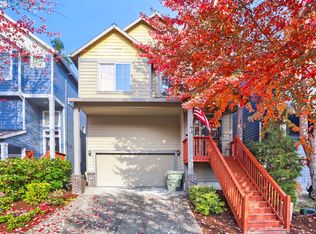
- $529,9003 bd3 ba2k sqft755 SW 207th Pl, Beaverton, OR 97003Active
 MLS ID #567105485, Yintian Zhou, Yintian Zhou Realty. RMLS (OR)
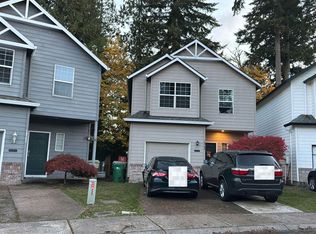
- $529,9004 bd3 ba1.8k sqft19979 SW Jette Ln, Beaverton, OR 97003Active
 MLS ID #386898475, Tenley Sullivan, Keller Williams PDX Central. RMLS (OR)
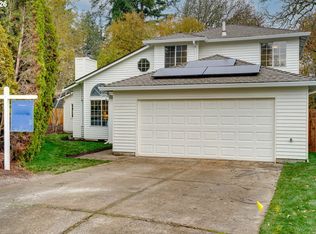
- $--3 bd3 ba1.5k sqft19768 SW Ashcroft Ln, Beaverton, OR 97003Auction
 Auction.com 2
- $649,9505 bd3 ba2.1k sqft21138 SW Dana Ct, Beaverton, OR 97003Active
 MLS ID #734519443, Michael Smira, John L. Scott Portland Central. RMLS (OR)
- $525,0003 bd2 ba1.5k sqft19170 Vista St, Beaverton, OR 97003ActiveMLS ID #449666205, Brent Barker, Coldwell Banker Bain. RMLS (OR)
- $475,0003 bd3 ba1.6k sqft20869 SW Edgemont St, Beaverton, OR 97003ActiveMLS ID #403206849, Michelle McCabe, Windermere Realty Trust. RMLS (OR)
- $549,9003 bd2 ba1.5k sqft20220 Veta St, Beaverton, OR 97003ActiveMLS ID #100941404, Michelle Merritt, HomeSmart Realty Group. RMLS (OR)
- $489,0004 bd3 ba1.8k sqft20881 SW Edgemont St, Beaverton, OR 97003ActiveMLS ID #179297326, Dill Ward, eXp Realty, LLC. RMLS (OR)
- $559,0003 bd2 ba1.7k sqft632 SE 69th Ct, Hillsboro, OR 97123ActiveMLS ID #384702790, Dana McKillop, Windermere Realty Trust. RMLS (OR)
- $479,9903 bd3 ba1.7k sqft20878 NW Longbow Ln, Beaverton, OR 97006ActiveMLS ID #723728024, Guo Chen, MORE Realty. RMLS (OR)
- $499,0003 bd3 ba1.6k sqft20319 SW Verona Ct, Beaverton, OR 97003ActiveMLS ID #499096776, John Tae, eXp Realty, LLC. RMLS (OR)
- $490,0003 bd3 ba1.3k sqft21209 SW Pamela Ct, Beaverton, OR 97003ActiveMLS ID #742605066, Jonathan Minerick, homecoin.com. RMLS (OR)
- $528,0003 bd2 ba1.4k sqft19461 SW Euclid Ln, Beaverton, OR 97003ActiveMLS ID #156381280, Janelle Freeman, eXp Realty, LLC. RMLS (OR)
- $524,0003 bd3 ba1.6k sqft21525 SW Frammy Way, Beaverton, OR 97003ActiveMLS ID #307992799, Susan Layne, Keller Williams Realty Professionals. RMLS (OR)
- $650,0003 bd3 ba2.4k sqft19065 SW Vista St, Beaverton, OR 97003ActiveMLS ID #506049015, Donna Ellison, Keller Williams Realty Portland Premiere. RMLS (OR)
- $499,5003 bd2 ba1.2k sqft20090 SW York St, Aloha, OR 97003ActiveMLS ID #342252398, Jaime Hudson, Premiere Property Group, LLC. RMLS (OR)
- $519,5003 bd3 ba1.5k sqft2412 SW 214th Pl, Aloha, OR 97003ActiveMLS ID #221697585, Jeff Roberts, John L. Scott. RMLS (OR)
- $516,5003 bd3 ba1.5k sqft879 SE 74th Ave, Hillsboro, OR 97123ActiveMLS ID #151600364, Jeff Roberts, John L. Scott. RMLS (OR)
- $499,0003 bd2 ba1.3k sqft1424 SW 209th Ave, Beaverton, OR 97003ActiveMLS ID #117801861, Linda Poggi, Cascade Hasson Sotheby's International Realty. RMLS (OR)
