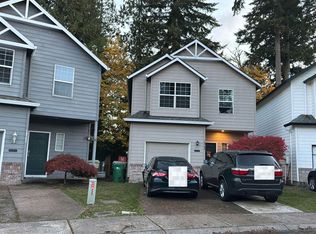
Set at the end of a quiet cul-de-sac in Aloha's established Paula Jean Park neighborhood, this beautifully reimagined two-story home blends timeless architecture with a top-to-bottom designer renovation—delivering a rare mix of character, comfort, and completely move-in-ready finishes. Step inside to soaring vaulted ceilings, fresh designer paint, and wide-plank flooring that flows seamlessly through the main level. Dramatic arched feature windows and an abundance of natural light give the home an airy, elevated feel, while a handsome fireplace anchors a welcoming living room. A separate, sunlit family room with a ceiling fan opens through a slider to the backyard, creating easy indoor-outdoor flow and flexible space for both entertaining and everyday living. The chef's kitchen is the heart of the home and absolutely stuns: natural white oak cabinetry, quartz countertops, a designer hexagon-tile backsplash, warm brass hardware and fixtures, and premium stainless appliances including a professional-style gas range, vent hood, and French-door refrigerator. A breakfast bar and adjacent dining area with backyard access make gathering effortless. Retreat to a serene primary suite paired with a spa-inspired bath showcasing a glass walk-in shower wrapped in vertical sage tile, a dual-sink white oak vanity with quartz counters, and a signature arched window framing leafy views. Additional light-filled bedrooms and a second fully remodeled bath with dual sinks provide comfortable room to spread out. Outside, enjoy a private, fully fenced backyard with a patio, fresh lawn, and a tranquil wooded backdrop. Every detail has been thoughtfully refreshed—leaving nothing to do but move in. Ideally located minutes from MAX light rail, Highway 26, Tualatin Hills parks and trails parks, shopping, Nike and Intel, this turnkey home delivers style, space, and location.
Active
$649,950
21138 SW Dana Ct, Beaverton, OR 97003
5beds
2,163sqft
Residential, Single Family Residence
Built in 1990
6,098 Square Feet Lot
$-- Zestimate®
$300/sqft
$-- HOA
What's special
Handsome fireplaceFresh lawnPrivate fully fenced backyardFresh designer paintSpa-inspired bathSlider to the backyardQuiet cul-de-sac
- 1 day
- 187
- 35
Zillow last checked:
Listing updated:
Listed by:
Michael Smira portlandcentral@johnlscott.com,
John L. Scott Portland Central,
Kyra Middal-Dumdeang 971-344-0429,
John L. Scott Portland Central
Source: RMLS (OR),MLS#: 734519443
Facts & features
Interior
Bedrooms & bathrooms
- Bedrooms: 5
- Bathrooms: 3
- Full bathrooms: 3
- Main level bathrooms: 1
Rooms
- Room types: Bedroom 4, Bedroom 5, Bedroom 2, Bedroom 3, Dining Room, Family Room, Kitchen, Living Room, Primary Bedroom
Primary bedroom
- Features: Suite, Vaulted Ceiling, Walkin Closet
- Level: Upper
- Area: 225
- Dimensions: 15 x 15
Bedroom 2
- Features: Wallto Wall Carpet
- Level: Upper
- Area: 121
- Dimensions: 11 x 11
Bedroom 3
- Features: Wallto Wall Carpet
- Level: Upper
- Area: 120
- Dimensions: 10 x 12
Bedroom 4
- Features: Engineered Hardwood
- Level: Main
- Area: 196
- Dimensions: 14 x 14
Bedroom 5
- Features: Closet, Engineered Hardwood
- Level: Main
- Area: 182
- Dimensions: 14 x 13
Dining room
- Features: Sliding Doors, Engineered Hardwood
- Level: Main
- Area: 272
- Dimensions: 16 x 17
Kitchen
- Features: Gas Appliances, Gourmet Kitchen, Quartz
- Level: Main
- Area: 204
- Width: 12
Living room
- Features: Fireplace, Engineered Hardwood, Vaulted Ceiling
- Level: Main
- Area: 286
- Dimensions: 13 x 22
Heating
- Forced Air, Fireplace(s)
Cooling
- Air Conditioning Ready
Appliances
- Included: Dishwasher, Disposal, Free-Standing Gas Range, Stainless Steel Appliance(s), Washer/Dryer, Gas Appliances, Electric Water Heater
Features
- Quartz, Closet, Gourmet Kitchen, Vaulted Ceiling(s), Suite, Walk-In Closet(s), Pantry, Tile
- Flooring: Engineered Hardwood, Wall to Wall Carpet
- Doors: Sliding Doors
- Windows: Aluminum Frames, Vinyl Frames
- Basement: Crawl Space
- Number of fireplaces: 1
- Fireplace features: Gas
Interior area
- Total structure area: 2,163
- Total interior livable area: 2,163 sqft
Video & virtual tour
Property
Parking
- Total spaces: 1
- Parking features: Driveway, Secured, Garage Door Opener, Attached
- Attached garage spaces: 1
- Has uncovered spaces: Yes
Accessibility
- Accessibility features: Main Floor Bedroom Bath, Accessibility
Features
- Levels: Two
- Stories: 2
- Patio & porch: Patio
- Exterior features: Yard
- Has view: Yes
- View description: Trees/Woods
Lot
- Size: 6,098 Square Feet
- Features: Level, SqFt 5000 to 6999
Details
- Parcel number: R2001429
- Zoning: R5
Construction
Type & style
- Home type: SingleFamily
- Architectural style: Traditional
- Property subtype: Residential, Single Family Residence
Materials
- Other, Wood Siding
- Foundation: Pillar/Post/Pier
- Roof: Composition
Condition
- Updated/Remodeled
- New construction: No
- Year built: 1990
Utilities & green energy
- Gas: Gas
- Sewer: Public Sewer
- Water: Public
- Utilities for property: Cable Connected, DSL
Community & HOA
Community
- Security: None
- Subdivision: Cooper Mountain-Aloha North
HOA
- Has HOA: No
Location
- Region: Beaverton
Financial & listing details
- Price per square foot: $300/sqft
- Annual tax amount: $5,061
- Date on market: 11/12/2026
- Listing terms: Conventional,FHA
- Road surface type: Paved
Estimated market value
Not available
Estimated sales range
Not available
Not available
Price history
| Date | Event | Price |
|---|---|---|
| 11/14/2026 | Listed for sale | $649,950$300/sqft |
Source:  RMLS (OR) #734519443 Report a problem | ||
Public tax history
Tax history is unavailable.
Monthly payment
Est. payment
Payment breakdown
Explore the cost of this home by adjusting the details. Changes won't be saved.Climate risks
Neighborhood: Aloha
Nearby schools
Schools provided by the listing agent
- Elementary: Tobias
- Middle: Brown
- High: Century
Source: RMLS (OR). This data may not be complete. We recommend contacting the local school district to confirm school assignments for this home.
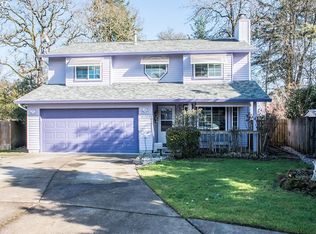
Similar homes
- $650,0003 bd3 ba2.4k sqft19065 SW Vista St, Beaverton, OR 97003Active
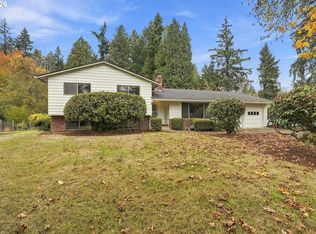
 MLS ID #506049015, Donna Ellison, Keller Williams Realty Portland Premiere. RMLS (OR)
- $529,9003 bd4 ba2k sqft20991 SW Sister Ln, Beaverton, OR 97003Active
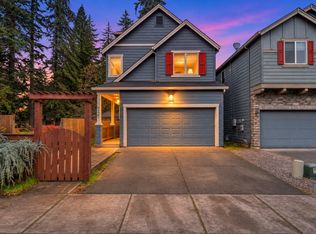 MLS ID #439606818, Ahmed Elsayed, Kelly Right Real Estate of Portland, LLC. RMLS (OR)
- $600,0005 bd3 ba2.3k sqft2210 SE Celebration Ct, Hillsboro, OR 97123Active
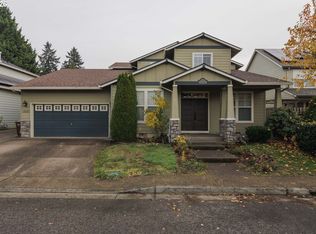 MLS ID #334411154, Debra Hornbecker, Urban Nest Realty. RMLS (OR)
- $--3 bd3 ba1.5k sqft19768 SW Ashcroft Ln, Beaverton, OR 97003Auction
 Auction.com 2
- $610,0004 bd3 ba2.4k sqft1422 SW Bella Ter, Beaverton, OR 97003ActiveMLS ID #190345259, Alma Lozano, eXp Realty, LLC. RMLS (OR)
- $529,9004 bd3 ba1.8k sqft19979 SW Jette Ln, Beaverton, OR 97003ActiveMLS ID #386898475, Tenley Sullivan, Keller Williams PDX Central. RMLS (OR)
- $600,0003 bd2 ba2.2k sqft829 SE 63rd Dr, Hillsboro, OR 97123ActiveMLS ID #168648862, Alexis Halmy, Windermere Realty Trust. RMLS (OR)
- $559,0003 bd2 ba1.7k sqft632 SE 69th Ct, Hillsboro, OR 97123ActiveMLS ID #384702790, Dana McKillop, Windermere Realty Trust. RMLS (OR)
- $549,9003 bd2 ba1.5k sqft20220 Veta St, Beaverton, OR 97003ActiveMLS ID #100941404, Michelle Merritt, HomeSmart Realty Group. RMLS (OR)
- $669,0004 bd3 ba2.2k sqft19950 SW Palouse St, Beaverton, OR 97006For Sale
 MLS ID #846546, CRYSTAL QIAN HU, Exp Realty, Llc. WVMLS
- $490,0003 bd3 ba1.3k sqft21209 SW Pamela Ct, Beaverton, OR 97003ActiveMLS ID #742605066, Jonathan Minerick, homecoin.com. RMLS (OR)
- $525,0003 bd2 ba1.5k sqft19170 Vista St, Beaverton, OR 97003ActiveMLS ID #449666205, Brent Barker, Coldwell Banker Bain. RMLS (OR)
- $529,9003 bd3 ba2k sqft755 SW 207th Pl, Beaverton, OR 97003ActiveMLS ID #567105485, Yintian Zhou, Yintian Zhou Realty. RMLS (OR)
- $489,0004 bd3 ba1.8k sqft20881 SW Edgemont St, Beaverton, OR 97003ActiveMLS ID #179297326, Dill Ward, eXp Realty, LLC. RMLS (OR)
- $625,0004 bd3 ba2.2k sqft2081 SE 61st Pl, Hillsboro, OR 97123ActiveMLS ID #129765316, Shane Miller, Keller Williams Realty Portland Elite. RMLS (OR)
- $479,9903 bd3 ba1.7k sqft20878 NW Longbow Ln, Beaverton, OR 97006ActiveMLS ID #723728024, Guo Chen, MORE Realty. RMLS (OR)
- $439,0003 bd2 ba1.2k sqft1295 206th Ave, Beaverton, OR 97006ActiveMLS ID #494219799, Eddie Chanez, All Professionals Real Estate. RMLS (OR)
- $775,0004 bd2 ba2.4k sqft18795 SW Vista St, Beaverton, OR 97003ActiveMLS ID #371062256, Eric Hall, Rick Hall Realty, Inc.. RMLS (OR)
- $499,0003 bd2 ba1.3k sqft1424 SW 209th Ave, Beaverton, OR 97003ActiveMLS ID #117801861, Linda Poggi, Cascade Hasson Sotheby's International Realty. RMLS (OR)
