Welcome to 21209 SW Pamela Ct, a bright, functional 3-bedroom, 2.5-bathroom smart home tucked away at the very end of a quiet, low-traffic cul-de-sac in Beaverton.
Modern Smart Home Technology & Interior Spaces
Equipped with integrated smart home capabilities (including a smart thermostat, smart kitchen features, and a smart dishwasher) this home blends modern tech convenience with an open, versatile layout:
Main Living Room: Soaring vaulted ceilings, natural skylights, and a welcoming living space anchored by a central fireplace.
Smart Cook's Kitchen: Functional layout with ample cabinetry, eat-in breakfast counter, and upgraded smart kitchen appliances featuring a smart dishwasher and refrigerator (both approximately one year old).
Laundry: Includes a premium Samsung washer and dryer set.
Secondary Living Area: A dedicated lower-level family room with sliding glass doors opening directly out to the rear deck.
Upper-Level Bedrooms: Three comfortable bedrooms, including a primary retreat with a walk-in organizer closet and private en-suite bathroom.
Outdoor Living & Lot Advantages
Set on a generous 6,534 sq. ft. lot (0.15 acres), the exterior provides exceptional privacy and utility:
Fully fenced backyard featuring a large entertaining deck for outdoor dining, gardening, and relaxing.
Storage shed for lawn equipment and outdoor gear.
Attached 2-car garage plus a wide driveway with dedicated off-street RV or boat parking space.
Location & Community Perks
Enjoy the tranquility of cul-de-sac living alongside everyday convenience:
Recreation & Walkability: Steps away from neighborhood walking trails, community parks, and greenways.
Schools & Daily Essentials: Close proximity to local Beaverton district schools, grocery stores, and neighborhood amenities.
Tech Corridor Access: Quick, easy commute to major employers including Intel (Aloha and Ronler Acres campuses), Nike World Headquarters, and the Tanasbourne dining and retail district.
Showing Information: Sold directly by owner. Private showings are available by appointment to qualified buyers.
For sale by owner
$490,000
21209 SW Pamela Ct, Beaverton, OR 97003
3beds
1,362sqft
SingleFamily
Built in 1986
6,534 Square Feet Lot
$-- Zestimate®
$360/sqft
$-- HOA
What's special
Fully fenced backyardSmart thermostatIntegrated smart home capabilitiesSoaring vaulted ceilingsNatural skylightsSmart kitchen featuresUpgraded smart kitchen appliances
What the owner loves about this home
What makes this home truly special is the perfect blend of an open, airy living space and an unbeatable location. The open-concept layout with its vaulted ceilings and natural light creates a spacious, connected atmosphere that feels welcoming from the moment you step through the door.
Beyond the house itself, the community has been wonderful. Situated in a quiet cul-de-sac, the neighbors are genuinely friendly, welcoming, and always look out for one another.
The everyday convenience and walkability are hard to beat:
Effortless Commute: Just a quick 5-minute drive to the Intel campus, making daily travel stress-free.
Outdoor Access: Direct access to neighborhood walking trails and close proximity to Noble Woods Park for peaceful wooded walks, boardwalk trails, and nature escapes.
True Walkability: Everything from local grocery stores and dining to neighborhood schools and parks is easily accessible on foot or within a few minutes' drive or 20 minute walk.
- 2 days
- 284
- 41
Listed by:
Property Owner (720) 404-1000
Facts & features
Interior
Bedrooms & bathrooms
- Bedrooms: 3
- Bathrooms: 3
- Full bathrooms: 2
- 1/2 bathrooms: 1
Heating
- Forced air, Electric, Gas
Cooling
- Central
Appliances
- Included: Dishwasher, Dryer, Freezer, Garbage disposal, Microwave, Range / Oven, Refrigerator, Washer
- Laundry: In Unit
Features
- Flooring: Tile, Laminate
- Basement: None
- Has fireplace: Yes
Interior area
- Total interior livable area: 1,362 sqft
Property
Parking
- Total spaces: 6
- Parking features: Garage - Attached, Off-street, On-street
Features
- Exterior features: Other, Shingle, Stone, Vinyl, Wood, Wood products, Brick
Lot
- Size: 6,534 Square Feet
Details
- Parcel number: 1S202DB01100
Construction
Type & style
- Home type: SingleFamily
Materials
- wood frame
- Roof: Asphalt
Condition
- New construction: No
- Year built: 1986
Community & HOA
Location
- Region: Beaverton
Financial & listing details
- Price per square foot: $360/sqft
- Tax assessed value: $511,630
- Annual tax amount: $3,397
- Date on market: 10/21/2026
Estimated market value
Not available
Estimated sales range
Not available
$2,410/mo
Price history
| Date | Event | Price |
|---|---|---|
| 10/21/2026 | Listed for sale | $490,000-6.7%$360/sqft |
Source: Owner Report a problem | ||
| 9/9/2026 | Listing removed | -- |
Source: Owner Report a problem | ||
| 8/15/2026 | Listed for sale | $525,000$385/sqft |
Source: Owner Report a problem | ||
| 6/23/2021 | Sold | $525,000+40.4%$385/sqft |
Source: Public Record Report a problem | ||
| 8/11/2018 | Listing removed | $1,900$1/sqft |
Source: yintian Zhou Realty Report a problem | ||
| 8/4/2018 | Listed for rent | $1,900$1/sqft |
Source: yintian Zhou Realty Report a problem | ||
| 7/31/2018 | Sold | $374,000+5.4%$275/sqft |
Source:  RMLS (OR) #18000743 Report a problem RMLS (OR) #18000743 Report a problem | ||
| 6/12/2018 | Pending sale | $354,950$261/sqft |
Source: Keller Williams Realty Portland Central #18000743 Report a problem | ||
| 6/8/2018 | Listed for sale | $354,950+130.9%$261/sqft |
Source: Keller Williams-PDX Central #18000743 Report a problem | ||
| 7/6/2001 | Sold | $153,700$113/sqft |
Source: Public Record Report a problem | ||
Public tax history
| Year | Property taxes | Tax assessment |
|---|---|---|
| 2025 | $3,397 +1.5% | $221,870 +3% |
| 2024 | $3,347 +3% | $215,410 +3% |
| 2023 | $3,248 +3.8% | $209,140 +3% |
| 2022 | $3,128 +1.9% | $203,050 |
| 2021 | $3,069 +2.2% | -- |
| 2020 | $3,004 +3.1% | $191,400 +3% |
| 2019 | $2,914 +4.6% | $185,830 |
| 2018 | $2,787 | $185,830 +6.1% |
| 2017 | $2,787 +6.6% | $175,170 +3% |
| 2016 | $2,613 | $170,070 +3% |
| 2015 | $2,613 +3.5% | $165,120 +3% |
| 2014 | $2,524 +4.5% | $160,320 +3% |
| 2013 | $2,416 +3.6% | $155,660 +3% |
| 2012 | $2,332 +3.4% | $151,130 -27.3% |
| 2011 | $2,255 +1.4% | $207,750 -6.9% |
| 2010 | $2,223 +0.8% | $223,190 -6.4% |
| 2009 | $2,207 +7.7% | $238,520 -5.7% |
| 2008 | $2,049 -2.5% | $253,050 -5.9% |
| 2007 | $2,101 +20.2% | $268,790 +20.9% |
| 2006 | $1,748 -0.8% | $222,260 +26.2% |
| 2005 | $1,762 +0.7% | $176,150 +7.7% |
| 2004 | $1,750 +2.6% | $163,630 +5.1% |
| 2003 | $1,706 +3% | $155,630 +2.7% |
| 2002 | $1,656 -0.7% | $151,550 +5% |
| 2001 | $1,667 +19.2% | $144,360 +3.5% |
| 2000 | $1,399 | $139,460 |
Find assessor info on the county website
Monthly payment
Est. payment
Payment breakdown
Explore the cost of this home by adjusting the details. Changes won't be saved.Climate risks
Neighborhood: Aloha
Nearby schools
Schools provided by the listing agent
- Elementary: Indian Hills
- Middle: Brown
- High: Century
Source: The MLS. This data may not be complete. We recommend contacting the local school district to confirm school assignments for this home.
Similar homes
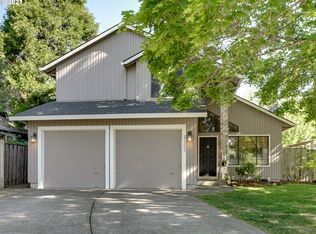
- $519,5003 bd3 ba1.5k sqft2412 SW 214th Pl, Aloha, OR 97003Active

 MLS ID #221697585, Jeff Roberts, John L. Scott. RMLS (OR)
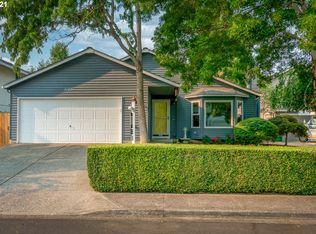
 - $484,9003 bd3 ba1.6k sqft20869 SW Edgemont St, Beaverton, OR 97003Active
 MLS ID #403206849, Michelle McCabe, Windermere Realty Trust. RMLS (OR)
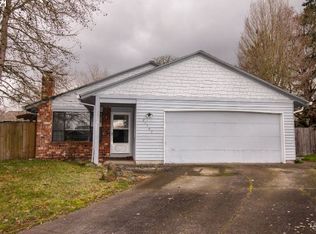
 - $525,0003 bd2 ba1.6k sqft20000 SW Johnson St, Aloha, OR 97003Active
 MLS ID #344336972, Tanya Smith, Redfin. RMLS (OR)
 - $544,9003 bd2 ba1.2k sqft2530 SW 192nd Ave, Aloha, OR 97003Active
 MLS ID #523199517, Jaimy Beltran, Keller Williams Realty Portland Premiere. RMLS (OR)
 - $510,0003 bd2 ba1.3k sqft1424 SW 209th Ave, Beaverton, OR 97003ActiveMLS ID #117801861, Linda Poggi, Cascade Hasson Sotheby's International Realty. RMLS (OR)
- $475,0003 bd2 ba1.2k sqft20175 SW Augusta Ct, Aloha, OR 97003ActiveMLS ID #783966335, Cricket Forsey, Keller Williams Realty Portland Premiere. RMLS (OR)
- $460,0003 bd2 ba1.2k sqft19265 SW Durell Ct, Beaverton, OR 97003ActiveMLS ID #152612997, Vladimir Romano, Premiere Property Group, LLC. RMLS (OR)
- $525,0003 bd2 ba1.4k sqft1885 SW 216th Ave, Beaverton, OR 97003ActiveMLS ID #450232413, Wenyan Zhu, Crestview Realty, LLC. RMLS (OR)
- $475,0003 bd2 ba1.3k sqft21645 SW Lois St, Beaverton, OR 97003ActiveMLS ID #352388633, Noah Kragerud, Keller Williams Sunset Corridor. RMLS (OR)
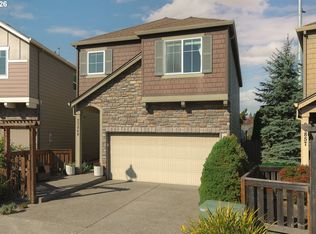
- $499,0003 bd3 ba1.6k sqft20319 SW Verona Ct, Beaverton, OR 97003ActiveMLS ID #499096776, John Tae, eXp Realty, LLC. RMLS (OR)
- $489,0004 bd3 ba1.8k sqft20881 SW Edgemont St, Beaverton, OR 97003ActiveMLS ID #179297326, Dill Ward, eXp Realty, LLC. RMLS (OR)
- $499,0003 bd3 ba1.2k sqft20350 SW York St, Beaverton, OR 97003ActiveMLS ID #283502702, Mavis Dudley, Premiere Property Group, LLC. RMLS (OR)
- $499,9503 bd2 ba1.3k sqft19330 SW Clarion Ct, Aloha, OR 97003ActiveMLS ID #105153218, Jeffry Wiren, Premiere Property Group, LLC. RMLS (OR)
- $550,0003 bd2 ba1.8k sqft18989 SW Jessica Way, Aloha, OR 97006ActiveMLS ID #272487161, Bradley Eaton, eXp Realty, LLC. RMLS (OR)
- $549,9003 bd3 ba2k sqft755 SW 207th Pl, Beaverton, OR 97003ActiveMLS ID #567105485, Yintian Zhou, Yintian Zhou Realty. RMLS (OR)
- $524,9003 bd2 ba1.3k sqft19878 SW Joann Ct, Beaverton, OR 97003ActiveMLS ID #459122825, Zachary Eaton, Keller Williams Realty Professionals. RMLS (OR)
- $528,0003 bd2 ba1.4k sqft19461 SW Euclid Ln, Beaverton, OR 97003ActiveMLS ID #156381280, Janelle Freeman, eXp Realty, LLC. RMLS (OR)
- $489,9503 bd2 ba1k sqft2285 SW 193rd Ct, Aloha, OR 97003ActiveMLS ID #675976254, Miguel Ochoa, Premiere Property Group, LLC. RMLS (OR)
- $525,0003 bd2 ba1.5k sqft20190 SW Imperial St, Beaverton, OR 97003ActiveMLS ID #541829308, Teresa Harbert, eXp Realty, LLC. RMLS (OR)
- $515,0004 bd2 ba1.8k sqft2075 SW 209th Ct, Beaverton, OR 97003ActiveMLS ID #501073684, Boston Bate, Matin Real Estate. RMLS (OR)
