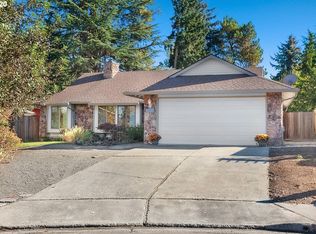
Solid single-level home with a new roof and new electrical panel! Tucked into a quiet cul-de-sac on a generous 0.22-acre lot, this move-in-ready home offers a fantastic combination of indoor comfort and outdoor living. Step outside to a huge deck overlooking the large, private backyard with raised garden beds, a charming potting shed, and a covered hot tub—the perfect setting for relaxing, entertaining, or enjoying the outdoors year-round. Inside, you'll find a comfortable and functional floor plan featuring an eat-in kitchen, formal dining room, and spacious living room with a wood-burning fireplace. The primary bedroom includes its own full bath, while a high-efficiency furnace and central A/C/heat pump provide year-round comfort. Super clean, well cared for, and ready to enjoy from day one. Great location, great outdoor space, and major updates already completed—this is a home you won't want to miss!
Pending
$499,950
19330 SW Clarion Ct, Aloha, OR 97003
3beds
1,353sqft
Residential, Single Family Residence
Built in 1976
9,583 Square Feet Lot
$-- Zestimate®
$370/sqft
$-- HOA
What's special
Wood-burning fireplaceCharming potting shedCovered hot tubQuiet cul-de-sacHigh-efficiency furnaceFormal dining roomEat-in kitchen
- 27 days
- 540
- 55
Likely to sell faster than
Zillow last checked:
Listing updated:
Listed by:
Jeffry Wiren 503-869-3513,
Premiere Property Group, LLC,
David Rogers 503-754-5886,
Premiere Property Group, LLC
Source: RMLS (OR),MLS#: 105153218
Facts & features
Interior
Bedrooms & bathrooms
- Bedrooms: 3
- Bathrooms: 2
- Full bathrooms: 2
- Main level bathrooms: 2
Rooms
- Room types: Bedroom 2, Bedroom 3, Dining Room, Family Room, Kitchen, Living Room, Primary Bedroom
Primary bedroom
- Features: Bathroom, Double Closet, Wallto Wall Carpet
- Level: Main
Bedroom 2
- Features: Wood Floors
- Level: Main
Bedroom 3
- Features: Wallto Wall Carpet
- Level: Main
Dining room
- Features: Ceiling Fan, Wallto Wall Carpet
- Level: Main
Kitchen
- Features: Pantry, Builtin Oven, Vinyl Floor
- Level: Main
Living room
- Features: Builtin Features, Fireplace, Sliding Doors, Wallto Wall Carpet
- Level: Main
Heating
- Forced Air 90, Fireplace(s)
Cooling
- Heat Pump
Appliances
- Included: Built-In Range, Dishwasher, Disposal, Free-Standing Refrigerator, Range Hood, Built In Oven, Gas Water Heater
Features
- Ceiling Fan(s), Pantry, Built-in Features, Bathroom, Double Closet
- Flooring: Vinyl, Wall to Wall Carpet, Wood
- Doors: Sliding Doors
- Windows: Aluminum Frames, Double Pane Windows, Vinyl Frames
- Basement: Crawl Space
- Number of fireplaces: 1
- Fireplace features: Wood Burning
Interior area
- Total structure area: 1,353
- Total interior livable area: 1,353 sqft
Property
Parking
- Total spaces: 2
- Parking features: Driveway, Attached
- Attached garage spaces: 2
- Has uncovered spaces: Yes
Accessibility
- Accessibility features: Garage On Main, Main Floor Bedroom Bath, One Level, Accessibility
Features
- Levels: One
- Stories: 1
- Patio & porch: Covered Deck, Deck
- Exterior features: Raised Beds, Yard
- Has spa: Yes
- Spa features: Builtin Hot Tub
- Fencing: Fenced
Lot
- Size: 9,583 Square Feet
- Features: Cul-De-Sac, Sprinkler, SqFt 7000 to 9999
Details
- Parcel number: R351103
Construction
Type & style
- Home type: SingleFamily
- Architectural style: Ranch
- Property subtype: Residential, Single Family Residence
Materials
- Wood Composite, Wood Siding
- Foundation: Concrete Perimeter
- Roof: Composition
Condition
- Approximately
- New construction: No
- Year built: 1976
Utilities & green energy
- Gas: Gas
- Sewer: Public Sewer
- Water: Public
Community & HOA
HOA
- Has HOA: No
Location
- Region: Aloha
Financial & listing details
- Price per square foot: $370/sqft
- Tax assessed value: $532,780
- Annual tax amount: $4,636
- Date on market: 9/10/2026
- Cumulative days on market: 27 days
- Listing terms: Cash,Conventional
- Road surface type: Paved
Estimated market value
Not available
Estimated sales range
Not available
Not available
Price history
| Date | Event | Price |
|---|---|---|
| 9/21/2026 | Pending sale | $499,950$370/sqft |
Source:  RMLS (OR) #105153218 Report a problem RMLS (OR) #105153218 Report a problem | ||
| 9/10/2026 | Listed for sale | $499,950$370/sqft |
Source: RMLS (OR) #105153218 Report a problem | ||
Public tax history
| Year | Property taxes | Tax assessment |
|---|---|---|
| 2025 | $4,637 +4.3% | $241,670 +3% |
| 2024 | $4,448 +6.6% | $234,640 +3% |
| 2023 | $4,174 +3.4% | $227,810 +3% |
| 2022 | $4,036 +3.5% | $221,180 |
| 2021 | $3,898 +3.2% | -- |
| 2020 | $3,778 +3.2% | $208,490 +3% |
| 2019 | $3,661 +3.4% | $202,420 |
| 2018 | $3,541 | $202,420 +6.1% |
| 2017 | $3,541 +7.5% | $190,810 +3% |
| 2016 | $3,293 | $185,260 +3% |
| 2015 | $3,293 +3.2% | $179,870 +3% |
| 2014 | $3,189 +7.7% | $174,640 +3% |
| 2013 | $2,960 +8.6% | $169,560 +3% |
| 2012 | $2,725 +2.5% | $164,630 -23.3% |
| 2011 | $2,658 +2.8% | $214,630 -6% |
| 2010 | $2,586 +2.1% | $228,260 -2% |
| 2009 | $2,533 +13.9% | $232,970 -1.2% |
| 2008 | $2,224 +2.4% | $235,790 -4.7% |
| 2007 | $2,172 +10.8% | $247,400 +7.5% |
| 2006 | $1,960 -9.6% | $230,190 +28% |
| 2005 | $2,169 +11% | $179,780 +9.4% |
| 2004 | $1,953 -6.2% | $164,390 +3.6% |
| 2003 | $2,082 +13.1% | $158,730 +7.4% |
| 2002 | $1,841 +3.8% | $147,810 +0.8% |
| 2001 | $1,773 +10.4% | $146,590 +3.5% |
| 2000 | $1,606 | $141,590 |
Find assessor info on the county website
Monthly payment
Est. payment
Payment breakdown
Explore the cost of this home by adjusting the details. Changes won't be saved.Climate risks
Neighborhood: Aloha
Nearby schools
Schools provided by the listing agent
- Elementary: Kinnaman
- Middle: Mountain View
- High: Aloha
Source: RMLS (OR). This data may not be complete. We recommend contacting the local school district to confirm school assignments for this home.
Similar homes
- $499,9003 bd3 ba1.3k sqft21209 SW Pamela Ct, Beaverton, OR 97003Active

 MLS ID #367951366, David Raines, 24/7 Properties. RMLS (OR)
 - $515,0003 bd2 ba1.2k sqft13040 SW Butner Ct, Beaverton, OR 97005Active
 MLS ID #249701220, Stephanie Herro, Better Homes and Gardens Real Estate Equinox. RMLS (OR)
 - $524,9003 bd2 ba1.2k sqft16680 SW Rosa Rd, Beaverton, OR 97007Active
 MLS ID #526085827, Paul Clem, ELEETE Real Estate. RMLS (OR)
 - $525,0003 bd2 ba1.4k sqft1561 SE Anthony St, Hillsboro, OR 97123Active
 MLS ID #264382723, Ben Farley, Genesis Realty. RMLS (OR)
 - $475,0003 bd1 ba1k sqft13467 SW Devonshire Dr, Beaverton, OR 97005ActiveMLS ID #263008908, Shanon O'Roke, John L. Scott. RMLS (OR)
- $459,0003 bd2 ba1.1k sqft2080 SE Currin Ln, Hillsboro, OR 97123ActiveMLS ID #107426220, Jenna Jordan, RE/MAX Equity Group. RMLS (OR)
- $575,0003 bd2 ba1.5k sqft10210 SW Crestwood Ct, Beaverton, OR 97008ActiveMLS ID #183062851, Steve Nassar, Premiere Property Group, LLC. RMLS (OR)
- $595,0003 bd2 ba1.6k sqft12960 SW Tapadera St, Beaverton, OR 97008ActiveMLS ID #741009303, Jim Collison, RE/MAX Equity Group. RMLS (OR)
- $539,0003 bd3 ba1.5k sqft14790 NW Benny Dr, Portland, OR 97229ActiveMLS ID #562028374, Lee Davies, ELEETE Real Estate. RMLS (OR)
- $579,9953 bd3 ba1.7k sqft21389 NW Kenai Ct, Portland, OR 97229ActiveMLS ID #415434422, Lorin Karge, Berkshire Hathaway HomeServices NW Real Estate. RMLS (OR)
- $584,0004 bd3 ba1.8k sqft10340 SW Dunlin Pl, Beaverton, OR 97007ActiveMLS ID #739957375, Jennifer Turner, Lovejoy Real Estate. RMLS (OR)
- $489,0003 bd2 ba1.2k sqft10852 SW 65th Ave, Portland, OR 97219ActiveMLS ID #109110826, Lisa Molini, Metro West Realty. RMLS (OR)
- $599,0004 bd3 ba1.7k sqft16348 SW Cornelian Way, Beaverton, OR 97007ActiveMLS ID #248557279, Angi McFarland, MORE Realty. RMLS (OR)
- $495,0003 bd2 ba1.2k sqft4405 SE Jefferson St, Milwaukie, OR 97222ActiveMLS ID #516013151, Lance Weinard, LUXE Forbes Global Properties. RMLS (OR)
- $499,9003 bd2 ba1.3k sqft205 NW Loan Pl, Vancouver, WA 98665ActiveMLS ID #316538985, Diana DeLay, Berkshire Hathaway HomeServices NW Real Estate. RMLS (OR)
- $550,0003 bd1 ba1.5k sqft4104 Farview Dr, Vancouver, WA 98661ActiveMLS ID #691484556, Quinn Irvine, MORE Realty. RMLS (OR)
- $439,9003 bd2 ba1.6k sqft14405 SW 27th Ct, Beaverton, OR 97008ActiveMLS ID #117801580, Krystal Seeley, John L. Scott. RMLS (OR)
- $549,0004 bd2 ba1.5k sqft1540 SE Bush A And B St, Hillsboro, OR 97123ActiveMLS ID #707233148, Kelly Hagglund, The Kelly Group Real Estate. RMLS (OR)
- $450,0003 bd3 ba1.8k sqft15576 SW Peridot Way, Beaverton, OR 97007ActiveMLS ID #662952671, Julie Tran, Real Broker. RMLS (OR)
- $393,0003 bd2 ba1.1k sqft11726 SE Oak St, Portland, OR 97216ActiveMLS ID #155365633, Sally Mehalovich, RE/MAX Advantage Group. RMLS (OR)
