OPEN HOUSE SAT 1PM-3PM. Welcome to this thoughtfully designed one level home making excellent use of space. You'll enjoy the vaulted ceilings, a functional & flexible layout along with features you don’t find in a home of this size. Natural light fills the main living area and carries into nearly every bedroom, helping the home feel bright, open, and inviting throughout the day. The primary suite offers a walk-in closet and an updated bathroom with a spacious walk-in shower w/dual shower heads. The shower built-in seat with grab bars add comfort and safety. The kitchen also features a rare walk-in pantry, providing valuable storage and everyday convenience. Outside, this extra wide lot offers plenty of room to enjoy. This backyard provides opportunities for gardening, recreation, entertaining, or creating your own dream outdoor space. Possibly install a detached 2nd home, ADU or a shop. Wisteria runs over a trellis and a butterfly bush & lilac fill the yard w/beautiful seasonal color. The patio area is a great starting point for outdoor dining and relaxing. Tucked into a smaller, no through neighborhood limits traffic. The property offers a private residential feel while still keeping you close to everyday conveniences. Restaurants, grocery shopping, and major routes are within a reasonable drive, with convenient access to 185th, TV Highway, Reed’s Crossing, and surrounding areas. For buyers looking for a home they can truly make their own, this property offers a great opportunity to bring your personal style and creative vision to life. With a functional layout and room for future updates and design choices, it’s the perfect TLC project for someone excited to add their own touches and unlock even more of the home’s potential. A pre-listing home inspection has been completed and the report is available to interested buyers, helping provide transparency as you consider this home.
Active
$460,000
19265 SW Durell Ct, Beaverton, OR 97003
3beds
1,284sqft
Residential, Single Family Residence
Built in 1994
7,405 Square Feet Lot
$-- Zestimate®
$358/sqft
$-- HOA
What's special
Extra wide lotFunctional and flexible layoutVaulted ceilings
- 1 day
- 327
- 37
Zillow last checked:
Listing updated:
Listed by:
Vladimir Romano 503-270-0076,
Premiere Property Group, LLC,
Emilio Fontana 503-793-2612,
Premiere Property Group, LLC
Source: RMLS (OR),MLS#: 152612997
Facts & features
Interior
Bedrooms & bathrooms
- Bedrooms: 3
- Bathrooms: 2
- Full bathrooms: 2
- Main level bathrooms: 2
Rooms
- Room types: Bedroom 2, Bedroom 3, Dining Room, Family Room, Kitchen, Living Room, Primary Bedroom
Primary bedroom
- Features: Bathroom, Skylight, Tile Floor, Walkin Closet, Walkin Shower, Wallto Wall Carpet
- Level: Main
- Area: 225
- Dimensions: 15 x 15
Bedroom 2
- Features: Walkin Closet, Wallto Wall Carpet
- Level: Main
- Area: 144
- Dimensions: 12 x 12
Bedroom 3
- Features: Closet, Laminate Flooring
- Level: Main
- Area: 120
- Dimensions: 12 x 10
Dining room
- Level: Main
Kitchen
- Features: Daylight, Free Standing Refrigerator
- Level: Main
- Area: 104
- Width: 8
Living room
- Features: Fireplace, Gas Appliances, Vaulted Ceiling, Wallto Wall Carpet
- Level: Main
- Area: 270
- Dimensions: 18 x 15
Heating
- Forced Air, Fireplace(s)
Cooling
- Central Air
Appliances
- Included: Built-In Range, Free-Standing Refrigerator, Range Hood, Washer/Dryer, Gas Appliances, Gas Water Heater
- Laundry: Laundry Room
Features
- Ceiling Fan(s), Solar Tube(s), Vaulted Ceiling(s), Walk-In Closet(s), Closet, Bathroom, Walkin Shower, Pantry
- Flooring: Tile, Wall to Wall Carpet, Laminate
- Windows: Double Pane Windows, Daylight, Skylight(s)
- Basement: Crawl Space
- Number of fireplaces: 1
- Fireplace features: Gas
Interior area
- Total structure area: 1,284
- Total interior livable area: 1,284 sqft
Video & virtual tour
Property
Parking
- Total spaces: 2
- Parking features: Driveway, On Street, Attached
- Attached garage spaces: 2
- Has uncovered spaces: Yes
Accessibility
- Accessibility features: Garage On Main, Main Floor Bedroom Bath, Natural Lighting, One Level, Parking, Utility Room On Main, Walkin Shower, Accessibility
Features
- Levels: One
- Stories: 1
- Patio & porch: Patio
- Exterior features: Raised Beds, Yard
Lot
- Size: 7,405 Square Feet
- Features: SqFt 7000 to 9999
Details
- Parcel number: R2035281
Construction
Type & style
- Home type: SingleFamily
- Property subtype: Residential, Single Family Residence
Materials
- Brick, Cement Siding
- Foundation: Concrete Perimeter
- Roof: Composition
Condition
- Fixer
- New construction: No
- Year built: 1994
Utilities & green energy
- Gas: Gas
- Sewer: Public Sewer
- Water: Public
Community & HOA
HOA
- Has HOA: No
Location
- Region: Beaverton
Financial & listing details
- Price per square foot: $358/sqft
- Annual tax amount: $4,834
- Date on market: 10/15/2026
- Listing terms: Cash,Conventional
- Road surface type: Concrete, Paved
Estimated market value
Not available
Estimated sales range
Not available
Not available
Price history
| Date | Event | Price |
|---|---|---|
| 10/15/2026 | Listed for sale | $460,000$358/sqft |
Source:  RMLS (OR) #152612997 Report a problem RMLS (OR) #152612997 Report a problem | ||
Public tax history
Tax history is unavailable.
Monthly payment
Est. payment
Payment breakdown
Explore the cost of this home by adjusting the details. Changes won't be saved.Climate risks
Neighborhood: Aloha
Nearby schools
Schools provided by the listing agent
- Elementary: Beaver Acres
- Middle: Meadow Park
- High: Aloha
Source: RMLS (OR). This data may not be complete. We recommend contacting the local school district to confirm school assignments for this home.
Similar homes
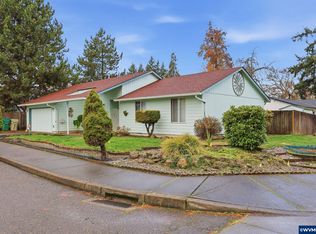
- $495,0003 bd2 ba1.2k sqft2595 SW Oakwood Ct, Aloha, OR 97003Active
 MLS ID #665888788, Israel Hill, John L. Scott Portland Central. RMLS (OR)
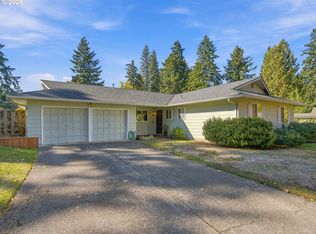
 - $475,0003 bd2 ba1.2k sqft20175 SW Augusta Ct, Aloha, OR 97003Active
 MLS ID #783966335, Cricket Forsey, Keller Williams Realty Portland Premiere. RMLS (OR)
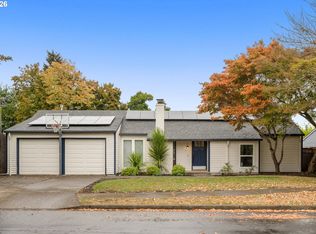
 - $459,0003 bd2 ba1k sqft2783 SW Jasmine Pl, Beaverton, OR 97003Active
 MLS ID #211007369, Shea Steel, RE/MAX Equity Group. RMLS (OR)
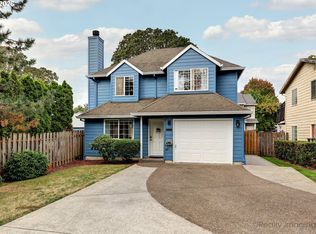
 - $419,9003 bd3 ba1.3k sqft593 SW 207th Ave, Beaverton, OR 97006Active
 MLS ID #152795489, Robert Bass, Tri-Star Properties, Inc.. RMLS (OR)
 - $489,9503 bd2 ba1k sqft2285 SW 193rd Ct, Aloha, OR 97003ActiveMLS ID #675976254, Miguel Ochoa, Premiere Property Group, LLC. RMLS (OR)
- $398,9003 bd3 ba1.5k sqft1605 SW 173rd Ter, Beaverton, OR 97003ActiveMLS ID #206763488, Robin Cook, RE/MAX Equity Group. RMLS (OR)
- $389,9003 bd3 ba1.5k sqft2955 SW 187th Ave, Beaverton, OR 97003ActiveMLS ID #766519391, Marshall Rosario, Real Broker. RMLS (OR)
- $499,9004 bd2 ba1.1k sqft19305 SW York St, Beaverton, OR 97003ActiveMLS ID #725205351, Benjamin Acosta, Rose City Realty. RMLS (OR)
- $515,0003 bd2 ba1.3k sqft1424 SW 209th Ave, Beaverton, OR 97003ActiveMLS ID #117801861, Linda Poggi, Cascade Hasson Sotheby's International Realty. RMLS (OR)
- $445,0003 bd3 ba1.5k sqft1150 SW 183rd Pl, Beaverton, OR 97003ActiveMLS ID #233268748, Sharon Parmenter, Opendoor Brokerage LLC. RMLS (OR)
- $499,9003 bd3 ba1.3k sqft19131 SW Burkwood Ln, Aloha, OR 97003ActiveMLS ID #621472492, Suzan Hopman, RE/MAX Equity Group. RMLS (OR)
- $524,9003 bd2 ba1.3k sqft19878 SW Joann Ct, Beaverton, OR 97003ActiveMLS ID #459122825, Zachary Eaton, Keller Williams Realty Professionals. RMLS (OR)
- $535,0003 bd2 ba1.4k sqft19461 SW Euclid Ln, Beaverton, OR 97003ActiveMLS ID #156381280, Janelle Freeman, eXp Realty, LLC. RMLS (OR)
- $472,0003 bd2 ba1.1k sqft21171 Dana Ct, Beaverton, OR 97003ActiveMLS ID #123945351, Tru Dao, MORE Realty. RMLS (OR)
- $429,0003 bd3 ba1.4k sqft18267 SW Longacre St, Beaverton, OR 97003ActiveMLS ID #366065387, John Soper, MORE Realty. RMLS (OR)
- $428,0003 bd3 ba1.4k sqft17475 Eirwen St, Beaverton, OR 97006ActiveMLS ID #655919776, Sharon Parmenter, Opendoor Brokerage LLC. RMLS (OR)
- $428,0003 bd3 ba1.5k sqft17615 SW Falling Leaf Ct, Beaverton, OR 97003ActiveMLS ID #612580635, Sharon Parmenter, Opendoor Brokerage LLC. RMLS (OR)
- $499,0003 bd3 ba1.2k sqft20350 SW York St, Beaverton, OR 97003ActiveMLS ID #283502702, Mavis Dudley, Premiere Property Group, LLC. RMLS (OR)
- $449,0003 bd3 ba1.3k sqft17610 SW Aidan Ct, Beaverton, OR 97003ActiveMLS ID #619460796, Donald Johnson, P.C., Premiere Property Group, LLC. RMLS (OR)
- $529,9003 bd2 ba1.5k sqft20190 SW Imperial St, Beaverton, OR 97003ActiveMLS ID #541829308, Teresa Harbert, eXp Realty, LLC. RMLS (OR)
