Truly better than new! This Sterling-built home offers upgrades and finishing touches you will not find in new construction at this price point. Enjoy soft-close cabinetry throughout, upgraded half-bath & laundry, enhanced trim package, stylish light fixtures, upgraded hardware, 95% efficient furnace, AC and so much more. One of the standout features is the largest lot in the division, complete with a spacious side yard - perfect for a dog run. The fully fenced backyard is low-maintenance while still providing a great space for pets, play, or relaxing outdoors. Another rare find: a two-car driveway, adding valuable off-street parking & convenience. Add in beautiful, modern curb appeal, a central location, fantastic upgrades, and true move-in-ready condition - this home is ready to enjoy from day 1. Skip the wait & expense of new construction--this home already has the essentials in place including refrigerator, blinds & AC. Be sure to watch the short video for a closer look! Use preferred lender for real savings. The virtually staged photos show layout/options that might work best for you!
Active
$499,900
19131 SW Burkwood Ln, Aloha, OR 97003
3beds
1,371sqft
Residential, Single Family Residence
Built in 2022
2,613 Square Feet Lot
$-- Zestimate®
$365/sqft
$-- HOA
What's special
Stylish light fixturesFully fenced backyardSpacious side yardBeautiful modern curb appealTwo-car drivewaySoft-close cabinetry throughoutUpgraded hardware
- 24 days
- 683
- 36
Zillow last checked:
Listing updated:
Listed by:
Suzan Hopman 503-702-7656,
RE/MAX Equity Group
Source: RMLS (OR),MLS#: 621472492
Facts & features
Interior
Bedrooms & bathrooms
- Bedrooms: 3
- Bathrooms: 3
- Full bathrooms: 2
- Partial bathrooms: 1
- Main level bathrooms: 1
Rooms
- Room types: Laundry, Bedroom 2, Bedroom 3, Dining Room, Family Room, Kitchen, Living Room, Primary Bedroom
Primary bedroom
- Features: Ensuite, Tile Floor, Walkin Closet, Wallto Wall Carpet
- Level: Upper
- Area: 204
- Dimensions: 17 x 12
Bedroom 2
- Features: Wallto Wall Carpet
- Level: Upper
- Area: 90
- Dimensions: 10 x 9
Bedroom 3
- Features: Wallto Wall Carpet
- Level: Upper
- Area: 72
- Dimensions: 9 x 8
Dining room
- Features: High Ceilings
- Level: Main
- Area: 42
- Dimensions: 7 x 6
Family room
- Features: High Ceilings
- Level: Main
Kitchen
- Features: Eat Bar, Island, Pantry, High Ceilings, Quartz
- Level: Main
- Area: 104
- Width: 8
Heating
- Forced Air 95 Plus
Cooling
- Central Air
Appliances
- Included: Built In Oven, Disposal, Free-Standing Gas Range, Gas Appliances, Gas Water Heater, Tank Water Heater
Features
- High Ceilings, Quartz, Built-in Features, Eat Bar, Kitchen Island, Pantry, Walk-In Closet(s), Tile
- Flooring: Luxury Vinyl Plank, Tile, Wall to Wall Carpet
- Windows: Double Pane Windows, Vinyl Frames
- Basement: Crawl Space
Interior area
- Total structure area: 1,371
- Total interior livable area: 1,371 sqft
Video & virtual tour
Property
Parking
- Total spaces: 1
- Parking features: Driveway, On Street, Garage Door Opener, Attached
- Attached garage spaces: 1
- Has uncovered spaces: Yes
Features
- Levels: Two
- Stories: 2
- Patio & porch: Patio, Porch
- Exterior features: Yard
- Fencing: Fenced
Lot
- Size: 2,613 Square Feet
- Dimensions: 28 x 97
- Features: Level, Sprinkler, SqFt 0K to 2999
Details
- Parcel number: R2219248
Construction
Type & style
- Home type: SingleFamily
- Architectural style: NW Contemporary
- Property subtype: Residential, Single Family Residence
Materials
- Cement Siding
- Foundation: Concrete Perimeter
- Roof: Composition
Condition
- Resale
- New construction: No
- Year built: 2022
Utilities & green energy
- Gas: Gas
- Sewer: Public Sewer
- Water: Public
Community & HOA
HOA
- Has HOA: No
Location
- Region: Aloha
Financial & listing details
- Price per square foot: $365/sqft
- Annual tax amount: $4,803
- Date on market: 9/23/2026
- Listing terms: Cash,Conventional,FHA,VA Loan
- Road surface type: Paved
Estimated market value
Not available
Estimated sales range
Not available
Not available
Price history
| Date | Event | Price |
|---|---|---|
| 9/23/2026 | Listed for sale | $499,900+1.7%$365/sqft |
Source:  RMLS (OR) #621472492 Report a problem RMLS (OR) #621472492 Report a problem | ||
| 5/27/2022 | Sold | $491,600+2.6%$359/sqft |
Source: RMLS (OR) #22649935 Report a problem | ||
| 2/24/2022 | Pending sale | $479,000$349/sqft |
Source: RMLS (OR) #22649935 Report a problem | ||
Public tax history
Tax history is unavailable.
Monthly payment
Est. payment
Payment breakdown
Explore the cost of this home by adjusting the details. Changes won't be saved.Climate risks
Neighborhood: Aloha
Nearby schools
Schools provided by the listing agent
- Elementary: Beaver Acres
- Middle: Five Oaks
- High: Aloha
Source: RMLS (OR). This data may not be complete. We recommend contacting the local school district to confirm school assignments for this home.


Similar homes
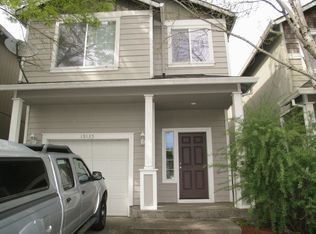
- $460,0003 bd2 ba1.2k sqft19265 SW Durell Ct, Beaverton, OR 97003Active
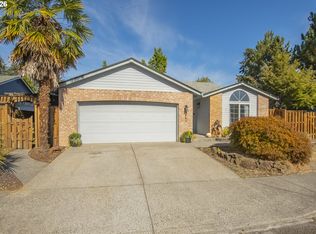
 MLS ID #152612997, Vladimir Romano, Premiere Property Group, LLC. RMLS (OR)
 - $495,0003 bd2 ba1.2k sqft2595 SW Oakwood Ct, Aloha, OR 97003Active
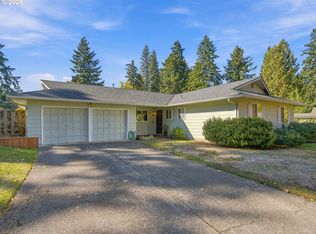 MLS ID #665888788, Israel Hill, John L. Scott Portland Central. RMLS (OR)
 - $475,0003 bd2 ba1.2k sqft20175 SW Augusta Ct, Aloha, OR 97003Active
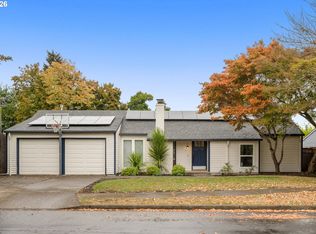 MLS ID #783966335, Cricket Forsey, Keller Williams Realty Portland Premiere. RMLS (OR)
 - $499,9004 bd2 ba1.1k sqft19305 SW York St, Beaverton, OR 97003Active
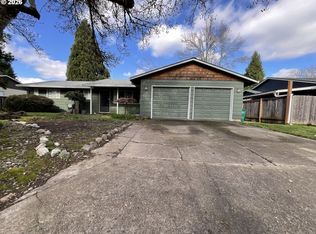 MLS ID #725205351, Benjamin Acosta, Rose City Realty. RMLS (OR)
 - $489,9503 bd2 ba1k sqft2285 SW 193rd Ct, Aloha, OR 97003ActiveMLS ID #675976254, Miguel Ochoa, Premiere Property Group, LLC. RMLS (OR)
- $549,9003 bd3 ba2k sqft755 SW 207th Pl, Beaverton, OR 97003ActiveMLS ID #567105485, Yintian Zhou, Yintian Zhou Realty. RMLS (OR)
- $524,9003 bd2 ba1.3k sqft19878 SW Joann Ct, Beaverton, OR 97003ActiveMLS ID #459122825, Zachary Eaton, Keller Williams Realty Professionals. RMLS (OR)
- $499,0003 bd3 ba1.6k sqft20319 SW Verona Ct, Beaverton, OR 97003ActiveMLS ID #499096776, John Tae, eXp Realty, LLC. RMLS (OR)
- $499,9004 bd3 ba1.8k sqft20881 SW Edgemont St, Beaverton, OR 97003ActiveMLS ID #179297326, Dill Ward, eXp Realty, LLC. RMLS (OR)
- $499,0003 bd3 ba1.2k sqft20350 SW York St, Beaverton, OR 97003ActiveMLS ID #283502702, Mavis Dudley, Premiere Property Group, LLC. RMLS (OR)
- $535,0003 bd2 ba1.4k sqft19461 SW Euclid Ln, Beaverton, OR 97003ActiveMLS ID #156381280, Janelle Freeman, eXp Realty, LLC. RMLS (OR)
- $515,0003 bd2 ba1.3k sqft1424 SW 209th Ave, Beaverton, OR 97003ActiveMLS ID #117801861, Linda Poggi, Cascade Hasson Sotheby's International Realty. RMLS (OR)
- $529,9003 bd2 ba1.5k sqft20190 SW Imperial St, Beaverton, OR 97003ActiveMLS ID #541829308, Teresa Harbert, eXp Realty, LLC. RMLS (OR)
- $459,0003 bd2 ba1k sqft2783 SW Jasmine Pl, Beaverton, OR 97003ActiveMLS ID #211007369, Shea Steel, RE/MAX Equity Group. RMLS (OR)
- $580,0003 bd2 ba2k sqft19025 SW Brooklawn Ct, Beaverton, OR 97003ActiveMLS ID #144233351, Frank Binnendyk, Century 21 North Homes Realty. RMLS (OR)
- $550,0003 bd2 ba1.6k sqft19915 Rock Dr, Aloha, OR 97003ActiveMLS ID #202752448, Lisa Stone, Premiere Property Group, LLC. RMLS (OR)
- $525,0003 bd2 ba1.4k sqft1885 SW 216th Ave, Beaverton, OR 97003ActiveMLS ID #450232413, Wenyan Zhu, Crestview Realty, LLC. RMLS (OR)
- $389,9003 bd3 ba1.5k sqft2955 SW 187th Ave, Beaverton, OR 97003ActiveMLS ID #766519391, Marshall Rosario, Real Broker. RMLS (OR)
- $449,0003 bd3 ba1.3k sqft17610 SW Aidan Ct, Beaverton, OR 97003ActiveMLS ID #619460796, Donald Johnson, P.C., Premiere Property Group, LLC. RMLS (OR)
- $545,0003 bd2 ba1.5k sqft1225 Jay Ct, Beaverton, OR 97003ActiveMLS ID #684553120, Ryan Paquette, Premiere Property Group, LLC. RMLS (OR)
