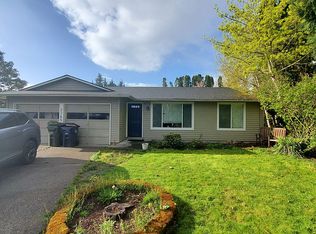
Easy single-level living, a private fenced yard, and a home that’s ready for its next chapter. This well-maintained home offers a bright, comfortable layout with practical living spaces designed for everyday life.Inside, you’ll find a clean and inviting interior, an easy-flowing floor plan, and the convenience of all appliances included with the sale. The attached two-car garage adds valuable parking and storage space for bikes, tools, outdoor gear, seasonal items and more.Step outside to a fully fenced backyard with plenty of room to relax, garden, entertain, let the pets play, or simply enjoy your own private outdoor space.The location makes daily life easy, with convenient access to shopping, dining, parks, trails and everyday necessities, plus nearby access to the Willow Creek/SW 185th Avenue Transit Center with MAX Blue and Red Line connections throughout the Portland metro area.Whether you’re looking for the convenience of one-level living, a manageable home with great outdoor space, or simply a property you can move into without taking on a long list of projects, this home checks a lot of boxes.
Active
Price cut: $10K (9/22)
$489,950
2285 SW 193rd Ct, Aloha, OR 97003
3beds
1,008sqft
Residential, Single Family Residence
Built in 1969
7,405 Square Feet Lot
$-- Zestimate®
$486/sqft
$-- HOA
What's special
Clean and inviting interiorPractical living spacesPrivate fenced yardBright comfortable layoutFully fenced backyardSingle-level livingPrivate outdoor space
- 73 days
- 403
- 34
Zillow last checked:
Listing updated:
Listed by:
Miguel Ochoa 503-980-8723,
Premiere Property Group, LLC,
Abril Cruz 503-867-6369,
Premiere Property Group, LLC
Source: RMLS (OR),MLS#: 675976254
Facts & features
Interior
Bedrooms & bathrooms
- Bedrooms: 3
- Bathrooms: 2
- Full bathrooms: 1
- Partial bathrooms: 1
- Main level bathrooms: 2
Rooms
- Room types: Laundry, Bedroom 2, Bedroom 3, Dining Room, Family Room, Kitchen, Living Room, Primary Bedroom
Primary bedroom
- Features: Ceiling Fan, Closet, Wallto Wall Carpet
- Level: Main
- Area: 121
- Dimensions: 11 x 11
Bedroom 2
- Features: Closet, Wallto Wall Carpet
- Level: Main
- Area: 81
- Dimensions: 9 x 9
Bedroom 3
- Features: Closet, Wallto Wall Carpet
- Level: Main
- Area: 99
- Dimensions: 9 x 11
Dining room
- Features: Sliding Doors, Laminate Flooring
- Level: Main
- Area: 72
- Dimensions: 8 x 9
Kitchen
- Features: Builtin Range, Dishwasher, Disposal, Gas Appliances, Microwave, Laminate Flooring
- Level: Main
- Area: 72
- Width: 9
Living room
- Features: Laminate Flooring
- Level: Main
- Area: 195
- Dimensions: 15 x 13
Heating
- Forced Air
Cooling
- Central Air
Appliances
- Included: Built In Oven, Dishwasher, Disposal, Free-Standing Range, Gas Appliances, Microwave, Stainless Steel Appliance(s), Washer/Dryer, Built-In Range, Gas Water Heater
- Laundry: Laundry Room
Features
- Shower, Closet, Ceiling Fan(s)
- Flooring: Hardwood, Wall to Wall Carpet, Laminate
- Doors: Sliding Doors
- Windows: Vinyl Frames
- Basement: Crawl Space
Interior area
- Total structure area: 1,008
- Total interior livable area: 1,008 sqft
Property
Parking
- Total spaces: 2
- Parking features: Driveway, Attached, Oversized
- Attached garage spaces: 2
- Has uncovered spaces: Yes
Accessibility
- Accessibility features: Bathroom Cabinets, Garage On Main, Ground Level, Minimal Steps, Natural Lighting, One Level, Parking, Accessibility
Features
- Stories: 1
- Exterior features: Garden, Yard, Exterior Entry
- Fencing: Fenced
- Has view: Yes
- View description: Seasonal, Trees/Woods
Lot
- Size: 7,405 Square Feet
- Features: Cul-De-Sac, Level, Trees, SqFt 7000 to 9999
Details
- Parcel number: R349563
- Zoning: R-5
Construction
Type & style
- Home type: SingleFamily
- Architectural style: Ranch,Traditional
- Property subtype: Residential, Single Family Residence
Materials
- Lap Siding, Wood Siding
- Foundation: Concrete Perimeter
- Roof: Composition,Shingle
Condition
- Approximately
- New construction: No
- Year built: 1969
Utilities & green energy
- Gas: Gas
- Sewer: Public Sewer
- Water: Public
- Utilities for property: Other Internet Service, Satellite Internet Service
Community & HOA
Community
- Security: Security Lights
- Subdivision: Aloha
HOA
- Has HOA: No
Location
- Region: Aloha
Financial & listing details
- Price per square foot: $486/sqft
- Annual tax amount: $4,389
- Date on market: 7/16/2026
- Listing terms: Cash,Conventional,FHA,VA Loan
- Road surface type: Paved
Estimated market value
Not available
Estimated sales range
Not available
Not available
Price history
| Date | Event | Price |
|---|---|---|
| 9/22/2026 | Price change | $489,950-2%$486/sqft |
Source:  RMLS (OR) #675976254 Report a problem RMLS (OR) #675976254 Report a problem | ||
| 7/17/2026 | Listed for sale | $499,950+11.1%$496/sqft |
Source: RMLS (OR) #675976254 Report a problem | ||
| 12/1/2022 | Sold | $450,000+3.2%$446/sqft |
Source: RMLS (OR) #22024616 Report a problem | ||
| 11/10/2022 | Pending sale | $436,000$433/sqft |
Source: RMLS (OR) #22024616 Report a problem | ||
| 11/3/2022 | Price change | $436,000-2%$433/sqft |
Source: RMLS (OR) #22024616 Report a problem | ||
| 10/6/2022 | Price change | $445,000-5.9%$441/sqft |
Source: RMLS (OR) #22024616 Report a problem | ||
| 9/15/2022 | Price change | $473,000-1%$469/sqft |
Source: RMLS (OR) #22024616 Report a problem | ||
| 7/22/2022 | Price change | $478,000-5.3%$474/sqft |
Source: RMLS (OR) #22024616 Report a problem | ||
| 7/1/2022 | Price change | $505,000-1%$501/sqft |
Source: RMLS (OR) #22024616 Report a problem | ||
| 6/17/2022 | Price change | $510,000-1.9%$506/sqft |
Source: RMLS (OR) #22024616 Report a problem | ||
| 6/1/2022 | Listed for sale | $520,000+73.3%$516/sqft |
Source: RMLS (OR) #22024616 Report a problem | ||
| 1/9/2017 | Sold | $300,000$298/sqft |
Source: RMLS (OR) #16006484 Report a problem | ||
Public tax history
Tax history is unavailable.
Monthly payment
Est. payment
Payment breakdown
Explore the cost of this home by adjusting the details. Changes won't be saved.Climate risks
Neighborhood: Aloha
Nearby schools
Schools provided by the listing agent
- Elementary: Beaver Acres
- Middle: Meadow Park
- High: Aloha
Source: RMLS (OR). This data may not be complete. We recommend contacting the local school district to confirm school assignments for this home.
Similar homes
- $499,9004 bd2 ba1.1k sqft19305 SW York St, Beaverton, OR 97003Active
 MLS ID #725205351, Benjamin Acosta, Rose City Realty. RMLS (OR)
 - $554,9003 bd2 ba1.2k sqft2530 SW 192nd Ave, Aloha, OR 97003Active
 MLS ID #523199517, Jaimy Beltran, Keller Williams Realty Portland Premiere. RMLS (OR)
 - $524,9003 bd2 ba1.3k sqft19878 SW Joann Ct, Beaverton, OR 97003Active
 MLS ID #459122825, Zachary Eaton, Keller Williams Realty Professionals. RMLS (OR)
 - $499,9003 bd3 ba1.3k sqft19131 SW Burkwood Ln, Aloha, OR 97003Active
 MLS ID #621472492, Suzan Hopman, RE/MAX Equity Group. RMLS (OR)
 - $499,0003 bd3 ba1.2k sqft20350 SW York St, Beaverton, OR 97003ActiveMLS ID #283502702, Mavis Dudley, Premiere Property Group, LLC. RMLS (OR)
- $464,9003 bd2 ba1k sqft2783 SW Jasmine Pl, Beaverton, OR 97003ActiveMLS ID #211007369, Shea Steel, RE/MAX Equity Group. RMLS (OR)
- $429,0003 bd3 ba1.3k sqft2977 191st Ave, Beaverton, OR 97003ActiveMLS ID #754608368, Tonya Hurt, Harcourts Real Estate Network Group. RMLS (OR)
- $525,0003 bd2 ba1.4k sqft1885 SW 216th Ave, Beaverton, OR 97003ActiveMLS ID #450232413, Wenyan Zhu, Crestview Realty, LLC. RMLS (OR)
- $545,0003 bd2 ba1.4k sqft19461 SW Euclid Ln, Beaverton, OR 97003ActiveMLS ID #156381280, Janelle Freeman, eXp Realty, LLC. RMLS (OR)
- $515,0003 bd3 ba1.3k sqft21209 SW Pamela Ct, Beaverton, OR 97003ActiveMLS ID #367951366, David Raines, 24/7 Properties. RMLS (OR)
- $480,0003 bd2 ba1.1k sqft21171 Dana Ct, Beaverton, OR 97003ActiveMLS ID #123945351, Tru Dao, MORE Realty. RMLS (OR)
- $545,0003 bd2 ba1.5k sqft1225 Jay Ct, Beaverton, OR 97003ActiveMLS ID #684553120, Ryan Paquette, Premiere Property Group, LLC. RMLS (OR)
- $519,0003 bd2 ba1.3k sqft17337 SW Pacifica Ct, Beaverton, OR 97006ActiveMLS ID #785902119, Delia Slattery, John L. Scott. RMLS (OR)
- $510,0004 bd2 ba1.4k sqft940 SW 178th Pl, Beaverton, OR 97003ActiveMLS ID #215090124, Stacey Kunkler, Jesse Udom Real Estate. RMLS (OR)
- $489,0003 bd2 ba1.2k sqft5985 SW 198th Ave, Beaverton, OR 97078ActiveMLS ID #381006620, Kelsie Hopkins Pfeif, Premiere Property Group, LLC. RMLS (OR)
- $459,5002 bd1 ba1k sqft19675 SW Rosa Rd, Beaverton, OR 97078ActiveMLS ID #324661230, Sidney Strange, Strange-Bates Realty Group. RMLS (OR)
- $530,0003 bd1 ba1.3k sqft17680 SW Alexander St, Beaverton, OR 97003ActiveMLS ID #518516685, Betsy Guadarrama-Ramirez, Works Real Estate. RMLS (OR)
- $475,0003 bd2 ba1.3k sqft21645 SW Lois St, Beaverton, OR 97003ActiveMLS ID #352388633, Noah Kragerud, Keller Williams Sunset Corridor. RMLS (OR)
- $449,0003 bd3 ba1.3k sqft17610 SW Aidan Ct, Beaverton, OR 97003ActiveMLS ID #619460796, Donald Johnson, P.C., Premiere Property Group, LLC. RMLS (OR)
- $449,0003 bd3 ba1.3k sqft20583 SW Tesoro Ct, Beaverton, OR 97003ActiveMLS ID #452857781, Michelle Hayes, Oregon Real Estate Group LLC. RMLS (OR)
