Mini steps into the house as well as other amenities in this property, which include a newer electrical panel and water heater. A double car garage and RV parking are pluses. The crawlspace is insulated and the vapor barrier is in place. Enjoy the hot tub on the covered deck and the adjacent, newer stampcrete patio in the completely fenced yard. Off of the family room is a catio, too! The newer sauna with safety wiring is negotiable.
Active
$459,500
19675 SW Rosa Rd, Beaverton, OR 97078
2beds
1,087sqft
Residential, Single Family Residence
Built in 1970
8,712 Square Feet Lot
$-- Zestimate®
$423/sqft
$-- HOA
What's special
Completely fenced yardRv parkingNewer stampcrete patioDouble car garage
- 8 days
- 329
- 28
Likely to sell faster than
Zillow last checked:
Listing updated:
Listed by:
Sidney Strange 503-539-5386,
Strange-Bates Realty Group
Source: RMLS (OR),MLS#: 324661230
Facts & features
Interior
Bedrooms & bathrooms
- Bedrooms: 2
- Bathrooms: 1
- Full bathrooms: 1
- Main level bathrooms: 1
Rooms
- Room types: Bedroom 2, Dining Room, Family Room, Kitchen, Living Room, Primary Bedroom
Primary bedroom
- Features: Hardwood Floors, Walkin Closet
- Level: Main
- Area: 132
- Dimensions: 11 x 12
Bedroom 2
- Features: Closet Organizer, Hardwood Floors
- Level: Main
- Area: 121
- Dimensions: 11 x 11
Family room
- Features: Hardwood Floors
- Level: Main
- Area: 280
- Dimensions: 20 x 14
Kitchen
- Features: Disposal, Eating Area, Hardwood Floors, Microwave, Free Standing Range, Plumbed For Ice Maker
- Level: Main
- Area: 165
- Width: 11
Living room
- Features: Hardwood Floors
- Level: Main
- Area: 224
- Dimensions: 16 x 14
Heating
- Forced Air
Cooling
- Central Air
Appliances
- Included: Disposal, Free-Standing Range, Microwave, Plumbed For Ice Maker, Gas Water Heater, Tank Water Heater
- Laundry: Laundry Room
Features
- Bathtub With Shower, Closet Organizer, Eat-in Kitchen, Walk-In Closet(s)
- Flooring: Hardwood
- Windows: Double Pane Windows, Vinyl Frames
- Basement: Crawl Space
Interior area
- Total structure area: 1,087
- Total interior livable area: 1,087 sqft
Property
Parking
- Total spaces: 2
- Parking features: Driveway, RV Access/Parking, Attached
- Attached garage spaces: 2
- Has uncovered spaces: Yes
Accessibility
- Accessibility features: Garage On Main, One Level, Parking, Accessibility
Features
- Levels: One
- Stories: 1
- Patio & porch: Covered Deck
- Exterior features: Garden, Raised Beds, Yard
- Fencing: Fenced
Lot
- Size: 8,712 Square Feet
- Features: Level, SqFt 7000 to 9999
Details
- Additional structures: RVParking, ToolShed
- Parcel number: R373072
Construction
Type & style
- Home type: SingleFamily
- Architectural style: Ranch
- Property subtype: Residential, Single Family Residence
Materials
- Vinyl Siding
- Foundation: Concrete Perimeter, Pillar/Post/Pier
- Roof: Composition
Condition
- Resale
- New construction: No
- Year built: 1970
Utilities & green energy
- Gas: Gas
- Sewer: Public Sewer
- Water: Public
Community & HOA
Community
- Security: Sidewalk
HOA
- Has HOA: No
Location
- Region: Beaverton
Financial & listing details
- Price per square foot: $423/sqft
- Tax assessed value: $398,240
- Annual tax amount: $3,188
- Date on market: 9/27/2026
- Listing terms: Cash,Conventional,FHA,State GI Loan,VA Loan
- Road surface type: Paved
Estimated market value
Not available
Estimated sales range
Not available
Not available
Price history
| Date | Event | Price |
|---|---|---|
| 9/27/2026 | Listed for sale | $459,500+299.6%$423/sqft |
Source:  RMLS (OR) #324661230 Report a problem RMLS (OR) #324661230 Report a problem | ||
| 5/4/2012 | Sold | $115,000-17.3%$106/sqft |
Source: RMLS (OR) #11204470 Report a problem | ||
| 6/2/2011 | Listed for sale | $139,000$128/sqft |
Source: Century 21 All Professionals #11204470 Report a problem | ||
Public tax history
| Year | Property taxes | Tax assessment |
|---|---|---|
| 2025 | $3,189 +4.4% | $165,510 +3% |
| 2024 | $3,055 +6.4% | $160,690 +3% |
| 2023 | $2,871 +3.6% | $156,010 +3% |
| 2022 | $2,773 +3.7% | $151,470 |
| 2021 | $2,672 +3.1% | -- |
| 2020 | $2,591 +3.2% | $142,780 +3% |
| 2019 | $2,512 +3.4% | $138,630 |
| 2018 | $2,430 | $138,630 +6.1% |
| 2017 | $2,430 +7.5% | $130,680 +3% |
| 2016 | $2,260 | $126,880 +3% |
| 2015 | $2,260 +2.9% | $123,190 +3% |
| 2014 | $2,196 +6.1% | $119,610 +3% |
| 2013 | $2,070 +10.1% | $116,130 +3% |
| 2012 | $1,880 +2.4% | $112,750 -32.7% |
| 2011 | $1,835 +2.8% | $167,640 -5.9% |
| 2010 | $1,785 +2.1% | $178,220 -6.8% |
| 2009 | $1,749 +7.7% | $191,310 -9.6% |
| 2008 | $1,624 +2.3% | $211,520 -5% |
| 2007 | $1,588 +10.7% | $222,560 +16.1% |
| 2006 | $1,434 -9.5% | $191,670 +27.1% |
| 2005 | $1,586 +10.9% | $150,850 +6.9% |
| 2004 | $1,430 -6.1% | $141,140 +10.2% |
| 2003 | $1,523 +13% | $128,130 +6.1% |
| 2002 | $1,348 +3.4% | $120,720 +2.5% |
| 2001 | $1,303 +10.3% | $117,740 +5.1% |
| 2000 | $1,181 | $112,020 |
Find assessor info on the county website
Monthly payment
Est. payment
Payment breakdown
Explore the cost of this home by adjusting the details. Changes won't be saved.Climate risks
Neighborhood: Aloha
Nearby schools
Schools provided by the listing agent
- Elementary: Kinnaman
- Middle: Mountain View
- High: Aloha
Source: RMLS (OR). This data may not be complete. We recommend contacting the local school district to confirm school assignments for this home.

Similar homes
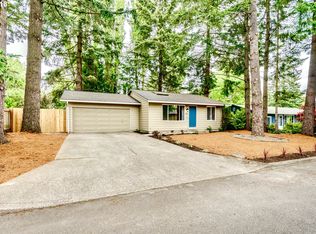
- $400,0003 bd1 ba1k sqft19495 SW Southview St, Beaverton, OR 97078Active
 MLS ID #690105727, Sharon Parmenter, Opendoor Brokerage LLC. RMLS (OR)
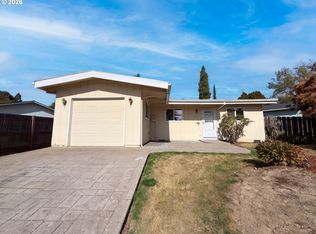
 - $469,9003 bd2 ba1k sqft19845 SW Deline St, Beaverton, OR 97078Active
 MLS ID #435038243, April Ervin, Works Real Estate. RMLS (OR)
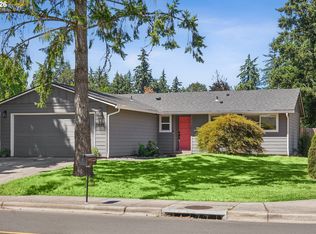
 - $495,0003 bd2 ba1.3k sqft6697 SW 204th Ave, Aloha, OR 97078For Sale By Owner
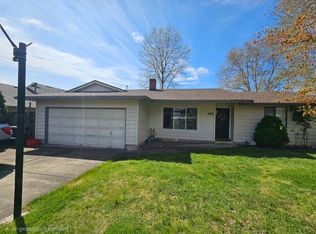
- $489,0003 bd2 ba1.2k sqft5985 SW 198th Ave, Beaverton, OR 97078Active
 MLS ID #381006620, Kelsie Hopkins Pfeif, Premiere Property Group, LLC. RMLS (OR)
 - $459,0003 bd1 ba1.5k sqft3820 SW 196th Ave, Beaverton, OR 97078ActiveMLS ID #172973846, Jessica Kailiuli, Jim McNeeley Real Estate. RMLS (OR)
- $484,9003 bd2 ba1.3k sqft5590 SW 182nd Ave, Aloha, OR 97078ActiveMLS ID #760447534, Luke Vaughn, Move Real Estate Inc. RMLS (OR)
- $429,9003 bd3 ba1.5k sqft20496 SW Marimar St, Beaverton, OR 97078ActiveMLS ID #202124598, Patti Jensen, Premiere Property Group, LLC. RMLS (OR)
- $440,0003 bd2 ba1.4k sqft19095 SW Kinnaman Rd, Beaverton, OR 97078ActiveMLS ID #732087639, Julie Yarnall, Keller Williams Realty Portland Premiere. RMLS (OR)
- $515,0003 bd2 ba1.3k sqft20867 SW Zurich Ct, Beaverton, OR 97078ActiveMLS ID #122906056, Rome Mortera, Kelly Right Real Estate of Portland, LLC. RMLS (OR)
- $499,9003 bd2 ba1.5k sqft6393 SW Skiver Dr, Beaverton, OR 97078ActiveMLS ID #374313763, Jim Burgum, MORE Realty. RMLS (OR)
- $429,9003 bd3 ba1.2k sqft4465 SW Appletree Pl, Aloha, OR 97078ActiveMLS ID #710639249, Dominika Pukay, UNIQUE REALT. RMLS (OR)
- $610,0003 bd2 ba1.5k sqft5470 SW 195th Ave, Beaverton, OR 97078ActiveMLS ID #508038216, Amit Amshalom, The A Realty LLC. RMLS (OR)
- $449,9003 bd3 ba1.4k sqft4332 SW 183rd Ter, Beaverton, OR 97078ActiveMLS ID #559973267, Tru Dao, MORE Realty. RMLS (OR)
- $450,0003 bd2 ba1.5k sqft18047 SW Monte Verdi Blvd, Beaverton, OR 97007For Sale
 MLS ID #845831, TREVOR BARRE, John L. Scott-Salem. WVMLS
 - $524,9003 bd2 ba1.2k sqft16680 SW Rosa Rd, Beaverton, OR 97007ActiveMLS ID #526085827, Paul Clem, ELEETE Real Estate. RMLS (OR)
- $635,0003 bd2 ba1.5k sqft19315 SW Oak St, Beaverton, OR 97078ActiveMLS ID #651253336, Ronald Milligan, Fiv Realty. RMLS (OR)
