Tucked back on a low traffic street, this traditional style home is bright with vaulted ceilings in the living room and a gas fireplace for cozy weather. The kitchen features granite countertop, new gas oven, refrigerator and is open to the dining room & living room. All appliances come with the house. The backyard features fully fenced level yard with a large wall of arborvitae bushes which add to the privacy of the outdoor space. Situated on private street, with access across the street to a walking path. Centrally located near shopping & restaurants w easy access to Nike & hi-tech corridor. Floorplan in the photos. Open house Sat 11-1pm.
Active
$429,000
2977 191st Ave, Beaverton, OR 97003
3beds
1,394sqft
Residential, Single Family Residence
Built in 1999
3,920 Square Feet Lot
$-- Zestimate®
$308/sqft
$-- HOA
What's special
Gas fireplaceFully fenced level yardNew gas ovenGranite countertop
- 1 day
- 167
- 22
Zillow last checked:
Listing updated:
Listed by:
Tonya Hurt 503-413-0565,
Harcourts Real Estate Network Group
Source: RMLS (OR),MLS#: 754608368
Facts & features
Interior
Bedrooms & bathrooms
- Bedrooms: 3
- Bathrooms: 3
- Full bathrooms: 2
- Partial bathrooms: 1
- Main level bathrooms: 1
Rooms
- Room types: Bedroom 2, Bedroom 3, Dining Room, Family Room, Kitchen, Living Room, Primary Bedroom
Primary bedroom
- Level: Main
Bedroom 2
- Level: Main
Bedroom 3
- Level: Main
Dining room
- Level: Main
Kitchen
- Level: Main
Living room
- Level: Main
Heating
- Forced Air
Cooling
- Central Air
Appliances
- Included: Dishwasher, Free-Standing Refrigerator, Gas Appliances, Microwave, Washer/Dryer, Electric Water Heater
- Laundry: Laundry Room
Features
- Vaulted Ceiling(s), Granite
- Flooring: Hardwood
- Windows: Double Pane Windows, Vinyl Frames
- Basement: Crawl Space
- Number of fireplaces: 1
- Fireplace features: Gas
Interior area
- Total structure area: 1,394
- Total interior livable area: 1,394 sqft
Property
Parking
- Total spaces: 2
- Parking features: Driveway, Garage Door Opener, Attached
- Attached garage spaces: 2
- Has uncovered spaces: Yes
Features
- Levels: Two
- Stories: 1
- Exterior features: Yard
Lot
- Size: 3,920 Square Feet
- Features: Level, SqFt 3000 to 4999
Details
- Parcel number: R2090986
Construction
Type & style
- Home type: SingleFamily
- Architectural style: Traditional
- Property subtype: Residential, Single Family Residence
Materials
- Vinyl Siding
- Foundation: Concrete Perimeter
- Roof: Composition
Condition
- Resale
- New construction: No
- Year built: 1999
Utilities & green energy
- Gas: Gas
- Sewer: Public Sewer
- Water: Public
Community & HOA
HOA
- Has HOA: No
Location
- Region: Beaverton
Financial & listing details
- Price per square foot: $308/sqft
- Annual tax amount: $4,395
- Date on market: 9/24/2026
- Listing terms: Cash,Conventional,FHA,VA Loan
- Road surface type: Paved
Estimated market value
Not available
Estimated sales range
Not available
Not available
Price history
| Date | Event | Price |
|---|---|---|
| 9/24/2026 | Listed for sale | $429,000$308/sqft |
Source:  RMLS (OR) #754608368 Report a problem RMLS (OR) #754608368 Report a problem | ||
Public tax history
Tax history is unavailable.
Monthly payment
Est. payment
Payment breakdown
Explore the cost of this home by adjusting the details. Changes won't be saved.Climate risks
Neighborhood: Aloha
Nearby schools
Schools provided by the listing agent
- Elementary: Kinnaman
- Middle: Mountain View
- High: Aloha
Source: RMLS (OR). This data may not be complete. We recommend contacting the local school district to confirm school assignments for this home.
Similar homes
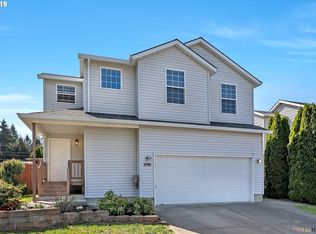
- $499,9003 bd3 ba1.3k sqft19131 SW Burkwood Ln, Aloha, OR 97003Active

 MLS ID #621472492, Suzan Hopman, RE/MAX Equity Group. RMLS (OR)
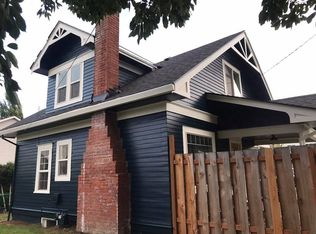
 - $464,9003 bd2 ba1k sqft2783 SW Jasmine Pl, Beaverton, OR 97003Active
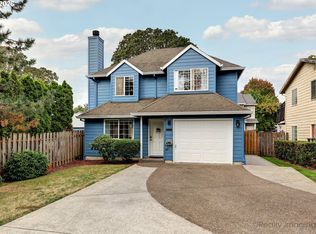 MLS ID #211007369, Shea Steel, RE/MAX Equity Group. RMLS (OR)
 - $459,9003 bd2 ba1.7k sqft4890 SW 189th Ct, Beaverton, OR 97078Active
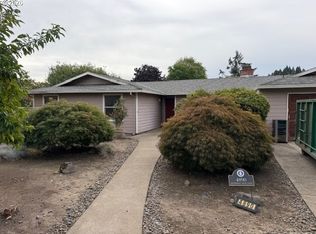 MLS ID #609345150, Kelli Eby, Knipe Realty ERA Powered. RMLS (OR)
 - $445,0003 bd3 ba1.5k sqft1150 SW 183rd Pl, Beaverton, OR 97003Active
 MLS ID #233268748, Sharon Parmenter, Opendoor Brokerage LLC. RMLS (OR)
 - $429,0003 bd3 ba1.4k sqft18267 SW Longacre St, Beaverton, OR 97003ActiveMLS ID #366065387, John Soper, MORE Realty. RMLS (OR)
- $428,0003 bd3 ba1.5k sqft17615 SW Falling Leaf Ct, Beaverton, OR 97003ActiveMLS ID #612580635, Sharon Parmenter, Opendoor Brokerage LLC. RMLS (OR)
- $435,0003 bd3 ba1.4k sqft18564 SW Muirfield St, Beaverton, OR 97003ActiveMLS ID #630994332, Joe Liu, Keller Williams PDX Central. RMLS (OR)
- $400,0003 bd3 ba1.5k sqft18557 SW Ping Ct, Beaverton, OR 97003ActiveMLS ID #737999267, Say Teoh, Rarebird Real Estate. RMLS (OR)
- $449,0003 bd3 ba1.3k sqft17610 SW Aidan Ct, Beaverton, OR 97003ActiveMLS ID #619460796, Donald Johnson, P.C., Premiere Property Group, LLC. RMLS (OR)
- $420,0003 bd3 ba1.3k sqft17934 SW Niks Dr, Beaverton, OR 97003ActiveMLS ID #378831725, Russell Xay, Matin Real Estate. RMLS (OR)
- $625,0003 bd2 ba1.5k sqft19100 SW Blanton St, Aloha, OR 97078ActiveMLS ID #675530152, Dennis Coxen, Real Broker. RMLS (OR)
- $449,0003 bd3 ba1.3k sqft20583 SW Tesoro Ct, Beaverton, OR 97003ActiveMLS ID #452857781, Michelle Hayes, Oregon Real Estate Group LLC. RMLS (OR)
- $440,0003 bd2 ba1.4k sqft19095 SW Kinnaman Rd, Beaverton, OR 97078ActiveMLS ID #732087639, Julie Yarnall, Keller Williams Realty Portland Premiere. RMLS (OR)
- $439,9903 bd3 ba1.5k sqft3163 SW 199th Ter, Beaverton, OR 97003ActiveMLS ID #798260979, Mihaela Ciupei, MORE Realty. RMLS (OR)
- $545,0003 bd2 ba1.4k sqft19461 SW Euclid Ln, Beaverton, OR 97003ActiveMLS ID #156381280, Janelle Freeman, eXp Realty, LLC. RMLS (OR)
- $575,0003 bd2 ba1.2k sqft2530 SW 192nd Ave, Aloha, OR 97003ActiveMLS ID #523199517, Jaimy Beltran, Keller Williams Realty Portland Premiere. RMLS (OR)
- $515,0003 bd3 ba1.3k sqft21209 SW Pamela Ct, Beaverton, OR 97003ActiveMLS ID #367951366, David Raines, 24/7 Properties. RMLS (OR)
- $489,9503 bd2 ba1k sqft2285 SW 193rd Ct, Aloha, OR 97003ActiveMLS ID #675976254, Miguel Ochoa, Premiere Property Group, LLC. RMLS (OR)
