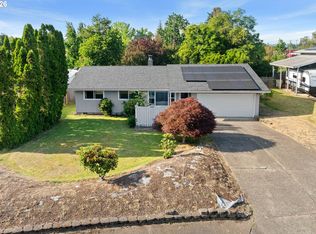
Welcome home to this beautifully updated 3-bedroom, 2-bath property situated on a spacious 0.31-acre lot! This move-in-ready home features numerous recent upgrades, including new flooring, a stunning new fireplace, new energy-efficient windows, new gutters, and a new 50-year roof complete with a transferable warranty for added peace of mind. Outside, you'll find ample parking with plenty of room for your RV, boat, or recreational vehicles. The expansive yard offers endless possibilities, featuring garden space, room to play, and a wonderful outdoor retreat perfect for relaxing or entertaining. Enjoy the changing seasons from the comfort of the enclosed porch, creating additional versatile living space year-round. With its combination of modern updates, generous outdoor space, and convenient parking options, this property truly has something for everyone. Don't miss your opportunity to make this exceptional home yours—schedule your private showing today before it's gone!
Active
$570,000
19915 Rock Dr, Aloha, OR 97003
3beds
1,636sqft
:
Get pre-qualified$3,975/mo
Residential, Single Family Residence
Built in 1972
0.31 Acres Lot
$-- Zestimate®
$348/sqft
$-- HOA
What's special
Expansive yardStunning new fireplaceGarden spaceNew flooringGenerous outdoor spaceNew energy-efficient windowsConvenient parking options
- 43 days |
- 431 |
- 38 |
Zillow last checked:
Listing updated:
Listed by:
Lisa Stone 503-887-0799,
Premiere Property Group, LLC
Source: RMLS (OR),MLS#: 202752448
Facts & features
Interior
Bedrooms & bathrooms
- Bedrooms: 3
- Bathrooms: 2
- Full bathrooms: 2
Rooms
- Room types: Bedroom 2, Bedroom 3, Dining Room, Family Room, Kitchen, Living Room, Primary Bedroom
Primary bedroom
- Features: Wallto Wall Carpet
- Level: Upper
Bedroom 2
- Features: Vinyl Floor
- Level: Lower
Bedroom 3
- Features: Vinyl Floor
- Level: Lower
Dining room
- Features: Sliding Doors, Vinyl Floor
- Level: Upper
Family room
- Features: Fireplace, Vinyl Floor
- Level: Lower
Kitchen
- Features: Dishwasher, Disposal, Eat Bar, Kitchen Dining Room Combo, Microwave, Free Standing Range, Free Standing Refrigerator, Quartz, Vinyl Floor
- Level: Upper
Living room
- Features: Fireplace, Vinyl Floor
- Level: Upper
Heating
- Forced Air, Fireplace(s)
Cooling
- Central Air
Appliances
- Included: Dishwasher, Disposal, Free-Standing Range, Free-Standing Refrigerator, Microwave, Washer/Dryer, Electric Water Heater
- Laundry: Laundry Room
Features
- Ceiling Fan(s), Quartz, Bathtub With Shower, Shower, Eat Bar, Kitchen Dining Room Combo, Kitchen Island
- Flooring: Laminate, Wall to Wall Carpet, Vinyl
- Doors: Sliding Doors
- Windows: Double Pane Windows
- Basement: Finished
- Number of fireplaces: 2
- Fireplace features: Wood Burning
Interior area
- Total structure area: 1,636
- Total interior livable area: 1,636 sqft
Property
Parking
- Total spaces: 1
- Parking features: Driveway, RV Access/Parking, RV Boat Storage, Attached
- Attached garage spaces: 1
- Has uncovered spaces: Yes
Features
- Levels: Two,Multi/Split
- Stories: 2
- Patio & porch: Patio, Porch
- Exterior features: Garden, Yard
Lot
- Size: 0.31 Acres
- Features: Level, SqFt 20000 to Acres1
Details
- Additional structures: RVParking, RVBoatStorage
- Parcel number: R293499
Construction
Type & style
- Home type: SingleFamily
- Property subtype: Residential, Single Family Residence
Materials
- Wood Siding
- Foundation: Slab
- Roof: Composition
Condition
- Updated/Remodeled
- New construction: No
- Year built: 1972
Utilities & green energy
- Sewer: Public Sewer
- Water: Public
Community & HOA
Community
- Security: None
HOA
- Has HOA: No
Location
- Region: Aloha
Financial & listing details
- Price per square foot: $348/sqft
- Annual tax amount: $3,555
- Date on market: 6/15/2026
- Listing terms: Cash,Conventional,FHA,VA Loan
- Road surface type: Paved
Estimated market value
Not available
Estimated sales range
Not available
Not available
Price history
| Date | Event | Price |
|---|---|---|
| 6/16/2026 | Listed for sale | $570,000+185.1%$348/sqft |
Source:  RMLS (OR) #202752448 Report a problem RMLS (OR) #202752448 Report a problem | ||
| 6/12/2015 | Sold | $199,950$122/sqft |
Source: RMLS (OR) #15191860 Report a problem | ||
Public tax history
Tax history is unavailable.
Monthly payment
Est. payment
Payment breakdown
Explore the cost of this home by adjusting the details. Changes won't be saved.Climate risks
Neighborhood: Aloha
Nearby schools
GreatSchools rating
- 6/10Indian Hills Elementary SchoolGrades: K-6Distance: 0.6 mi
- 5/10R A Brown Middle SchoolGrades: 7-8Distance: 1.1 mi
- 8/10Century High SchoolGrades: 9-12Distance: 1.6 mi
Schools provided by the listing agent
- Elementary: Indian Hills
- Middle: Brown
- High: Century
Source: RMLS (OR). This data may not be complete. We recommend contacting the local school district to confirm school assignments for this home.
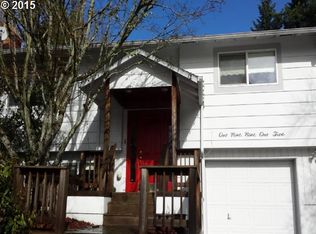
- $500,1003 bd2 ba1.6k sqft19915 Rock Dr, Beaverton, OR 97003Off Market
- $480,0003 bd2 ba1.6k sqft19895 SW Rock Dr, Aloha, OR 97003Off Market
- $486,3003 bd2 ba1.2k sqft19955 SW Rock Dr, Aloha, OR 97003Off Market
- $---- bd-- ba-- sqft19955 SW Rock Dr, Beaverton, OR 97003Off Market
- $437,8003 bd1 ba945 sqft19908 SW Rock Dr, Beaverton, OR 97003Off Market
- $591,2003 bd2 ba2.2k sqft19872 SW Pams Ct, Beaverton, OR 97003Off Market
- $544,7003 bd3 ba2.2k sqft19872 SW Pams Ct, Beaverton, OR 97003Off Market
- $556,0004 bd2 ba2.6k sqft19950 Rock Dr, Beaverton, OR 97006Off Market
A local agent can set up tours, give advice and negotiate with sellers.
Similar homes
- $509,0003 bd2 ba1.5k sqft2755 SW 182nd Ave, Aloha, OR 97003Active
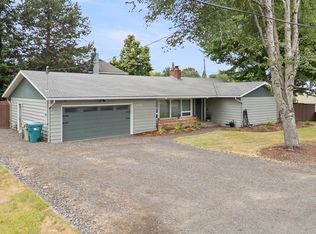
 MLS ID #488335146, Michael Enloe, Premiere Property Group, LLC. RMLS (OR)
 - $469,9004 bd2 ba1.3k sqft18380 SW Johnson St, Aloha, OR 97003Active
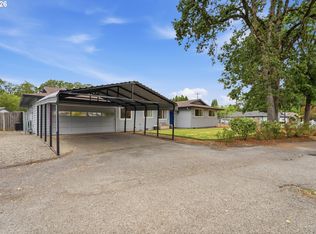 MLS ID #276274405, Angelia Duffy, Premiere Property Group, LLC. RMLS (OR)
 - $550,0003 bd2 ba1.7k sqft8030 SW 160th Ave, Beaverton, OR 97007Active
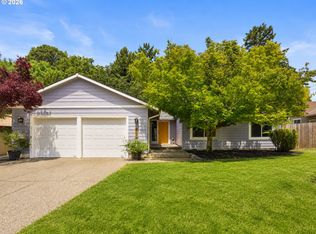 MLS ID #324972049, Olivia Logue, Urban Pacific Real Estate. RMLS (OR)
 - $515,0003 bd2 ba1.2k sqft18629 SW Cascadia Ct, Beaverton, OR 97078Active
 MLS ID #551582190, Fida Awad, Kelly Right Real Estate of Portland, LLC. RMLS (OR)
 - $575,0004 bd3 ba2k sqft1324 NE Birchaire Ln, Hillsboro, OR 97124ActiveMLS ID #784550413, Breanna Zulauf, Soldera Properties, Inc. RMLS (OR)
- $589,0004 bd3 ba2k sqft12955 SW Evergreen St, Beaverton, OR 97005ActiveMLS ID #411812279, Summer Browner, Keller Williams Realty Professionals. RMLS (OR)
- $599,9004 bd3 ba2.4k sqft16455 SW Cynthia St, Beaverton, OR 97007ActiveMLS ID #213386429, Jesse Gantt, Redfin. RMLS (OR)
- $545,0003 bd2 ba1.4k sqft1365 SE Duke Dr, Hillsboro, OR 97123ActiveMLS ID #769114904, Rebecca Dunn, Keller Williams Premier Partners. RMLS (OR)
- $510,0003 bd2 ba1.2k sqft6433 SE Austin Ct, Hillsboro, OR 97123ActiveMLS ID #511291977, Reed Bright, Matin Real Estate. RMLS (OR)
- $569,0003 bd3 ba1.5k sqft11131 SW 45th Ave, Portland, OR 97219ActiveMLS ID #406728467, Tony Abedini, Better Homes & Gardens Realty. RMLS (OR)
- $575,0004 bd3 ba1.9k sqft740 SE Camellia Ct, Hillsboro, OR 97123ActiveMLS ID #483089549, Chad Wright, Windermere West LLC. RMLS (OR)
- $400,0003 bd1 ba1k sqft3890 SW 203rd Ave, Beaverton, OR 97078ActiveMLS ID #198929040, Estuardo Perez, JMG - Jason Mitchell Group. RMLS (OR)
- $650,0003 bd2 ba1.6k sqft5958 NE Ray Cir, Hillsboro, OR 97124ActiveMLS ID #409499300, Shayda Rohani, Lovejoy Real Estate. RMLS (OR)
- $575,0003 bd2 ba1.7k sqft2237 SE 139th Ave, Portland, OR 97233ActiveMLS ID #452640712, David Brownlee, Modern Realty. RMLS (OR)
- $524,9993 bd2 ba1.4k sqft7340 SW Mallard Ct, Portland, OR 97223ActiveMLS ID #220540109, Travis Dunn, Move Real Estate Inc. RMLS (OR)
- $625,0004 bd3 ba2.3k sqft3128 SE Timberlake Dr, Hillsboro, OR 97123ActiveMLS ID #195847660, Darcie VanderZanden, Keller Williams Sunset Corridor. RMLS (OR)
- $535,0003 bd2 ba1.2k sqft5540 SW Seymour St, Portland, OR 97221ActiveMLS ID #201245191, Teresa Kirsch, Windermere Realty Trust. RMLS (OR)
- $679,0004 bd3 ba2.1k sqft14175 SW 140th Ct, Beaverton, OR 97008ActiveMLS ID #635158370, Megan Tower, Real Broker. RMLS (OR)
- $575,0005 bd3 ba2k sqft1424 Alyssum Ave, Forest Grove, OR 97116ActiveMLS ID #666793273, Salena Griffith, Willner Properties LLC. RMLS (OR)
- $584,0003 bd2 ba1.7k sqft2266 SE Torbank Rd, Milwaukie, OR 97222ActiveMLS ID #387325087, Jacob Fowler, eXp Realty, LLC. RMLS (OR)
