Desirable Birchaire neighborhood. Spacious tri level home offers comfort, flexibility, and an incredible .35 acre usable lot. Living room welcomes you with a cozy fireplace. Kitchen overlooks the enormous backyard. Upstairs, primary suite, second bedroom and full bathroom. Lower level, family room, two additional bedrooms, half bathroom, separate exterior entrance: ideal for dual living, multigenerational living, guests, or a private home office. Oversized fully fenced backyard provides a deck, covered patio, garden area, tool shed, mature landscaping, and ample space to play, entertain, or expand. There is a water well for free irrigation! Boat and RV parking, plus an oversized garage with direct backyard access. Fantastic location just a short walk to downtown's popular Tuesday Night Market and Saturday Farmers Market, as well as nearby park, featuring walking trails, open green space, and a playground. Home offers space, versatility, and an unbeatable neighborhood location.
Active
$575,000
1324 NE Birchaire Ln, Hillsboro, OR 97124
4beds
2,054sqft
:
Get pre-qualified$4,010/mo
Residential, Single Family Residence
Built in 1965
0.35 Acres Lot
$-- Zestimate®
$280/sqft
$-- HOA
What's special
Cozy fireplaceTool shedOversized fully fenced backyardCovered patioBoat and rv parkingFamily roomSpacious tri level home
- 22 days |
- 1,337 |
- 62 |
Likely to sell faster than
Zillow last checked:
Listing updated:
Listed by:
Breanna Zulauf 971-940-0501,
Soldera Properties, Inc
Source: RMLS (OR),MLS#: 784550413
Facts & features
Interior
Bedrooms & bathrooms
- Bedrooms: 4
- Bathrooms: 3
- Full bathrooms: 2
- Partial bathrooms: 1
Rooms
- Room types: Bedroom 4, Nook, Bedroom 2, Bedroom 3, Dining Room, Family Room, Kitchen, Living Room, Primary Bedroom
Primary bedroom
- Features: Closet, Double Sinks, Laminate Flooring, Suite
- Level: Upper
- Area: 252
- Dimensions: 21 x 12
Bedroom 2
- Features: Laminate Flooring
- Level: Upper
- Area: 90
- Dimensions: 10 x 9
Bedroom 3
- Features: Laminate Flooring
- Level: Lower
- Area: 108
- Dimensions: 12 x 9
Bedroom 4
- Features: Laminate Flooring
- Level: Lower
- Area: 108
- Dimensions: 12 x 9
Dining room
- Features: Laminate Flooring
- Level: Main
- Area: 110
- Dimensions: 11 x 10
Family room
- Features: Fireplace, Laminate Flooring
- Level: Lower
- Area: 50
- Dimensions: 10 x 5
Kitchen
- Features: Tile Floor
- Level: Main
- Area: 99
- Width: 9
Living room
- Features: Fireplace, Laminate Flooring
- Level: Main
- Area: 294
- Dimensions: 21 x 14
Heating
- Forced Air, Fireplace(s)
Cooling
- None
Appliances
- Included: Appliance Garage, Dishwasher, Disposal, Free-Standing Range, Free-Standing Refrigerator, Microwave, Washer/Dryer, Electric Water Heater
- Laundry: Laundry Room
Features
- Ceiling Fan(s), Closet, Double Vanity, Suite, Tile
- Flooring: Luxury Vinyl Plank, Tile, Laminate
- Doors: Sliding Doors
- Windows: Double Pane Windows, Vinyl Frames
- Basement: Daylight,Finished,Separate Living Quarters Apartment Aux Living Unit
- Number of fireplaces: 2
- Fireplace features: Gas, Wood Burning
Interior area
- Total structure area: 2,054
- Total interior livable area: 2,054 sqft
Property
Parking
- Total spaces: 2
- Parking features: Driveway, On Street, RV Access/Parking, Attached
- Attached garage spaces: 2
- Has uncovered spaces: Yes
Features
- Levels: Tri Level
- Stories: 3
- Patio & porch: Covered Patio, Patio
- Exterior features: Fire Pit, Raised Beds, Yard
- Fencing: Fenced
Lot
- Size: 0.35 Acres
- Features: Level, Private, Trees, Sprinkler, SqFt 15000 to 19999
Details
- Additional structures: RVParking, ToolShed, SeparateLivingQuartersApartmentAuxLivingUnit
- Parcel number: R714061
Construction
Type & style
- Home type: SingleFamily
- Architectural style: Traditional
- Property subtype: Residential, Single Family Residence
Materials
- Cedar
- Foundation: Slab, Stem Wall
- Roof: Composition
Condition
- Resale
- New construction: No
- Year built: 1965
Utilities & green energy
- Gas: Gas
- Sewer: Public Sewer
- Water: Public
Community & HOA
Community
- Security: Security Lights
- Subdivision: Birchaire
HOA
- Has HOA: No
Location
- Region: Hillsboro
Financial & listing details
- Price per square foot: $280/sqft
- Tax assessed value: $586,400
- Annual tax amount: $4,683
- Date on market: 7/16/2026
- Listing terms: Cash,Conventional,FHA,VA Loan
- Road surface type: Paved
Estimated market value
Not available
Estimated sales range
Not available
Not available
Price history
| Date | Event | Price |
|---|---|---|
| 7/17/2026 | Listed for sale | $575,000+2.7%$280/sqft |
Source:  RMLS (OR) #784550413 Report a problem RMLS (OR) #784550413 Report a problem | ||
| 8/31/2022 | Sold | $560,000-1.7%$273/sqft |
Source: RMLS (OR) #22475859 Report a problem | ||
| 7/31/2022 | Pending sale | $569,900$277/sqft |
Source: RMLS (OR) #22475859 Report a problem | ||
| 7/13/2022 | Price change | $569,900-4.2%$277/sqft |
Source: RMLS (OR) #22475859 Report a problem | ||
| 6/16/2022 | Listed for sale | $594,900+155.9%$290/sqft |
Source: RMLS (OR) #22475859 Report a problem | ||
| 11/18/2011 | Sold | $232,500$113/sqft |
Source: Public Record Report a problem | ||
| 10/13/2011 | Listed for sale | $232,500$113/sqft |
Source: RE/MAX EQUITY GROUP HILLSBORO OFFICE #11401688 Report a problem | ||
| 8/6/2004 | Sold | $232,500+51%$113/sqft |
Source: Public Record Report a problem | ||
| 8/17/2000 | Sold | $154,000+6.7%$75/sqft |
Source: Public Record Report a problem | ||
| 5/31/2000 | Sold | $144,328$70/sqft |
Source: Public Record Report a problem | ||
Public tax history
| Year | Property taxes | Tax assessment |
|---|---|---|
| 2025 | $4,684 +0.4% | $285,500 +3% |
| 2024 | $4,667 +2.9% | $277,190 +3% |
| 2023 | $4,534 -7.4% | $269,120 -7.3% |
| 2022 | $4,899 +9.8% | $290,180 |
| 2021 | $4,462 +2.2% | -- |
| 2020 | $4,366 +3% | $254,260 +3% |
| 2019 | $4,241 +4.5% | $246,860 |
| 2018 | $4,059 | $246,860 +6.1% |
| 2017 | $4,059 +6.7% | $232,690 +3% |
| 2016 | $3,805 | $225,920 +3% |
| 2015 | $3,805 +4.2% | $219,340 +3% |
| 2014 | $3,651 +2.8% | $212,960 +3% |
| 2013 | $3,552 +3.7% | $206,760 +3% |
| 2012 | $3,425 +3.2% | $200,740 -14.4% |
| 2011 | $3,318 +1.3% | $234,500 -3.6% |
| 2010 | $3,275 +3.6% | $243,310 -6.6% |
| 2009 | $3,162 +5.8% | $260,460 -10.6% |
| 2008 | $2,989 +0.4% | $291,430 +1.3% |
| 2007 | $2,976 +18.7% | $287,820 +6.2% |
| 2006 | $2,506 -0.2% | $270,890 +26.2% |
| 2005 | $2,513 +1.6% | $214,610 +7.2% |
| 2004 | $2,473 +3.1% | $200,220 +3.8% |
| 2003 | $2,399 +2.1% | $192,900 -4.9% |
| 2002 | $2,350 -0.6% | $202,810 +3.6% |
| 2001 | $2,363 +16.1% | $195,820 +1% |
| 2000 | $2,035 | $193,910 |
Find assessor info on the county website
Monthly payment
Est. payment
Payment breakdown
Explore the cost of this home by adjusting the details. Changes won't be saved.Climate risks
Neighborhood: 97124
Nearby schools
GreatSchools rating
- 1/10Mooberry Elementary SchoolGrades: K-6Distance: 0.3 mi
- 4/10J W Poynter Middle SchoolGrades: 7-8Distance: 0.1 mi
- 7/10Liberty High SchoolGrades: 9-12Distance: 4 mi
Schools provided by the listing agent
- Elementary: Mooberry
- Middle: Poynter
- High: Liberty
Source: RMLS (OR). This data may not be complete. We recommend contacting the local school district to confirm school assignments for this home.
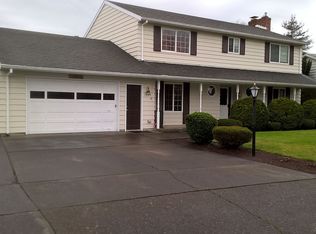
- $662,6004 bd5 ba2.6k sqft1340 NE Birchaire Ln, Hillsboro, OR 97124Off Market
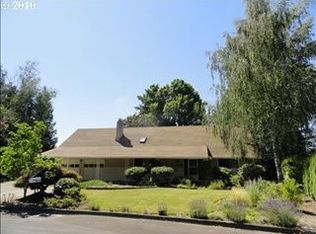
- $683,3004 bd3 ba2.9k sqft1306 NE Birchaire Ln, Hillsboro, OR 97124Off Market
- $419,2003 bd1 ba988 sqft1389 NE Cornell Rd, Hillsboro, OR 97124Off Market
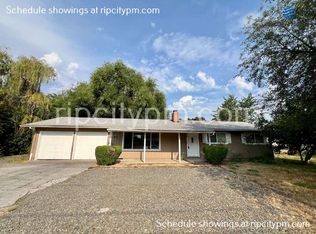
- $502,8004 bd2 ba2.2k sqft1419 NE Cornell Rd, Hillsboro, OR 97124Off Market
- $537,8004 bd2 ba1.6k sqft1335 NE Birchaire Ln, Hillsboro, OR 97124Off Market
- $418,6003 bd1 ba1k sqft1395 NE Cornell Rd, Hillsboro, OR 97124Off Market
- $600,0003 bd2 ba1.9k sqft1366 NE Birchaire Ln, Hillsboro, OR 97124Off Market
- $388,2003 bd1 ba1k sqft1435 NE Cornell Rd, Hillsboro, OR 97124Off Market
A local agent can set up tours, give advice and negotiate with sellers.
Similar homes
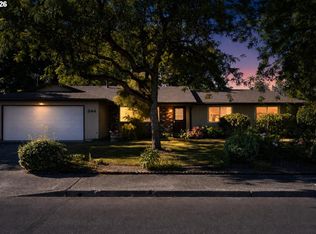
- $530,0003 bd2 ba1.4k sqft844 NE Baldwin Dr, Hillsboro, OR 97124Active
 MLS ID #524696646, Robert Rollinger, Weichert, Realtors on Main Street. RMLS (OR)
 - $529,9003 bd2 ba1.5k sqft1801 SE 54th Ave, Hillsboro, OR 97123Active
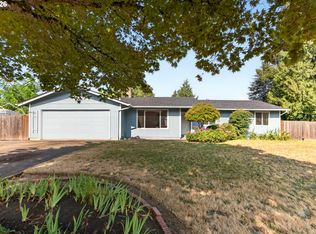 MLS ID #787633405, Narin Lay, Opt. RMLS (OR)
 - $625,0004 bd3 ba2.3k sqft3128 SE Timberlake Dr, Hillsboro, OR 97123Active
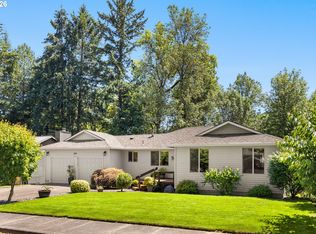 MLS ID #195847660, Darcie VanderZanden, Keller Williams Sunset Corridor. RMLS (OR)
 - $545,0004 bd3 ba1.9k sqft6714 SE Ariel St, Hillsboro, OR 97123Active
 MLS ID #325185204, Kim Rose, Cascade Hasson Sotheby's International Realty. RMLS (OR)
 - $529,9003 bd2 ba1.4k sqft3823 NE Lincoln St, Hillsboro, OR 97124ActiveMLS ID #232853029, Bradley Eaton, eXp Realty, LLC. RMLS (OR)
- $619,0004 bd3 ba2.1k sqft128 N 31st Ave, Cornelius, OR 97113ActiveMLS ID #639465698, Linette Chance, Redfin. RMLS (OR)
- $575,0005 bd1 ba2.1k sqft3545 SW 90th Ave, Portland, OR 97225ActiveMLS ID #356491389, Alexis Halmy, Windermere Realty Trust. RMLS (OR)
- $549,0003 bd2 ba1.4k sqft17130 NW Valsetz Ct, Beaverton, OR 97006ActiveMLS ID #276377363, Beth Benner, Real Broker. RMLS (OR)
- $535,0003 bd2 ba1.4k sqft1365 SE Duke Dr, Hillsboro, OR 97123ActiveMLS ID #769114904, Rebecca Dunn, Keller Williams Premier Partners. RMLS (OR)
- $550,0003 bd2 ba1.5k sqft20190 Imperial St, Beaverton, OR 97006ActiveMLS ID #541829308, Teresa Harbert, eXp Realty, LLC. RMLS (OR)
- $580,0005 bd2 ba3k sqft504 Meadow View Rd, Forest Grove, OR 97116ActiveMLS ID #307773004, Chris Suarez, Keller Williams Sunset Corridor. RMLS (OR)
- $579,0003 bd2 ba1.5k sqft14105 SW Spinnaker Dr, Beaverton, OR 97005ActiveMLS ID #541977849, Michael Yazhari, LPT REALTY, LLC. RMLS (OR)
- $479,9004 bd2 ba1.7k sqft2729 13th Ave, Forest Grove, OR 97116ActiveMLS ID #122593580, John Laney, Epique Realty. RMLS (OR)
- $625,0005 bd2 ba2.1k sqft9430 SW Inez St, Tigard, OR 97224For Sale By Owner
- $515,0004 bd2 ba1.8k sqft2075 SW 209th Ct, Beaverton, OR 97003ActiveMLS ID #501073684, Boston Bate, Matin Real Estate. RMLS (OR)
- $519,0003 bd3 ba1.6k sqft20762 SW Longacre St, Beaverton, OR 97003ActiveMLS ID #276995676, Luba Mulyar, eXp Realty, LLC. RMLS (OR)
- $619,9003 bd2 ba1k sqft13070 SW Edgewood St, Portland, OR 97225ActiveMLS ID #655593063, Amanda Rammer, RE/MAX Northwest. RMLS (OR)
- $549,0003 bd1 ba1.3k sqft16184 Lake Forest Blvd, Lake Oswego, OR 97035ActiveMLS ID #418984805, Jeffrey Kersten, Opt. RMLS (OR)
- $595,0003 bd2 ba1.3k sqft10275 SW Cynthia St, Beaverton, OR 97008ActiveMLS ID #525887949, Sarah Ruffner, Where, Inc. RMLS (OR)
- $509,0003 bd2 ba1.5k sqft2755 SW 182nd Ave, Aloha, OR 97003ActiveMLS ID #488335146, Michael Enloe, Premiere Property Group, LLC. RMLS (OR)
