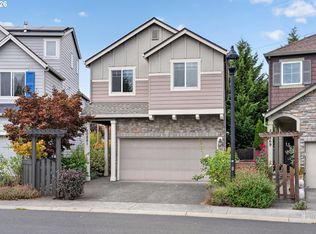
Easy Living. Thoughtful Updates. A Location That Delivers.Tucked into Beaverton’s Windrose neighborhood, this inviting home brings together warm interiors, thoughtful updates and a low-maintenance lifestyle in a location that makes everyday living easy. With parks, neighborhood amenities and major employers close by, it's a place that feels both connected and comfortably tucked away.Inside, rich wood tones and an open-concept layout create a welcoming backdrop for everyday life. A gas fireplace anchors the living room, while the adjoining kitchen offers stainless steel appliances, a pantry and a central island that naturally draws everyone together. A convenient powder room completes the main level.Upstairs, the primary suite offers a quiet retreat with a soaking tub and walk-in closet. Two additional bedrooms, a full bathroom and a versatile nook provide flexibility for guests, working from home or a creative space of your own. Fresh paint in the living room and guest bath, along with a new water heater in 2024, add to the home's move-in-ready appeal.Outside, a fully fenced backyard strikes the perfect balance between privacy and simplicity. Two raised garden beds offer space to grow your own herbs & vegetables, while the low-maintenance landscape leaves more time to enjoy the spacious patio. Think morning coffee, weekend gatherings and crisp fall evenings around the fire pit. An attached two-car garage adds everyday convenience and plenty of room for storage.And the location? Just as appealing. Enjoy a stroll through Paula Jean Park, dinner at Orenco Station or a quick stop at Whole Foods and Target. With Nike and Intel nearby and convenient access to MAX, commuting and exploring the greater Portland area couldn't be easier.Warm. Welcoming. Wonderfully connected. A thoughtfully maintained home offering the space to settle in and the freedom to get out and enjoy everything around it.
Active
Price cut: $9.9K (11/12)
$475,000
20869 SW Edgemont St, Beaverton, OR 97003
3beds
1,629sqft
Residential, Single Family Residence
Built in 2012
3,049 Square Feet Lot
$-- Zestimate®
$292/sqft
$36/mo HOA
What's special
Gas fireplaceCentral islandFully fenced backyardWarm interiorsFire pitWalk-in closetConvenient powder room
- 26 days
- 800
- 103
Likely to sell faster than
Zillow last checked:
Listing updated:
Listed by:
Michelle McCabe 503-568-1507,
Windermere Realty Trust,
Genevieve Gordzelik 503-201-4303,
Windermere Realty Trust
Source: RMLS (OR),MLS#: 403206849
Facts & features
Interior
Bedrooms & bathrooms
- Bedrooms: 3
- Bathrooms: 3
- Full bathrooms: 2
- Partial bathrooms: 1
- Main level bathrooms: 1
Rooms
- Room types: Laundry, Bedroom 2, Bedroom 3, Dining Room, Family Room, Kitchen, Living Room, Primary Bedroom
Primary bedroom
- Features: Double Sinks, Ensuite, Soaking Tub, Walkin Closet, Wallto Wall Carpet
- Level: Upper
Bedroom 2
- Features: Closet, Wallto Wall Carpet
- Level: Upper
Bedroom 3
- Features: Closet, Wallto Wall Carpet
- Level: Upper
Dining room
- Level: Main
Kitchen
- Features: Eat Bar, Island, Pantry
- Level: Main
Living room
- Features: Fireplace
- Level: Main
Heating
- Forced Air 90, Fireplace(s)
Cooling
- Central Air
Appliances
- Included: Dishwasher, Disposal, Free-Standing Gas Range, Free-Standing Refrigerator, Microwave, Stainless Steel Appliance(s), Washer/Dryer, Gas Water Heater
- Laundry: Laundry Room
Features
- Soaking Tub, Closet, Eat Bar, Kitchen Island, Pantry, Double Vanity, Walk-In Closet(s), Tile
- Flooring: Luxury Vinyl Plank, Wall to Wall Carpet
- Windows: Double Pane Windows, Vinyl Frames
- Basement: Crawl Space
- Number of fireplaces: 1
- Fireplace features: Gas
Interior area
- Total structure area: 1,629
- Total interior livable area: 1,629 sqft
Property
Parking
- Total spaces: 2
- Parking features: Driveway, Attached
- Attached garage spaces: 2
- Has uncovered spaces: Yes
Features
- Levels: Two
- Stories: 2
- Patio & porch: Patio, Porch
- Exterior features: Raised Beds, Yard
- Fencing: Fenced
Lot
- Size: 3,049 Square Feet
- Features: Level, SqFt 3000 to 4999
Details
- Parcel number: R2158675
Construction
Type & style
- Home type: SingleFamily
- Architectural style: Traditional
- Property subtype: Residential, Single Family Residence
Materials
- Cement Siding, Stone
- Roof: Composition
Condition
- Resale
- New construction: No
- Year built: 2012
Utilities & green energy
- Gas: Gas
- Sewer: Public Sewer
- Water: Public
Community & HOA
Community
- Security: Security System Leased
- Subdivision: Windrose
HOA
- Has HOA: Yes
- Amenities included: Commons, Management
- HOA fee: $36 monthly
Location
- Region: Beaverton
Financial & listing details
- Price per square foot: $292/sqft
- Tax assessed value: $542,480
- Annual tax amount: $4,658
- Date on market: 10/22/2026
- Listing terms: Cash,Conventional,FHA,VA Loan
- Road surface type: Paved
Estimated market value
Not available
Estimated sales range
Not available
Not available
Price history
| Date | Event | Price |
|---|---|---|
| 11/12/2026 | Price change | $475,000-2%$292/sqft |
Source:  RMLS (OR) #403206849 Report a problem | ||
| 10/23/2026 | Listed for sale | $484,900-3%$298/sqft |
Source: RMLS (OR) #403206849 Report a problem | ||
| 2/29/2024 | Sold | $500,000+109.7%$307/sqft |
Source: Public Record Report a problem | ||
| 10/12/2012 | Sold | $238,440$146/sqft |
Source: RMLS (OR) #12199834 Report a problem | ||
Public tax history
| Year | Property taxes | Tax assessment |
|---|---|---|
| 2025 | $4,659 +1.9% | $307,100 +3% |
| 2024 | $4,570 +2.9% | $298,160 +3% |
| 2023 | $4,440 +3.8% | $289,480 +3% |
| 2022 | $4,278 +1.9% | $281,050 |
| 2021 | $4,197 +2.1% | -- |
| 2020 | $4,110 +3.2% | $264,930 +3% |
| 2019 | $3,983 +4.5% | $257,220 |
| 2018 | $3,810 | $257,220 +6.1% |
| 2017 | $3,810 +6.7% | $242,460 +3% |
| 2016 | $3,572 | $235,400 +3% |
| 2015 | $3,572 +4.2% | $228,550 +3% |
| 2014 | $3,429 +3.8% | $221,900 +3% |
| 2013 | $3,303 +286% | $215,440 +278% |
| 2012 | $856 -2.6% | $57,000 -3.1% |
| 2011 | $878 -12.8% | $58,830 -13.1% |
| 2010 | $1,008 -1.1% | $67,690 -21.2% |
| 2009 | $1,019 -8.6% | $85,850 -32.4% |
| 2008 | $1,115 | $127,000 |
Find assessor info on the county website
Monthly payment
Est. payment
Payment breakdown
Explore the cost of this home by adjusting the details. Changes won't be saved.Climate risks
Neighborhood: Aloha
Nearby schools
Schools provided by the listing agent
- Elementary: Tobias
- Middle: Brown
- High: Century
Source: RMLS (OR). This data may not be complete. We recommend contacting the local school district to confirm school assignments for this home.
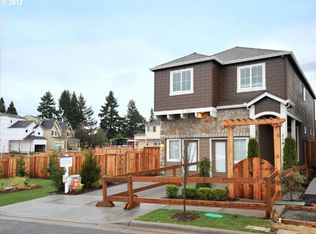
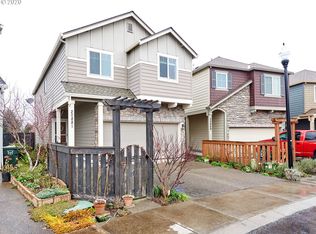
Similar homes
- $--3 bd3 ba1.5k sqft19768 SW Ashcroft Ln, Beaverton, OR 97003Auction
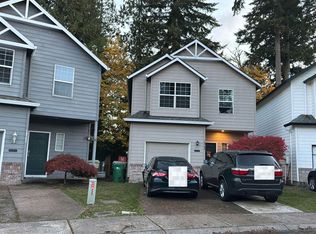 Auction.com 2
- $529,9003 bd4 ba2k sqft20991 SW Sister Ln, Beaverton, OR 97003Active
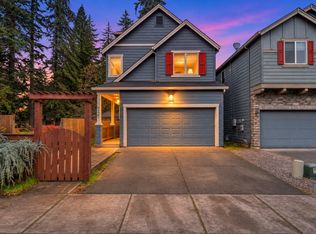
 MLS ID #439606818, Ahmed Elsayed, Kelly Right Real Estate of Portland, LLC. RMLS (OR)
- $489,0004 bd3 ba1.8k sqft20881 SW Edgemont St, Beaverton, OR 97003Active
 MLS ID #179297326, Dill Ward, eXp Realty, LLC. RMLS (OR)
- $479,9903 bd3 ba1.7k sqft20878 NW Longbow Ln, Beaverton, OR 97006Active
 MLS ID #723728024, Guo Chen, MORE Realty. RMLS (OR)
- $499,0003 bd3 ba1.6k sqft20319 SW Verona Ct, Beaverton, OR 97003ActiveMLS ID #499096776, John Tae, eXp Realty, LLC. RMLS (OR)
- $490,0003 bd3 ba1.3k sqft21209 SW Pamela Ct, Beaverton, OR 97003ActiveMLS ID #742605066, Jonathan Minerick, homecoin.com. RMLS (OR)
- $475,0003 bd3 ba1.4k sqft323 SW 203rd Ter, Beaverton, OR 97006ActiveMLS ID #709059110, Javier Puga Phillips, Cascade Hasson Sotheby's International Realty. RMLS (OR)
- $499,5003 bd2 ba1.2k sqft21552 SW Gregory Dr, Beaverton, OR 97006ActiveMLS ID #509687291, Christina McChesney, The Agency Lake Oswego. RMLS (OR)
- $475,0003 bd2 ba1.3k sqft21645 SW Lois St, Beaverton, OR 97003ActiveMLS ID #352388633, Noah Kragerud, Keller Williams Sunset Corridor. RMLS (OR)
- $529,9003 bd3 ba2k sqft755 SW 207th Pl, Beaverton, OR 97003ActiveMLS ID #567105485, Yintian Zhou, Yintian Zhou Realty. RMLS (OR)
- $525,0003 bd2 ba1.5k sqft19170 Vista St, Beaverton, OR 97003ActiveMLS ID #449666205, Brent Barker, Coldwell Banker Bain. RMLS (OR)
- $489,9003 bd2 ba1.3k sqft2545 SW 200th Ct, Beaverton, OR 97003ActiveMLS ID #675016996, Kimberly Falisec, P.C.., Keller Williams Sunset Corridor. RMLS (OR)
- $475,0003 bd2 ba1.2k sqft20175 SW Augusta Ct, Aloha, OR 97003ActiveMLS ID #783966335, Cricket Forsey, Keller Williams Realty Portland Premiere. RMLS (OR)
- $499,0003 bd2 ba1.3k sqft1424 SW 209th Ave, Beaverton, OR 97003ActiveMLS ID #117801861, Linda Poggi, Cascade Hasson Sotheby's International Realty. RMLS (OR)
- $529,9004 bd3 ba1.8k sqft19979 SW Jette Ln, Beaverton, OR 97003ActiveMLS ID #386898475, Tenley Sullivan, Keller Williams PDX Central. RMLS (OR)
- $499,5003 bd2 ba1.2k sqft20090 SW York St, Aloha, OR 97003ActiveMLS ID #342252398, Jaime Hudson, Premiere Property Group, LLC. RMLS (OR)
- $519,5003 bd3 ba1.5k sqft2412 SW 214th Pl, Aloha, OR 97003ActiveMLS ID #221697585, Jeff Roberts, John L. Scott. RMLS (OR)
- $524,0003 bd3 ba1.6k sqft21525 SW Frammy Way, Beaverton, OR 97003ActiveMLS ID #307992799, Susan Layne, Keller Williams Realty Professionals. RMLS (OR)
- $445,0003 bd3 ba1.5k sqft1150 SW 183rd Pl, Beaverton, OR 97003ActiveMLS ID #233268748, Sharon Parmenter, Opendoor Brokerage LLC. RMLS (OR)
