Welcome home to this charming single-level ranch tucked away on a quiet cul-de-sac in Beaverton! Featuring 3 bedrooms and 2 bathrooms, this inviting home offers the perfect blend of comfort and convenience. Step inside to discover a cozy living room fireplace that creates a warm and welcoming atmosphere, fresh interior paint, and beautiful new flooring throughout. The kitchen shines with brand-new appliances, making it move-in ready! One of the bedrooms features its own attached bathroom and walk-in closet, offering a comfortable private retreat. Outside, enjoy a spacious fenced backyard with plenty of room for entertaining, gardening, or simply relaxing. An attached two-car garage provides added convenience and storage. With thoughtful updates, easy single-level living, and a desirable cul-de-sac setting, this home is ready for its next chapter! Open house Wednesday, 11/18 from 5-7pm!
Active
$499,500
21552 SW Gregory Dr, Beaverton, OR 97006
3beds
1,244sqft
Residential, Single Family Residence
Built in 1994
8,276 Square Feet Lot
$-- Zestimate®
$402/sqft
$-- HOA
What's special
- 1 day
- 322
- 41
Zillow last checked:
Listing updated:
Listed by:
Christina McChesney 503-539-9810,
The Agency Lake Oswego
Source: RMLS (OR),MLS#: 509687291
Facts & features
Interior
Bedrooms & bathrooms
- Bedrooms: 3
- Bathrooms: 2
- Full bathrooms: 2
- Main level bathrooms: 2
Rooms
- Room types: Bedroom 2, Bedroom 3, Dining Room, Family Room, Kitchen, Living Room, Primary Bedroom
Primary bedroom
- Features: Bathroom, Bathtub With Shower, Laminate Flooring, Walkin Closet
- Level: Main
Bedroom 2
- Features: Closet, Laminate Flooring
- Level: Main
Bedroom 3
- Features: Closet, Laminate Flooring
- Level: Main
Dining room
- Features: Sliding Doors, Laminate Flooring
- Level: Main
Kitchen
- Features: Builtin Range, Dishwasher, Microwave, Free Standing Refrigerator, Laminate Flooring, Quartz
- Level: Main
Living room
- Features: Fireplace, Laminate Flooring
- Level: Main
Heating
- Forced Air, Fireplace(s)
Appliances
- Included: Built-In Range, Dishwasher, Disposal, Free-Standing Refrigerator, Microwave, Stainless Steel Appliance(s), Washer/Dryer, Gas Water Heater
Features
- Quartz, Soaking Tub, Closet, Bathroom, Bathtub With Shower, Walk-In Closet(s)
- Flooring: Laminate, Tile
- Doors: Sliding Doors
- Windows: Aluminum Frames
- Basement: Crawl Space
- Number of fireplaces: 1
- Fireplace features: Gas
Interior area
- Total structure area: 1,244
- Total interior livable area: 1,244 sqft
Property
Parking
- Total spaces: 2
- Parking features: Driveway, Off Street, Garage Door Opener, Attached
- Attached garage spaces: 2
- Has uncovered spaces: Yes
Accessibility
- Accessibility features: One Level, Accessibility
Features
- Levels: One
- Stories: 1
- Patio & porch: Patio
- Exterior features: Yard
- Fencing: Fenced
Lot
- Size: 8,276 Square Feet
- Features: Cul-De-Sac, Level, SqFt 7000 to 9999
Details
- Parcel number: R2037106
Construction
Type & style
- Home type: SingleFamily
- Architectural style: Ranch
- Property subtype: Residential, Single Family Residence
Materials
- Lap Siding, T111 Siding
- Foundation: Concrete Perimeter
- Roof: Composition
Condition
- Resale
- New construction: No
- Year built: 1994
Utilities & green energy
- Gas: Gas
- Sewer: Public Sewer
- Water: Public
Community & HOA
HOA
- Has HOA: No
Location
- Region: Beaverton
Financial & listing details
- Price per square foot: $402/sqft
- Tax assessed value: $478,850
- Annual tax amount: $3,724
- Date on market: 11/16/2026
- Listing terms: Cash,Conventional,FHA
- Road surface type: Paved
Estimated market value
Not available
Estimated sales range
Not available
Not available
Price history
| Date | Event | Price |
|---|---|---|
| 11/16/2026 | Listed for sale | $499,500+46.9%$402/sqft |
Source:  RMLS (OR) #509687291 Report a problem | ||
| 8/28/2026 | Sold | $340,000+8.5%$273/sqft |
Source: Public Record Report a problem | ||
| 3/1/2018 | Listing removed | $313,241+90.4%$252/sqft |
Source: Auction.com Report a problem | ||
| 12/22/2017 | Listed for sale | -- |
Source: Auction.com Report a problem | ||
| 12/11/2015 | Listing removed | -- |
Source: Auction.com Report a problem | ||
| 11/17/2015 | Listed for sale | -- |
Source: Auction.com Report a problem | ||
| 11/26/2001 | Sold | $164,500+22.3%$132/sqft |
Source: Public Record Report a problem | ||
| 4/28/1997 | Sold | $134,500$108/sqft |
Source: Public Record Report a problem | ||
Public tax history
| Year | Property taxes | Tax assessment |
|---|---|---|
| 2025 | $3,725 +1.6% | $245,780 +3% |
| 2024 | $3,667 +2.9% | $238,630 +3% |
| 2023 | $3,563 +4% | $231,680 +3% |
| 2022 | $3,424 +1.6% | $224,940 |
| 2021 | $3,370 +2.2% | -- |
| 2020 | $3,299 +3.1% | $212,030 +3% |
| 2019 | $3,199 +4.5% | $205,860 |
| 2018 | $3,061 | $205,860 +6.1% |
| 2017 | $3,061 +6.7% | $194,050 +3% |
| 2016 | $2,868 | $188,400 +3% |
| 2015 | $2,868 +4.1% | $182,920 +3% |
| 2014 | $2,756 +3.8% | $177,600 +3% |
| 2013 | $2,654 +3.7% | $172,430 +3% |
| 2012 | $2,560 +3.5% | $167,410 -19.3% |
| 2011 | $2,473 +1.4% | $207,390 -5.8% |
| 2010 | $2,440 +0.8% | $220,270 -3.5% |
| 2009 | $2,421 +7.3% | $228,300 -11.1% |
| 2008 | $2,256 -2.4% | $256,710 -2% |
| 2007 | $2,312 +20.2% | $261,990 +10% |
| 2006 | $1,925 -0.8% | $238,220 +29% |
| 2005 | $1,939 +0.7% | $184,600 +6.2% |
| 2004 | $1,925 +2.6% | $173,770 +3.8% |
| 2003 | $1,877 +3% | $167,430 +6.8% |
| 2002 | $1,822 -0.9% | $156,720 +0.2% |
| 2001 | $1,838 +19.2% | $156,370 +1.8% |
| 2000 | $1,542 | $153,640 |
Find assessor info on the county website
Monthly payment
Est. payment
Payment breakdown
Explore the cost of this home by adjusting the details. Changes won't be saved.Climate risks
Neighborhood: 97006
Nearby schools
Schools provided by the listing agent
- Elementary: Orenco
- Middle: Poynter
- High: Liberty
Source: RMLS (OR). This data may not be complete. We recommend contacting the local school district to confirm school assignments for this home.
- $485,7003 bd2 ba1.4k sqft21564 SW Gregory Dr, Beaverton, OR 97006Off Market
- $489,1003 bd2 ba1.3k sqft21540 SW Gregory Dr, Beaverton, OR 97006Off Market
- $483,8003 bd3 ba1.6k sqft21579 SW Samantha Ln, Beaverton, OR 97006Off Market
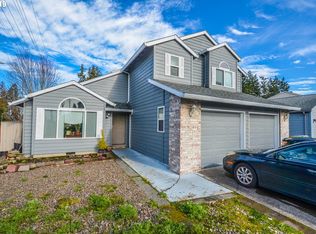
- $452,3003 bd2 ba1.1k sqft21561 SW Samantha Ln, Beaverton, OR 97006Off Market
Similar homes
- $479,9903 bd3 ba1.7k sqft20878 NW Longbow Ln, Beaverton, OR 97006Active

 MLS ID #723728024, Guo Chen, MORE Realty. RMLS (OR)
- $439,0003 bd2 ba1.2k sqft1295 206th Ave, Beaverton, OR 97006Active
 MLS ID #494219799, Eddie Chanez, All Professionals Real Estate. RMLS (OR)
- $475,0003 bd3 ba1.4k sqft323 SW 203rd Ter, Beaverton, OR 97006Active
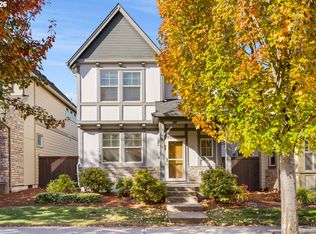 MLS ID #709059110, Javier Puga Phillips, Cascade Hasson Sotheby's International Realty. RMLS (OR)
- $490,0003 bd3 ba1.3k sqft21209 SW Pamela Ct, Beaverton, OR 97003Active
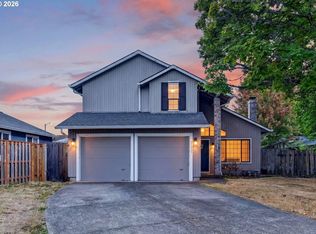 MLS ID #742605066, Jonathan Minerick, homecoin.com. RMLS (OR)
- $512,0003 bd2 ba1.6k sqft19015 SW Jessica Way, Aloha, OR 97006ActiveMLS ID #521092151, Sharon Parmenter, Opendoor Brokerage LLC. RMLS (OR)
- $499,0003 bd2 ba1.3k sqft1424 SW 209th Ave, Beaverton, OR 97003ActiveMLS ID #117801861, Linda Poggi, Cascade Hasson Sotheby's International Realty. RMLS (OR)
- $499,5003 bd2 ba1.2k sqft20090 SW York St, Aloha, OR 97003ActiveMLS ID #342252398, Jaime Hudson, Premiere Property Group, LLC. RMLS (OR)
- $516,5003 bd3 ba1.5k sqft879 SE 74th Ave, Hillsboro, OR 97123ActiveMLS ID #151600364, Jeff Roberts, John L. Scott. RMLS (OR)
- $489,9003 bd2 ba1.3k sqft2545 SW 200th Ct, Beaverton, OR 97003ActiveMLS ID #675016996, Kimberly Falisec, P.C.., Keller Williams Sunset Corridor. RMLS (OR)
- $500,0004 bd2 ba1.7k sqft7386 NE Nelly St, Hillsboro, OR 97124ActiveMLS ID #403551977, Jenessa Clark, Summa Real Estate Group. RMLS (OR)
- $525,0003 bd2 ba1.5k sqft19170 Vista St, Beaverton, OR 97003ActiveMLS ID #449666205, Brent Barker, Coldwell Banker Bain. RMLS (OR)
- $550,0003 bd2 ba1.8k sqft18989 SW Jessica Way, Aloha, OR 97006ActiveMLS ID #272487161, Bradley Eaton, eXp Realty, LLC. RMLS (OR)
- $419,9003 bd3 ba1.3k sqft593 SW 207th Ave, Beaverton, OR 97006ActiveMLS ID #152795489, Robert Bass, Tri-Star Properties, Inc.. RMLS (OR)
- $559,0003 bd2 ba1.7k sqft632 SE 69th Ct, Hillsboro, OR 97123ActiveMLS ID #384702790, Dana McKillop, Windermere Realty Trust. RMLS (OR)
- $549,9003 bd2 ba1.5k sqft20220 Veta St, Beaverton, OR 97003ActiveMLS ID #100941404, Michelle Merritt, HomeSmart Realty Group. RMLS (OR)
- $475,0003 bd2 ba1.3k sqft21645 SW Lois St, Beaverton, OR 97003ActiveMLS ID #352388633, Noah Kragerud, Keller Williams Sunset Corridor. RMLS (OR)
- $515,0003 bd2 ba1.4k sqft1885 SW 216th Ave, Beaverton, OR 97003ActiveMLS ID #450232413, Wenyan Zhu, Crestview Realty, LLC. RMLS (OR)
