Walk into your new Home, close to all the amenities! Rare opportunity in the prestigious Waterhouse South neighborhood, this open and flowing floor plan greets you with formal living, dining and family rooms, and a large kitchen overlooking eating area and living room. Don't forget the 4th bedroom that could be a rec/media room.... With the gas fireplace, large picture windows with views of the private backyard and deck, you won't want to leave on those chilly fall nights. Large Primary Suite with soaking tub, minutes to dining shopping and major area attractions, and easy HWY 26 access.... Don't miss this oportunity! :)
Active
$645,000
16555 SW Estuary Dr, Beaverton, OR 97006
4beds
2,546sqft
Residential, Single Family Residence
Built in 1988
7,405 Square Feet Lot
$-- Zestimate®
$253/sqft
$6/mo HOA
What's special
Gas fireplacePrivate backyard and deckFamily rooms
- 49 days
- 797
- 73
Zillow last checked:
Listing updated:
Listed by:
Jason Gooing 503-665-3144,
ERA Freeman & Associates
Source: RMLS (OR),MLS#: 304078052
Facts & features
Interior
Bedrooms & bathrooms
- Bedrooms: 4
- Bathrooms: 3
- Full bathrooms: 2
- Partial bathrooms: 1
- Main level bathrooms: 1
Rooms
- Room types: Bedroom 4, Den, Laundry, Bedroom 2, Bedroom 3, Dining Room, Family Room, Kitchen, Living Room, Primary Bedroom
Primary bedroom
- Features: Soaking Tub, Suite, Walkin Closet
- Level: Upper
- Area: 238
- Dimensions: 17 x 14
Bedroom 2
- Level: Upper
- Area: 165
- Dimensions: 15 x 11
Bedroom 3
- Level: Upper
- Area: 150
- Dimensions: 15 x 10
Bedroom 4
- Level: Upper
- Area: 100
- Dimensions: 10 x 10
Dining room
- Features: Formal
- Level: Main
- Area: 140
- Dimensions: 14 x 10
Family room
- Features: Fireplace
- Level: Main
- Area: 288
- Dimensions: 18 x 16
Kitchen
- Features: Cook Island, Hardwood Floors, Nook
- Level: Main
- Area: 304
- Width: 16
Living room
- Features: Formal
- Level: Main
- Area: 280
- Dimensions: 20 x 14
Heating
- Forced Air, Fireplace(s)
Cooling
- Central Air
Appliances
- Included: Built In Oven, Cooktop, Dishwasher, Disposal, Down Draft, Microwave, Plumbed For Ice Maker, Stainless Steel Appliance(s), Gas Water Heater
- Laundry: Laundry Room
Features
- Central Vacuum, High Speed Internet, Soaking Tub, Vaulted Ceiling(s), Sink, Formal, Cook Island, Nook, Suite, Walk-In Closet(s), Kitchen Island, Tile
- Flooring: Hardwood, Vinyl
- Basement: Crawl Space
- Number of fireplaces: 1
- Fireplace features: Gas
Interior area
- Total structure area: 2,546
- Total interior livable area: 2,546 sqft
Video & virtual tour
Property
Parking
- Total spaces: 2
- Parking features: Driveway, Garage Door Opener, Attached
- Attached garage spaces: 2
- Has uncovered spaces: Yes
Features
- Levels: Two
- Stories: 2
- Patio & porch: Deck
- Exterior features: Yard
- Fencing: Fenced
Lot
- Size: 7,405 Square Feet
- Features: Gated, Level, Trees, SqFt 7000 to 9999
Details
- Additional structures: ToolShed
- Parcel number: R1461625
Construction
Type & style
- Home type: SingleFamily
- Architectural style: Traditional
- Property subtype: Residential, Single Family Residence
Materials
- Brick, Cedar
- Foundation: Concrete Perimeter
- Roof: Composition
Condition
- Resale
- New construction: No
- Year built: 1988
Utilities & green energy
- Gas: Gas
- Sewer: Public Sewer
- Water: Public
Green energy
- Water conservation: Dual Flush Toilet
Community & HOA
Community
- Subdivision: Waterhouse South
HOA
- Has HOA: Yes
- Amenities included: Commons
- HOA fee: $75 annually
Location
- Region: Beaverton
Financial & listing details
- Price per square foot: $253/sqft
- Tax assessed value: $723,350
- Annual tax amount: $10,216
- Date on market: 9/22/2026
- Listing terms: Cash,Conventional,FHA,VA Loan
- Road surface type: Paved
Estimated market value
Not available
Estimated sales range
Not available
Not available
Price history
| Date | Event | Price |
|---|---|---|
| 9/23/2026 | Listed for sale | $645,000+29%$253/sqft |
Source:  RMLS (OR) #304078052 Report a problem | ||
| 6/29/2018 | Sold | $500,000$196/sqft |
Source: RMLS (OR) #18621277 Report a problem | ||
| 5/17/2018 | Pending sale | $500,000$196/sqft |
Source: Keller Williams Sunset Corridor #18621277 Report a problem | ||
| 5/1/2018 | Price change | $500,000-2.9%$196/sqft |
Source: Keller Williams Realty Sunset Corridor #18621277 Report a problem | ||
| 4/19/2018 | Listed for sale | $515,000$202/sqft |
Source: Keller Williams Sunset Corridor #18621277 Report a problem | ||
Public tax history
| Year | Property taxes | Tax assessment |
|---|---|---|
| 2025 | $10,217 +4.1% | $465,050 +3% |
| 2024 | $9,812 +5.9% | $451,510 +3% |
| 2023 | $9,264 +4.5% | $438,360 +3% |
| 2022 | $8,866 +3.6% | $425,600 |
| 2021 | $8,556 +3.1% | -- |
| 2020 | $8,296 +3.3% | $401,180 +3% |
| 2019 | $8,033 +3.3% | $389,500 |
| 2018 | $7,777 | $389,500 +6.1% |
| 2017 | $7,777 +8.1% | $367,150 +3% |
| 2016 | $7,193 | $356,460 +3% |
| 2015 | $7,193 +6.2% | $346,080 +3% |
| 2014 | $6,770 +7.5% | $336,000 +3% |
| 2013 | $6,295 +5.3% | $326,220 +3% |
| 2012 | $5,978 +3% | $316,720 -5.9% |
| 2011 | $5,805 +2.6% | $336,680 -6.6% |
| 2010 | $5,657 +2.3% | $360,560 -2.6% |
| 2009 | $5,528 +8.3% | $370,160 -10.6% |
| 2008 | $5,105 +1% | $414,200 -10.7% |
| 2007 | $5,055 +10.1% | $463,930 +12.4% |
| 2006 | $4,590 -7.3% | $412,840 +20.6% |
| 2005 | $4,951 +9.8% | $342,290 +7.2% |
| 2004 | $4,511 -3.5% | $319,360 +2.3% |
| 2003 | $4,673 +12.4% | $312,230 +5.9% |
| 2002 | $4,157 +4.8% | $294,890 +3% |
| 2001 | $3,968 +6.6% | $286,250 +1.4% |
| 2000 | $3,721 | $282,210 |
Find assessor info on the county website
Monthly payment
Est. payment
Payment breakdown
Explore the cost of this home by adjusting the details. Changes won't be saved.Climate risks
Neighborhood: Five Oaks - Triple Creek
Nearby schools
Schools provided by the listing agent
- Elementary: Elmonica
- Middle: Five Oaks
- High: Aloha
Source: RMLS (OR). This data may not be complete. We recommend contacting the local school district to confirm school assignments for this home.

Similar homes
- $690,0003 bd3 ba2.4k sqft16757 SW Rogue River Ter, Beaverton, OR 97006Active
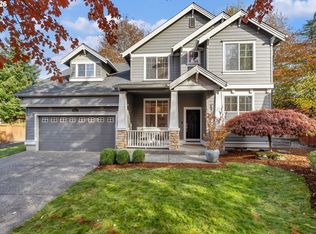
 MLS ID #609363580, Alexander Krueger, eXp Realty, LLC. RMLS (OR)
- $667,0004 bd3 ba2.2k sqft970 NW 176th Ave, Beaverton, OR 97006Active
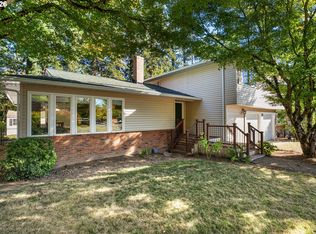 MLS ID #328908913, Lauren Sinha, The Agency Portland. RMLS (OR)
- $650,0003 bd3 ba2.1k sqft2145 NW 159th Pl, Beaverton, OR 97006Active
 MLS ID #248009125, Paul Johnson, MORE Realty. RMLS (OR)
- $650,0005 bd3 ba2.6k sqft451 NW Yosemite Ter, Beaverton, OR 97006Active
 MLS ID #333225764, Sharon Parmenter, Opendoor Brokerage LLC. RMLS (OR)
- $648,0004 bd4 ba2.5k sqft1435 178th Ave, Beaverton, OR 97003ActiveMLS ID #360819835, Lacey Summers, Bella Casa Real Estate Group. RMLS (OR)
- $625,0004 bd3 ba2.7k sqft3310 SW 175th Ave, Beaverton, OR 97003ActiveMLS ID #554550684, Summer Browner, Keller Williams Realty Professionals. RMLS (OR)
- $615,0004 bd3 ba2k sqft16568 NW Avondale Dr, Beaverton, OR 97006ActiveMLS ID #247303777, Naz Parsiani, Premiere Property Group, LLC. RMLS (OR)
- $559,0005 bd2 ba2.5k sqft18040 SW Salix Ridge St, Aloha, OR 97006ActiveMLS ID #339856041, Jessica Lipscomb, Windermere West LLC. RMLS (OR)
- $575,0004 bd3 ba2k sqft17985 NW Waterfield Ct, Beaverton, OR 97006ActiveMLS ID #118868193, Kathleen Myers, RE/MAX Equity Group. RMLS (OR)
- $640,0003 bd3 ba1.5k sqft14050 SW Butner Rd, Beaverton, OR 97006ActiveMLS ID #589624731, Tracy Davis-Sharp, Realty One Group Prestige. RMLS (OR)
- $725,0004 bd3 ba2.2k sqft16617 NW Avondale Dr, Beaverton, OR 97006ActiveMLS ID #127263628, Sunita Thaker, Premiere Property Group, LLC. RMLS (OR)
- $624,9003 bd2 ba1.3k sqft220 SW 144th Ave, Beaverton, OR 97006ActiveMLS ID #132156805, Ryan Wu, Call it Closed International, Inc. RMLS (OR)
- $825,0004 bd3 ba2.4k sqft648 NW Pacific Grove Dr, Beaverton, OR 97006ActiveMLS ID #728132406, Vijay Gopalswamy, Oregon First. RMLS (OR)
- $749,0004 bd4 ba3k sqft2200 SW 192nd Ave, Beaverton, OR 97003ActiveMLS ID #292059687, Jessica Lipscomb, Windermere West LLC. RMLS (OR)
- $509,9003 bd2 ba1.3k sqft17337 SW Pacifica Ct, Beaverton, OR 97006ActiveMLS ID #785902119, Delia Slattery, John L. Scott. RMLS (OR)
- $799,9504 bd3 ba2.8k sqft15109 NW Todd St, Beaverton, OR 97006ActiveMLS ID #237159199, Steve Nassar, Premiere Property Group, LLC. RMLS (OR)
