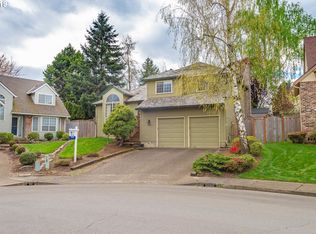
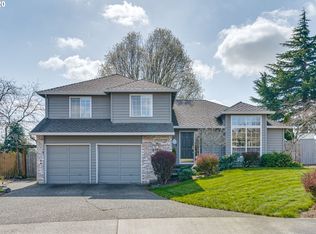
Meticulously maintained traditional charmer in the quaint Avondale Neighborhood. Ideally located on a quiet cul-de-sac adjacent to the Bronson Creek Greenway Trail, Oak Hills and Tanasbourne with great access to freeways. The location offers a plethora of activities and shopping at your doorstep. The use of space is exquisite as one room flows to the next perfectly. Amenities include fresh paint, newer presidential roof, remodeled kitchen, pristine real hardwood floors and so much more. Enjoy the private deck and oversized yard for seasonal entertainment!
Active
Price cut: $29.9K (10/15)
$650,000
2145 NW 159th Pl, Beaverton, OR 97006
3beds
2,154sqft
Residential, Single Family Residence
Built in 1988
7,840 Square Feet Lot
$671,100 Zestimate®
$302/sqft
$-- HOA
What's special
Remodeled kitchenQuiet cul-de-sacPristine real hardwood floorsPrivate deck
- 21 days
- 487
- 44
Likely to sell faster than
Zillow last checked:
Listing updated:
Listed by:
Paul Johnson 503-701-3613,
MORE Realty
Source: RMLS (OR),MLS#: 248009125
Facts & features
Interior
Bedrooms & bathrooms
- Bedrooms: 3
- Bathrooms: 3
- Full bathrooms: 2
- Partial bathrooms: 1
- Main level bathrooms: 1
Rooms
- Room types: Office, Bedroom 2, Bedroom 3, Dining Room, Family Room, Kitchen, Living Room, Primary Bedroom
Primary bedroom
- Features: Soaking Tub, Suite, Walkin Closet, Wallto Wall Carpet
- Level: Upper
Bedroom 2
- Features: Closet, Wallto Wall Carpet
- Level: Upper
Bedroom 3
- Features: Closet, Wallto Wall Carpet
- Level: Upper
Dining room
- Features: Hardwood Floors, Living Room Dining Room Combo
- Level: Main
Family room
- Features: Family Room Kitchen Combo, Fireplace, Wallto Wall Carpet
- Level: Main
Kitchen
- Features: Cook Island, Dishwasher, Family Room Kitchen Combo, Hardwood Floors, Microwave, Pantry, Builtin Oven, Free Standing Refrigerator
- Level: Main
Living room
- Features: Hardwood Floors, Living Room Dining Room Combo
- Level: Main
Office
- Features: Wallto Wall Carpet
- Level: Upper
Heating
- Forced Air, Fireplace(s)
Cooling
- Central Air
Appliances
- Included: Built In Oven, Cooktop, Dishwasher, Disposal, Free-Standing Refrigerator, Gas Appliances, Microwave, Gas Water Heater
Features
- Quartz, Soaking Tub, Closet, Living Room Dining Room Combo, Family Room Kitchen Combo, Cook Island, Pantry, Suite, Walk-In Closet(s)
- Flooring: Hardwood, Wall to Wall Carpet
- Windows: Double Pane Windows, Vinyl Frames
- Basement: Crawl Space
- Number of fireplaces: 1
- Fireplace features: Gas
Interior area
- Total structure area: 2,154
- Total interior livable area: 2,154 sqft
Property
Parking
- Total spaces: 2
- Parking features: Attached
- Attached garage spaces: 2
Features
- Levels: Two
- Stories: 2
- Patio & porch: Deck
- Exterior features: Yard
- Fencing: Fenced
Lot
- Size: 7,840 Square Feet
- Features: Cul-De-Sac, SqFt 7000 to 9999
Details
- Parcel number: R1427058
Construction
Type & style
- Home type: SingleFamily
- Architectural style: Traditional
- Property subtype: Residential, Single Family Residence
Materials
- Brick, Lap Siding, Vinyl Siding
- Foundation: Concrete Perimeter
- Roof: Composition
Condition
- Resale
- New construction: No
- Year built: 1988
Utilities & green energy
- Gas: Gas
- Sewer: Public Sewer
- Water: Public
- Utilities for property: Cable Connected
Community & HOA
Community
- Security: Security System
- Subdivision: Oak Hills / Bethany
HOA
- Has HOA: No
Location
- Region: Beaverton
Financial & listing details
- Price per square foot: $302/sqft
- Tax assessed value: $722,870
- Annual tax amount: $6,396
- Date on market: 9/24/2026
- Listing terms: Cash,Conventional,FHA
- Road surface type: Paved
Estimated market value
$671,100
$638,000 - $705,000
$3,018/mo
Price history
| Date | Event | Price |
|---|---|---|
| 10/15/2026 | Price change | $650,000-4.4%$302/sqft |
Source:  RMLS (OR) #248009125 Report a problem RMLS (OR) #248009125 Report a problem | ||
| 9/24/2026 | Listed for sale | $679,900+201.5%$316/sqft |
Source: RMLS (OR) #248009125 Report a problem | ||
| 2/5/2003 | Sold | $225,500$105/sqft |
Source: Public Record Report a problem | ||
Public tax history
| Year | Property taxes | Tax assessment |
|---|---|---|
| 2025 | $6,397 +4.3% | $334,470 +3% |
| 2024 | $6,134 +6.5% | $324,730 +3% |
| 2023 | $5,757 +3.4% | $315,280 +3% |
| 2022 | $5,567 +3.7% | $306,100 |
| 2021 | $5,370 +3.1% | -- |
| 2020 | $5,207 +3.2% | $288,540 +3% |
| 2019 | $5,043 +3.4% | $280,140 |
| 2018 | $4,877 | $280,140 +6.1% |
| 2017 | $4,877 +7.6% | $264,070 +3% |
| 2016 | $4,535 | $256,380 +3% |
| 2015 | $4,535 +3.4% | $248,920 +3% |
| 2014 | $4,384 +4.5% | $241,670 +3% |
| 2013 | $4,194 +12.2% | $234,640 +3% |
| 2012 | $3,738 +2.6% | $227,810 -28.5% |
| 2011 | $3,643 +2.7% | $318,590 -3.9% |
| 2010 | $3,547 +2.1% | $331,360 -3.7% |
| 2009 | $3,475 +8.3% | $343,940 -13.9% |
| 2008 | $3,208 +2.5% | $399,520 -4.5% |
| 2007 | $3,132 +11.3% | $418,210 +9.8% |
| 2006 | $2,814 -10% | $380,800 +24.1% |
| 2005 | $3,127 +11.2% | $306,910 +6.9% |
| 2004 | $2,812 -6.3% | $287,050 +9.7% |
| 2003 | $3,002 +13.4% | $261,780 +23.8% |
| 2002 | $2,648 +3.4% | $211,420 +4.3% |
| 2001 | $2,562 +10.4% | $202,680 +2.3% |
| 2000 | $2,321 | $198,170 |
Find assessor info on the county website
Monthly payment
Est. payment
Payment breakdown
Explore the cost of this home by adjusting the details. Changes won't be saved.Climate risks
Neighborhood: 97006
Nearby schools
Schools provided by the listing agent
- Elementary: Oak Hills
- Middle: Five Oaks
- High: Westview
Source: RMLS (OR). This data may not be complete. We recommend contacting the local school district to confirm school assignments for this home.

Similar homes
- $645,0003 bd2 ba2.5k sqft3750 NW 166th Dr, Beaverton, OR 97006Active
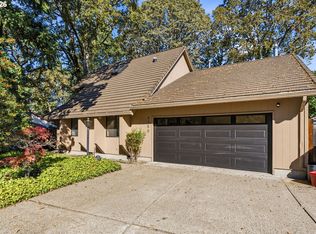
 MLS ID #439177233, Kristopher Dyer, Wise Move Real Estate. RMLS (OR)
 - $699,0004 bd4 ba3.1k sqft357 NW 170th Dr, Beaverton, OR 97006Active
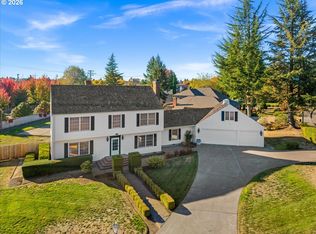 MLS ID #341815584, Paula Hixson, John L. Scott Market Center. RMLS (OR)
 - $649,9004 bd2 ba1.7k sqft17210 NW Lonerock Ln, Beaverton, OR 97006Active
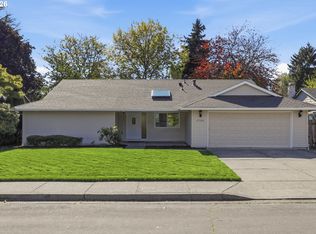 MLS ID #177714995, Susan Leatherman, John L. Scott. RMLS (OR)
 - $667,0004 bd3 ba2.2k sqft970 NW 176th Ave, Beaverton, OR 97006Active
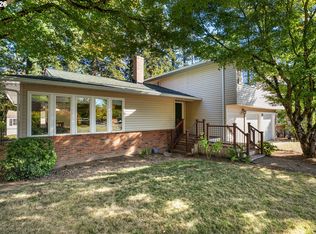 MLS ID #328908913, Lauren Sinha, The Agency Portland. RMLS (OR)
 - $645,0004 bd3 ba2.5k sqft16555 SW Estuary Dr, Beaverton, OR 97006ActiveMLS ID #304078052, Jason Gooing, ERA Freeman & Associates. RMLS (OR)
- $615,0004 bd3 ba2k sqft16568 NW Avondale Dr, Beaverton, OR 97006ActiveMLS ID #247303777, Naz Parsiani, Premiere Property Group, LLC. RMLS (OR)
- $679,9995 bd3 ba2.2k sqft16066 NW Ramona Dr, Beaverton, OR 97006ActiveMLS ID #491683956, Jennifer Venable, John L. Scott. RMLS (OR)
- $599,9003 bd3 ba2.1k sqft16085 NW Harriett Ct, Beaverton, OR 97006ActiveMLS ID #262288362, Karen Wu, Habitat Resource Properties. RMLS (OR)
- $665,0004 bd3 ba1.9k sqft3405 NW Moro Pl, Beaverton, OR 97006ActiveMLS ID #473941565, Alma Lozano, eXp Realty, LLC. RMLS (OR)
- $689,0003 bd3 ba2.1k sqft3890 NW 172nd Pl, Beaverton, OR 97006ActiveMLS ID #143181826, Umasree Sathyasekaran, MORE Realty. RMLS (OR)
- $739,9003 bd2 ba1.9k sqft15615 NW Ridgetop Ln, Beaverton, OR 97006ActiveMLS ID #300059734, Coleen Jondahl, ELEETE Real Estate. RMLS (OR)
- $639,0003 bd2 ba1.3k sqft220 SW 144th Ave, Beaverton, OR 97006ActiveMLS ID #132156805, Ryan Wu, Call it Closed International, Inc. RMLS (OR)
- $549,9003 bd2 ba1.7k sqft17025 NW Meadowgrass Dr, Beaverton, OR 97006ActiveMLS ID #381094870, Dennis Laird, Windermere Realty Trust. RMLS (OR)
- $575,0003 bd3 ba2.3k sqft2121 NW 163rd Ter, Beaverton, OR 97006ActiveMLS ID #163438130, Lee Davies, ELEETE Real Estate. RMLS (OR)
- $750,0004 bd3 ba2.2k sqft16617 NW Avondale Dr, Beaverton, OR 97006ActiveMLS ID #127263628, Sunita Thaker, Premiere Property Group, LLC. RMLS (OR)
- $648,4974 bd3 ba2.2k sqft14667 NW Pioneer Rd, Beaverton, OR 97006ActiveMLS ID #594276914, Steve Roesch, NextHome Realty Connection. RMLS (OR)
- $640,0003 bd3 ba1.5k sqft14050 SW Butner Rd, Beaverton, OR 97006ActiveMLS ID #589624731, Tracy Davis-Sharp, Realty One Group Prestige. RMLS (OR)
- $719,5004 bd3 ba1.9k sqft14785 NW Perimeter Dr, Beaverton, OR 97006ActiveMLS ID #711045528, Bryce Guidoux, MORE Realty. RMLS (OR)
- $667,0005 bd3 ba2.6k sqft451 NW Yosemite Ter, Beaverton, OR 97006ActiveMLS ID #333225764, Sharon Parmenter, Opendoor Brokerage LLC. RMLS (OR)
- $605,0003 bd3 ba1.7k sqft1663 NE 103rd Ave, Hillsboro, OR 97006ActiveMLS ID #494887398, Stephen Gonzales, Oregon First. RMLS (OR)
