Thoughtfully refreshed one-level home set in a quiet location in the desirable Oak Hills community. This spacious 4-bedroom, 2.5-bath home offers a highly functional layout with comfortable everyday living and great separation of space. The kitchen opens to the family room, creating an easy hub for gathering, while the separate living room and formal dining room offer flexibility for entertaining, hosting, or relaxing. Large windows and four Velux skylights fill the home with an abundance of natural light, creating a bright and inviting atmosphere. Fresh interior paint and new flooring throughout give the home a clean, move-in-ready feel. Enjoy access just across the street to Oak Hills’ 40 acres of beautifully maintained green space with pathways, plus exceptional community amenities including two swimming pools, tennis courts, playgrounds, a community room, and a centrally located recreation center. Known for its welcoming atmosphere and active community events, Oak Hills is a historically significant community designed for living well. A rare opportunity to enjoy single-level living in a vibrant neighborhood with space, amenities, and character.
Active
Price cut: $25.5K (9/5)
$719,500
14785 NW Perimeter Dr, Beaverton, OR 97006
4beds
1,957sqft
Residential, Single Family Residence
Built in 1973
7,840 Square Feet Lot
$-- Zestimate®
$368/sqft
$145/mo HOA
What's special
Single-level livingHighly functional layoutNew flooring throughoutFresh interior paintFormal dining roomLarge windowsAbundance of natural light
- 109 days
- 979
- 23
Zillow last checked:
Listing updated:
Listed by:
Bryce Guidoux 503-332-4614,
MORE Realty
Source: RMLS (OR),MLS#: 711045528
Facts & features
Interior
Bedrooms & bathrooms
- Bedrooms: 4
- Bathrooms: 3
- Full bathrooms: 2
- Partial bathrooms: 1
- Main level bathrooms: 3
Rooms
- Room types: Bedroom 4, Laundry, Bedroom 2, Bedroom 3, Dining Room, Family Room, Kitchen, Living Room, Primary Bedroom
Primary bedroom
- Features: Suite, Walkin Closet
- Level: Main
Bedroom 2
- Level: Main
Bedroom 3
- Level: Main
Bedroom 4
- Level: Main
Dining room
- Level: Main
Family room
- Features: Fireplace
- Level: Main
Kitchen
- Features: Dishwasher, Free Standing Range, Free Standing Refrigerator
- Level: Main
Living room
- Level: Main
Heating
- Forced Air, Fireplace(s)
Cooling
- None
Appliances
- Included: Dishwasher, Disposal, Free-Standing Range, Free-Standing Refrigerator, Gas Water Heater
Features
- Suite, Walk-In Closet(s), Kitchen Island, Pantry
- Flooring: Luxury Vinyl Plank
- Windows: Aluminum Frames
- Basement: Crawl Space
- Number of fireplaces: 1
- Fireplace features: Wood Burning
Interior area
- Total structure area: 1,957
- Total interior livable area: 1,957 sqft
Video & virtual tour
Property
Parking
- Total spaces: 2
- Parking features: Driveway, Off Street, Attached
- Attached garage spaces: 2
- Has uncovered spaces: Yes
Accessibility
- Accessibility features: Garage On Main, Main Floor Bedroom Bath, One Level, Utility Room On Main, Walkin Shower, Accessibility
Features
- Levels: One
- Stories: 1
- Exterior features: Garden
- Fencing: Fenced
Lot
- Size: 7,840 Square Feet
- Features: Level, SqFt 7000 to 9999
Details
- Parcel number: R607686
Construction
Type & style
- Home type: SingleFamily
- Property subtype: Residential, Single Family Residence
Materials
- Aluminum Siding
- Foundation: Concrete Perimeter
- Roof: Tile
Condition
- Resale
- New construction: No
- Year built: 1973
Utilities & green energy
- Gas: Gas
- Sewer: Public Sewer
- Water: Public
Community & HOA
Community
- Subdivision: Oak Hills
HOA
- Has HOA: Yes
- Amenities included: Athletic Court, Basketball Court, Commons, Lap Pool, Management, Meeting Room, Party Room, Pool, Tennis Court
- HOA fee: $95 monthly
- Second HOA fee: $50 monthly
Location
- Region: Beaverton
Financial & listing details
- Price per square foot: $368/sqft
- Tax assessed value: $701,800
- Annual tax amount: $5,762
- Date on market: 7/2/2026
- Listing terms: Cash,Conventional,FHA,VA Loan
- Road surface type: Concrete, Paved
Estimated market value
Not available
Estimated sales range
Not available
Not available
Price history
| Date | Event | Price |
|---|---|---|
| 9/5/2026 | Price change | $719,500-3.4%$368/sqft |
Source:  RMLS (OR) #711045528 Report a problem RMLS (OR) #711045528 Report a problem | ||
| 8/6/2026 | Price change | $745,000-0.7%$381/sqft |
Source: RMLS (OR) #711045528 Report a problem | ||
| 7/3/2026 | Listed for sale | $750,000+702.1%$383/sqft |
Source: RMLS (OR) #711045528 Report a problem | ||
| 11/1/1987 | Sold | $93,500$48/sqft |
Source: Agent Provided Report a problem | ||
Public tax history
| Year | Property taxes | Tax assessment |
|---|---|---|
| 2025 | $5,762 +4.4% | $339,920 +3% |
| 2024 | $5,518 +3.7% | $330,020 +3% |
| 2023 | $5,319 +3.4% | $320,410 +3% |
| 2022 | $5,141 +4% | $311,080 |
| 2021 | $4,945 +3.1% | -- |
| 2020 | $4,795 +3.5% | $293,230 +3% |
| 2019 | $4,634 +3.4% | $284,690 |
| 2018 | $4,482 | $284,690 +6.1% |
| 2017 | $4,482 +7.7% | $268,350 +3% |
| 2016 | $4,162 | $260,540 +3% |
| 2015 | $4,162 +4% | $252,960 +3% |
| 2014 | $4,003 +4.5% | $245,600 +3% |
| 2013 | $3,831 +13.5% | $238,450 +3% |
| 2012 | $3,377 +2.7% | $231,510 -24.2% |
| 2011 | $3,288 +2.6% | $305,480 -8.2% |
| 2010 | $3,205 +2% | $332,930 -8% |
| 2009 | $3,142 +6.1% | $361,750 -6.3% |
| 2008 | $2,960 +2.5% | $386,050 -3.6% |
| 2007 | $2,889 +12.1% | $400,340 +14.1% |
| 2006 | $2,576 -11.1% | $350,990 +27.1% |
| 2005 | $2,897 +12.2% | $276,160 +8.2% |
| 2004 | $2,582 -5.5% | $255,200 +13.3% |
| 2003 | $2,732 +12.4% | $225,160 -0.1% |
| 2002 | $2,432 +3.3% | $225,480 +4.8% |
| 2001 | $2,354 +11.4% | $215,250 +3.2% |
| 2000 | $2,113 | $208,510 |
Find assessor info on the county website
Monthly payment
Est. payment
Payment breakdown
Explore the cost of this home by adjusting the details. Changes won't be saved.Climate risks
Neighborhood: 97006
Nearby schools
Schools provided by the listing agent
- Elementary: Oak Hills
- Middle: Tumwater
- High: Sunset
Source: RMLS (OR). This data may not be complete. We recommend contacting the local school district to confirm school assignments for this home.
- $751,2005 bd3 ba2.6k sqft14815 NW Perimeter Dr, Beaverton, OR 97006Off Market
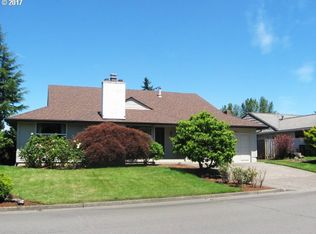
- $694,2003 bd3 ba1.8k sqft14755 NW Perimeter Dr, Beaverton, OR 97006Off Market
- $677,4004 bd2 ba2.2k sqft14790 NW Ridgetop Ct, Beaverton, OR 97006Off Market
- $684,5004 bd2 ba2k sqft14770 NW Ridgetop Ct, Beaverton, OR 97006Off Market
Similar homes
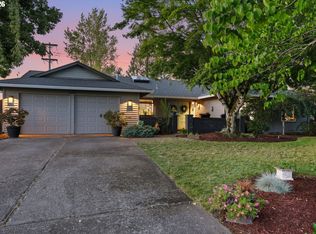
- $725,0003 bd2 ba1.7k sqft14705 NW Ridgetop Ct, Beaverton, OR 97006Active
 MLS ID #553039926, Andrea Fishback, Premiere Property Group, LLC. RMLS (OR)
 - $719,0004 bd3 ba2.3k sqft8615 SW Rebecca Ln, Beaverton, OR 97008Active
 MLS ID #774235075, Bryan Durk, Oregon First. RMLS (OR)
 - $647,0004 bd2 ba2.6k sqft12935 SW Rita Dr, Beaverton, OR 97005Active
 MLS ID #690411714, Barbara Miller, MORE Realty. RMLS (OR)
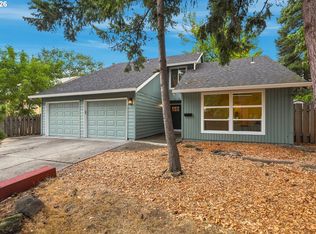
 - $684,9995 bd3 ba2.5k sqft6170 SW Cherryhill Dr, Beaverton, OR 97008Active
 MLS ID #651650687, Douglas Carrillo, Brantley Christianson Real Estate. RMLS (OR)
 - $620,0004 bd2 ba1.9k sqft14720 SW Topaz Ct, Beaverton, OR 97007ActiveMLS ID #397956692, Justin Bradley, Redfin. RMLS (OR)
- $775,0003 bd2 ba2k sqft15700 NW Trakehner Way, Portland, OR 97229ActiveMLS ID #774303626, Sarita Dua, Keller Williams Sunset Corridor. RMLS (OR)
- $795,0004 bd3 ba2.4k sqft20122 NE Interlachen Ln, Fairview, OR 97024ActiveMLS ID #517200274, Greg Messick, RealtyNET, LLC. RMLS (OR)
- $675,0002 bd2 ba1.5k sqft5903 SW Old Scholls Ferry Rd, Portland, OR 97225ActiveMLS ID #647156082, Greg Lawler, Opt. RMLS (OR)
- $580,0003 bd2 ba2k sqft19025 SW Brooklawn Ct, Beaverton, OR 97003ActiveMLS ID #144233351, Frank Binnendyk, Century 21 North Homes Realty. RMLS (OR)
- $719,0003 bd2 ba1.8k sqft7548 S Kelly Ave, Portland, OR 97219ActiveMLS ID #547880295, Helen Hoyt, Portland Creative Realtors. RMLS (OR)
- $630,0003 bd2 ba1.5k sqft10770 SW Butner Rd, Portland, OR 97225ActiveMLS ID #551588068, Melissa Larson, Oregon Digs Real Estate. RMLS (OR)
- $664,9004 bd3 ba2k sqft12604 SW Creekshire Dr, Tigard, OR 97223ActiveMLS ID #329598023, Kieran Watt, Keller Williams Realty Portland Premiere. RMLS (OR)
- $610,0003 bd2 ba1.5k sqft19315 SW Oak St, Beaverton, OR 97078ActiveMLS ID #651253336, Ronald Milligan, Fiv Realty. RMLS (OR)
- $589,9004 bd3 ba2.1k sqft1635 NE Stable Dr, Hillsboro, OR 97124ActiveMLS ID #318460870, Elizabeth Cox, RE/MAX Equity Group. RMLS (OR)
- $745,0004 bd3 ba2.1k sqft9537 SW Jonathan Ct, Portland, OR 97219ActiveMLS ID #371817286, Christopher O'Neill, LUXE Forbes Global Properties. RMLS (OR)
- $530,0003 bd1 ba1.3k sqft17680 SW Alexander St, Beaverton, OR 97003ActiveMLS ID #518516685, Betsy Guadarrama-Ramirez, Works Real Estate. RMLS (OR)
- $515,0004 bd2 ba1.8k sqft2075 SW 209th Ct, Beaverton, OR 97003ActiveMLS ID #501073684, Boston Bate, Matin Real Estate. RMLS (OR)
- $729,9004 bd3 ba2.7k sqft19001 Suncrest Dr, West Linn, OR 97068ActiveMLS ID #606594896, Joelle Lewis, Premiere Property Group, LLC. RMLS (OR)
- $999,0003 bd3 ba2.6k sqft10225 NW Lee St, Portland, OR 97229ActiveMLS ID #789795091, Matthew Claeys, Keller Williams Sunset Corridor. RMLS (OR)
- $545,0002 bd2 ba1.7k sqft14400 SW Yearling Way, Beaverton, OR 97008ActiveMLS ID #545111293, Michael Wolfington, RE/MAX Equity Group. RMLS (OR)
