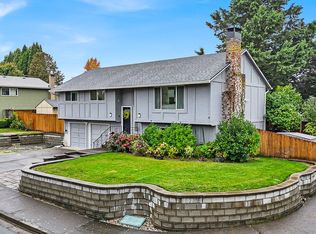
Move-In Ready 3-Bedroom + large den Beauty!Nothing to do but move in and enjoy! This beautifully updated 4-bedroom home features a new roof, fresh interior and exterior paint, new luxury vinyl flooring, and new carpet throughout.The kitchen and bathrooms showcase cherry cabinetry and granite countertops, while vinyl windows add comfort and efficiency. The spacious layout and tasteful updates make this home truly move-in ready.Enjoy an easy walk to multiple parks, with schools, Nike, high-tech employers, shopping, and restaurants all conveniently close by.Updated, well-maintained, and ideally located — this is the one you've been waiting for! Also equipt with an EV charger.
Active
Price cut: $10K (10/17)
$639,900
17210 NW Lonerock Ln, Beaverton, OR 97006
3beds
1,736sqft
Residential, Single Family Residence
Built in 1978
6,969 Square Feet Lot
$-- Zestimate®
$369/sqft
$-- HOA
What's special
New carpet throughoutSpacious layoutNew roofGranite countertopsNew luxury vinyl flooring
- 40 days
- 665
- 37
Zillow last checked:
Listing updated:
Listed by:
Susan Leatherman 503-997-3712,
John L. Scott,
Justin Leatherman 971-222-4262,
John L. Scott
Source: RMLS (OR),MLS#: 177714995
Facts & features
Interior
Bedrooms & bathrooms
- Bedrooms: 3
- Bathrooms: 2
- Full bathrooms: 2
- Main level bathrooms: 2
Rooms
- Room types: Den, Utility Room, Entry, Bedroom 2, Bedroom 3, Dining Room, Family Room, Kitchen, Living Room, Primary Bedroom
Primary bedroom
- Features: Bathroom, Double Closet, Wallto Wall Carpet
- Level: Main
- Area: 169
- Dimensions: 13 x 13
Bedroom 2
- Features: Wallto Wall Carpet
- Level: Main
- Area: 110
- Dimensions: 11 x 10
Bedroom 3
- Features: Wallto Wall Carpet
- Level: Main
- Area: 110
- Dimensions: 11 x 10
Dining room
- Features: Formal, Wallto Wall Carpet
- Level: Main
- Area: 108
- Dimensions: 12 x 9
Family room
- Features: Fireplace, Sliding Doors, Wallto Wall Carpet
- Level: Main
- Area: 240
- Dimensions: 20 x 12
Kitchen
- Features: Dishwasher, Eating Area, Gas Appliances, Pantry
- Level: Main
- Area: 162
- Width: 9
Living room
- Features: Formal, Sunken, Wallto Wall Carpet
- Level: Main
- Area: 240
- Dimensions: 20 x 12
Heating
- Forced Air, Fireplace(s)
Cooling
- Central Air
Appliances
- Included: Dishwasher, Disposal, Free-Standing Gas Range, Free-Standing Range, Microwave, Plumbed For Ice Maker, Stainless Steel Appliance(s), Gas Appliances, Gas Water Heater
- Laundry: Laundry Room
Features
- High Speed Internet, Soaking Tub, Formal, Eat-in Kitchen, Pantry, Sunken, Bathroom, Double Closet
- Flooring: Luxury Vinyl Tile, Vinyl, Wall to Wall Carpet
- Doors: Sliding Doors
- Windows: Double Pane Windows, Vinyl Frames
- Basement: Crawl Space
- Number of fireplaces: 1
- Fireplace features: Wood Burning
Interior area
- Total structure area: 1,736
- Total interior livable area: 1,736 sqft
Property
Parking
- Total spaces: 2
- Parking features: Driveway, Garage Door Opener, Attached
- Attached garage spaces: 2
- Has uncovered spaces: Yes
Accessibility
- Accessibility features: Garage On Main, Main Floor Bedroom Bath, One Level, Utility Room On Main, Accessibility
Features
- Levels: One
- Stories: 1
- Patio & porch: Patio, Porch
- Exterior features: Yard
- Fencing: Fenced
Lot
- Size: 6,969 Square Feet
- Features: Level, Private, SqFt 7000 to 9999
Details
- Parcel number: R612224
Construction
Type & style
- Home type: SingleFamily
- Architectural style: Ranch
- Property subtype: Residential, Single Family Residence
Materials
- Cedar
- Foundation: Concrete Perimeter
- Roof: Composition
Condition
- Approximately
- New construction: No
- Year built: 1978
Utilities & green energy
- Gas: Gas
- Sewer: Public Sewer
- Water: Public
- Utilities for property: Cable Connected
Community & HOA
Community
- Subdivision: Somerset Meadows
HOA
- Has HOA: No
Location
- Region: Beaverton
Financial & listing details
- Price per square foot: $369/sqft
- Tax assessed value: $577,000
- Annual tax amount: $5,737
- Date on market: 10/9/2026
- Listing terms: Cash,Conventional,FHA,VA Loan
- Road surface type: Paved
Estimated market value
Not available
Estimated sales range
Not available
Not available
Price history
| Date | Event | Price |
|---|---|---|
| 11/1/2026 | Listed for sale | $639,900$369/sqft |
Source:  RMLS (OR) #177714995 Report a problem | ||
| 10/27/2026 | Pending sale | $639,900$369/sqft |
Source: RMLS (OR) #177714995 Report a problem | ||
| 10/17/2026 | Price change | $639,900-1.5%$369/sqft |
Source: RMLS (OR) #177714995 Report a problem | ||
| 10/9/2026 | Listed for sale | $649,900+381.4%$374/sqft |
Source: RMLS (OR) #177714995 Report a problem | ||
| 11/14/1995 | Sold | $135,000$78/sqft |
Source: Public Record Report a problem | ||
Public tax history
| Year | Property taxes | Tax assessment |
|---|---|---|
| 2025 | $5,738 +4.3% | $299,490 +3% |
| 2024 | $5,502 +6.5% | $290,770 +3% |
| 2023 | $5,164 +3.3% | $282,310 +3% |
| 2022 | $5,001 +3.6% | $274,090 |
| 2021 | $4,827 +3.1% | -- |
| 2020 | $4,679 +3.2% | $258,360 +3% |
| 2019 | $4,534 +3.4% | $250,840 |
| 2018 | $4,385 | $250,840 +6.1% |
| 2017 | $4,385 +7.5% | $236,450 +3% |
| 2016 | $4,078 | $229,570 +3% |
| 2015 | $4,078 +3.2% | $222,890 +3% |
| 2014 | $3,953 +4.9% | $216,400 +3% |
| 2013 | $3,768 +11.9% | $210,100 +3% |
| 2012 | $3,366 +2.5% | $203,990 -17.9% |
| 2011 | $3,283 +2.7% | $248,490 -5.4% |
| 2010 | $3,195 +2.1% | $262,600 -7.2% |
| 2009 | $3,130 +8.1% | $282,850 -7.2% |
| 2008 | $2,894 +2.4% | $304,660 +2.5% |
| 2007 | $2,828 +11.2% | $297,230 +6% |
| 2006 | $2,543 -9.9% | $280,480 +27.5% |
| 2005 | $2,822 +11.1% | $220,040 +7.9% |
| 2004 | $2,541 -4.2% | $203,920 +4% |
| 2003 | $2,653 +10.9% | $196,100 +9.6% |
| 2002 | $2,393 +3.2% | $179,000 +2.5% |
| 2001 | $2,320 +10.4% | $174,680 -0.2% |
| 2000 | $2,101 | $175,040 |
Find assessor info on the county website
Monthly payment
Est. payment
Payment breakdown
Explore the cost of this home by adjusting the details. Changes won't be saved.Climate risks
Neighborhood: 97006
Nearby schools
Schools provided by the listing agent
- Elementary: Bethany
- Middle: Meadow Park
- High: Westview
Source: RMLS (OR). This data may not be complete. We recommend contacting the local school district to confirm school assignments for this home.
- $532,1004 bd3 ba1.6k sqft17230 NW Lonerock Ln, Beaverton, OR 97006Off Market

- $556,6004 bd2 ba1.7k sqft17190 NW Lonerock Ln, Beaverton, OR 97006Off Market
- $558,1003 bd2 ba1.6k sqft3530 NW Ashland Pl, Beaverton, OR 97006Off Market

- $538,5003 bd3 ba1.5k sqft3540 NW Ashland Pl, Beaverton, OR 97006Off Market
Similar homes
- $665,0004 bd3 ba1.9k sqft3405 NW Moro Pl, Beaverton, OR 97006Active
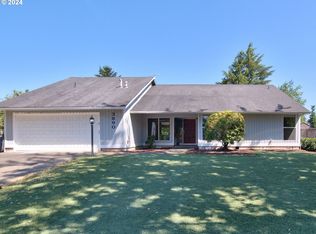
 MLS ID #473941565, Alma Lozano, eXp Realty, LLC. RMLS (OR)
- $689,0003 bd3 ba2.1k sqft3890 NW 172nd Pl, Beaverton, OR 97006Active
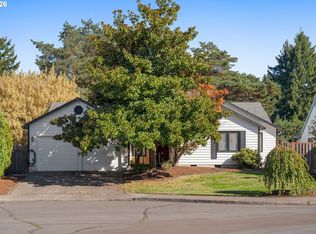
 MLS ID #143181826, Umasree Sathyasekaran, MORE Realty. RMLS (OR)
- $650,0003 bd3 ba2.1k sqft2145 NW 159th Pl, Beaverton, OR 97006Active
 MLS ID #248009125, Paul Johnson, MORE Realty. RMLS (OR)
- $525,0003 bd2 ba1.7k sqft17025 NW Meadowgrass Dr, Beaverton, OR 97006Active
 MLS ID #381094870, Dennis Laird, Windermere Realty Trust. RMLS (OR)
- $659,7774 bd3 ba2.2k sqft970 NW 176th Ave, Beaverton, OR 97006ActiveMLS ID #328908913, Lauren Sinha, The Agency Portland. RMLS (OR)
- $699,0003 bd2 ba1.9k sqft15615 NW Ridgetop Ln, Beaverton, OR 97006ActiveMLS ID #300059734, Coleen Jondahl, ELEETE Real Estate. RMLS (OR)
- $640,0004 bd3 ba2.5k sqft16555 SW Estuary Dr, Beaverton, OR 97006ActiveMLS ID #304078052, Jason Gooing, ERA Freeman & Associates. RMLS (OR)
- $615,0004 bd3 ba2k sqft16568 NW Avondale Dr, Beaverton, OR 97006ActiveMLS ID #247303777, Naz Parsiani, Premiere Property Group, LLC. RMLS (OR)
- $625,0003 bd3 ba1.5k sqft17288 NW Blacktail Dr, Portland, OR 97229ActiveMLS ID #571977259, Ben Rezac, Opt. RMLS (OR)
- $690,0003 bd3 ba2.4k sqft16757 SW Rogue River Ter, Beaverton, OR 97006ActiveMLS ID #609363580, Alexander Krueger, eXp Realty, LLC. RMLS (OR)
- $528,0003 bd3 ba1.6k sqft16972 NW Arizona Dr, Beaverton, OR 97006ActiveMLS ID #352313307, Frank Binnendyk, Century 21 North Homes Realty. RMLS (OR)
- $647,0004 bd3 ba2.2k sqft19130 NW Astoria Dr, Portland, OR 97229ActiveMLS ID #157936368, Tascha Gamroth, Realty One Group Prestige. RMLS (OR)
- $595,0004 bd3 ba2.3k sqft88 NW 171st Ave, Beaverton, OR 97006ActiveMLS ID #247484599, Diane Elbert, MORE Realty. RMLS (OR)
- $719,5004 bd3 ba1.9k sqft14785 NW Perimeter Dr, Beaverton, OR 97006ActiveMLS ID #711045528, Bryce Guidoux, MORE Realty. RMLS (OR)
- $605,0003 bd3 ba1.7k sqft1663 NE 103rd Ave, Hillsboro, OR 97006ActiveMLS ID #494887398, Stephen Gonzales, Oregon First. RMLS (OR)
- $725,0004 bd3 ba2.2k sqft16617 NW Avondale Dr, Beaverton, OR 97006ActiveMLS ID #127263628, Sunita Thaker, Premiere Property Group, LLC. RMLS (OR)
- $575,0004 bd3 ba2k sqft17985 NW Waterfield Ct, Beaverton, OR 97006ActiveMLS ID #118868193, Kathleen Myers, RE/MAX Equity Group. RMLS (OR)
- $559,0005 bd2 ba2.5k sqft18040 SW Salix Ridge St, Aloha, OR 97006ActiveMLS ID #339856041, Jessica Lipscomb, Windermere West LLC. RMLS (OR)
