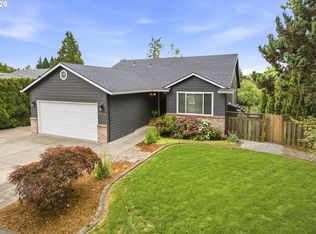
Beautifully remodeled home featuring a designer kitchen with Wolf gas cooktop, Monogram appliances, cabinet front dishwasher, custom cabinetry, oversized island, and stunning waterfall quartzite countertops. The kitchen also features hidden pull out bottle storage surrounding the refrigerator creating the perfect concealed bar area. Thoughtful details throughout include under cabinet lighting and outlets, interior window shutters, and a spacious walk in pantry with butcher block countertops, built in outlets for convenient appliance storage. Soaring vaulted ceilings reaching 16’ create an open and airy feel throughout while the cozy certified wood stove makes winter evenings warm and inviting. Spacious primary suite with ensuite bath and walk in closet plus 3 additional bedrooms and updated second full bath. Large 2 car garage with epoxy floors, abundant attic storage above the garage, and additional storage above the outdoor patio. Outside is an entertainer’s dream with saltwater pool & cover featuring solar and gas heating, coffered ceiling covered patio with TV, turf play area, peaceful pond with 6 waterfalls, and gorgeous brick outdoor fireplace. Detached insulated flex space currently used as an office. EV fast charger, RV parking, sprinkler system, and lush mature landscaping complete this incredible property. Located on a quiet dead end street backing to open fields behind the local high school that become a gathering place for neighborhood kids and dogs in the evenings. All within distance to Rood Bridge Park featuring scenic walking trails around the lake, pickleball and tennis courts, playground, and Tualatin River boat launch access. New interior paint, Move in ready- Perfect 10!!!
Coming soon/no showing 07/30
$825,000
3714 SE Palmire Ct, Hillsboro, OR 97123
4beds
2,249sqft
:
Get pre-qualified$5,697/mo
Residential, Single Family Residence
Built in 1988
9,583 Square Feet Lot
$-- Zestimate®
$367/sqft
$-- HOA
What's special
- 2 days |
- 174 |
- 16 |
Zillow last checked:
Listing updated:
Listed by:
Cheryl Stiller Otis 503-504-3468,
Cascade Hasson Sotheby's International Realty
Source: RMLS (OR),MLS#: 285087068
Facts & features
Interior
Bedrooms & bathrooms
- Bedrooms: 4
- Bathrooms: 2
- Full bathrooms: 2
- Main level bathrooms: 1
Rooms
- Room types: Bedroom 4, Laundry, Bedroom 2, Bedroom 3, Dining Room, Family Room, Kitchen, Living Room, Primary Bedroom
Primary bedroom
- Features: Ceiling Fan, Double Sinks, Soaking Tub, Suite, Tile Floor, Walkin Closet, Walkin Shower, Wallto Wall Carpet
- Level: Upper
- Area: 169
- Dimensions: 13 x 13
Bedroom 2
- Features: Ceiling Fan, Laminate Flooring
- Level: Upper
- Area: 120
- Dimensions: 10 x 12
Bedroom 3
- Features: Laminate Flooring, Wainscoting, Walkin Closet
- Level: Main
- Area: 120
- Dimensions: 10 x 12
Bedroom 4
- Features: Closet, Laminate Flooring
- Level: Main
- Area: 110
- Dimensions: 10 x 11
Dining room
- Features: Laminate Flooring
- Level: Main
- Area: 168
- Dimensions: 12 x 14
Family room
- Features: High Ceilings, Laminate Flooring, Wood Stove
- Level: Main
- Area: 156
- Dimensions: 12 x 13
Kitchen
- Features: Builtin Features, Cook Island, Dishwasher, Gas Appliances, Gourmet Kitchen, Microwave, Pantry, Builtin Oven, Free Standing Refrigerator, Plumbed For Ice Maker, Quartz
- Level: Main
- Area: 204
- Width: 17
Heating
- Forced Air
Cooling
- Central Air
Appliances
- Included: Appliance Garage, Built In Oven, Convection Oven, Dishwasher, Disposal, Double Oven, Down Draft, Free-Standing Refrigerator, Gas Appliances, Microwave, Plumbed For Ice Maker, Wine Cooler, Gas Water Heater
- Laundry: Laundry Room
Features
- Ceiling Fan(s), Granite, High Ceilings, Quartz, Soaking Tub, Vaulted Ceiling(s), Wainscoting, Closet, Built-in Features, Sink, Walk-In Closet(s), Cook Island, Gourmet Kitchen, Pantry, Double Vanity, Suite, Walkin Shower, Kitchen Island
- Flooring: Luxury Vinyl Plank, Tile, Wall to Wall Carpet, Laminate
- Windows: Double Pane Windows, Vinyl Frames
- Basement: Crawl Space
- Number of fireplaces: 1
- Fireplace features: Stove, Wood Burning, Outside, Wood Burning Stove
Interior area
- Total structure area: 2,249
- Total interior livable area: 2,249 sqft
Property
Parking
- Total spaces: 2
- Parking features: Driveway, RV Access/Parking, Garage Door Opener, Attached, Oversized
- Attached garage spaces: 2
- Has uncovered spaces: Yes
Accessibility
- Accessibility features: Accessible Full Bath, Garage On Main, Main Floor Bedroom Bath, Minimal Steps, Natural Lighting, Parking, Utility Room On Main, Walkin Shower, Accessibility
Features
- Stories: 2
- Patio & porch: Covered Patio, Patio, Porch
- Exterior features: Water Feature, Yard
- Has private pool: Yes
- Fencing: Fenced
- Has view: Yes
- View description: Seasonal
Lot
- Size: 9,583 Square Feet
- Features: Level, Private, Trees, Sprinkler, SqFt 7000 to 9999
Details
- Additional structures: RVParking, ToolShed
- Parcel number: R1199884
- Other equipment: Air Cleaner
Construction
Type & style
- Home type: SingleFamily
- Architectural style: Custom Style
- Property subtype: Residential, Single Family Residence
Materials
- Cedar, Cement Siding
- Foundation: Concrete Perimeter
- Roof: Composition
Condition
- Updated/Remodeled
- New construction: No
- Year built: 1988
Utilities & green energy
- Gas: Gas
- Sewer: Public Sewer
- Water: Public
Community & HOA
Community
- Security: Security System
- Subdivision: Singing Woods
HOA
- Has HOA: No
Location
- Region: Hillsboro
Financial & listing details
- Price per square foot: $367/sqft
- Tax assessed value: $657,040
- Annual tax amount: $6,884
- Date on market: 7/30/2026
- Listing terms: Cash,Conventional,FHA,VA Loan
- Road surface type: Paved
Estimated market value
Not available
Estimated sales range
Not available
Not available
Price history
| Date | Event | Price |
|---|---|---|
| 5/9/2019 | Sold | $510,000-1.9%$227/sqft |
Source:  RMLS (OR) #19514577 Report a problem RMLS (OR) #19514577 Report a problem | ||
| 3/28/2019 | Pending sale | $520,000$231/sqft |
Source: RealtyNET, LLC #19514577 Report a problem | ||
| 3/1/2019 | Listed for sale | $520,000+147.6%$231/sqft |
Source: Owner Report a problem | ||
| 12/30/1996 | Sold | $210,000$93/sqft |
Source: Public Record Report a problem | ||
Public tax history
| Year | Property taxes | Tax assessment |
|---|---|---|
| 2025 | $6,884 +0.4% | $419,600 +3% |
| 2024 | $6,859 +2.9% | $407,380 +3% |
| 2023 | $6,664 +2.8% | $395,520 +3% |
| 2022 | $6,483 +2.1% | $384,000 |
| 2021 | $6,352 +2.2% | -- |
| 2020 | $6,216 +3% | $361,970 +3% |
| 2019 | $6,037 +8.5% | $351,430 +3.9% |
| 2018 | $5,564 | $338,390 +6.1% |
| 2017 | $5,564 +6.7% | $318,980 +3% |
| 2016 | $5,216 | $309,690 +3% |
| 2015 | $5,216 +4.2% | $300,670 +3% |
| 2014 | $5,005 +6.1% | $291,920 +3.9% |
| 2013 | $4,716 +7.8% | $280,930 +7.5% |
| 2012 | $4,374 -7.1% | $261,220 -7.8% |
| 2011 | $4,710 -1.9% | $283,420 -9% |
| 2010 | $4,803 +3.6% | $311,390 -3.1% |
| 2009 | $4,637 +5.8% | $321,450 -7% |
| 2008 | $4,384 +0.4% | $345,670 +2.8% |
| 2007 | $4,365 +18.7% | $336,150 +8.5% |
| 2006 | $3,676 +0.3% | $309,810 +21.4% |
| 2005 | $3,665 +3% | $255,210 +7.4% |
| 2004 | $3,558 +2.7% | $237,730 +1.8% |
| 2003 | $3,464 +3.1% | $233,430 +6.2% |
| 2002 | $3,359 -3.1% | $219,760 -9.7% |
| 2001 | $3,466 +16.1% | $243,370 -2.6% |
| 2000 | $2,985 | $249,890 |
Find assessor info on the county website
Monthly payment
Est. payment
Payment breakdown
Explore the cost of this home by adjusting the details. Changes won't be saved.Climate risks
Neighborhood: 97123
Nearby schools
GreatSchools rating
- 2/10Minter Bridge Elementary SchoolGrades: K-6Distance: 0.4 mi
- 5/10South Meadows Middle SchoolGrades: 7-8Distance: 1.1 mi
- 4/10Hillsboro High SchoolGrades: 9-12Distance: 0.2 mi
Schools provided by the listing agent
- Elementary: Minter Bridge
- Middle: South Meadows
- High: Hillsboro
Source: RMLS (OR). This data may not be complete. We recommend contacting the local school district to confirm school assignments for this home.
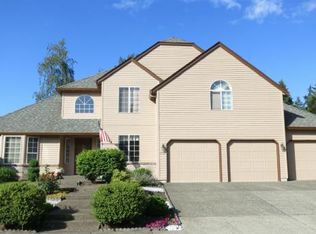
- $711,4004 bd2 ba2.5k sqft3720 SE Palmire Ct, Hillsboro, OR 97123Off Market
- $624,0004 bd2 ba2k sqft3710 SE Palmire Ct, Hillsboro, OR 97123Off Market

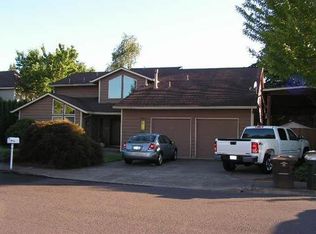
- $834,6004 bd-- ba3.7k sqft3615 SE Conrad Ct, Hillsboro, OR 97123Off Market
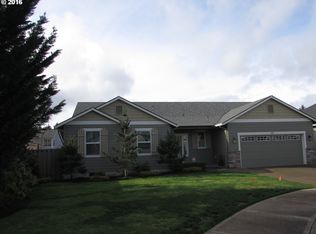
- $530,0003 bd2 ba1.7k sqft3613 SE Conrad Ct, Hillsboro, OR 97123Sold
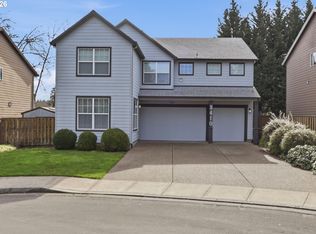
- $552,3003 bd2 ba1.7k sqft3613 Conrad Ct, Hillsboro, OR 97123Off Market
- $701,0004 bd2 ba2.7k sqft3619 SE Conrad Ct, Hillsboro, OR 97123Off Market
- $647,3004 bd2 ba2.1k sqft3706 SE Palmire Ct, Hillsboro, OR 97123Off Market
- $783,4004 bd3 ba3k sqft3711 SE Palmire Ct, Hillsboro, OR 97123Off Market
A local agent can set up tours, give advice and negotiate with sellers.
Similar homes
- $680,0004 bd3 ba2.8k sqft3410 SE Radcliff Ct, Hillsboro, OR 97123Active
 MLS ID #232245843, Christina Saribay, NextHome Next Chapter. RMLS (OR)
 - $649,5004 bd3 ba2.5k sqft5754 SE Pine St, Hillsboro, OR 97123Active
 MLS ID #730323211, Jeanette Johnston, Realty First. RMLS (OR)
 - $545,0003 bd2 ba1.4k sqft1365 SE Duke Dr, Hillsboro, OR 97123Active
 MLS ID #769114904, Rebecca Dunn, Keller Williams Premier Partners. RMLS (OR)
 - $699,0004 bd3 ba2.3k sqft2687 NE 2nd Dr, Hillsboro, OR 97124Active
 MLS ID #214478321, Miechel Barksdale, Windermere West LLC. RMLS (OR)
 - $869,0004 bd3 ba3.1k sqft12395 SW Clara Ln, Lake Oswego, OR 97035ActiveMLS ID #782254290, Nathan Neubauer, Where, Inc. RMLS (OR)
- $790,0004 bd3 ba2.4k sqft1675 NW 138th Ave, Portland, OR 97229ActiveMLS ID #792098442, Suze Riley, Corcoran Prime. RMLS (OR)
- $949,0004 bd3 ba3.3k sqft6475 SW Arranmore Ct, Portland, OR 97223ActiveMLS ID #470364377, Cary Perkins, Windermere Realty Trust. RMLS (OR)
- $819,9505 bd3 ba2.7k sqft16342 NW Joscelyn St, Beaverton, OR 97006ActiveMLS ID #324467836, Merri O'Brien, Windermere West LLC. RMLS (OR)
- $832,5004 bd3 ba2.3k sqft10210 NW Engleman St, Portland, OR 97229ActiveMLS ID #418022316, Livia Goodlett, Keller Williams Sunset Corridor. RMLS (OR)
- $799,0004 bd3 ba2.3k sqft807 Alicia Ct, West Linn, OR 97068ActiveMLS ID #487502493, Alicia Dart, Soldera Properties, Inc. RMLS (OR)
- $799,9994 bd3 ba2.6k sqft16368 NW Graf St, Portland, OR 97229ActiveMLS ID #216754951, Darcie VanderZanden, Keller Williams Sunset Corridor. RMLS (OR)
- $650,0004 bd3 ba2.1k sqft8250 SW 191st Ave, Beaverton, OR 97007ActiveMLS ID #724115474, Nick Shivers, eXp Realty, LLC. RMLS (OR)
- $695,0005 bd3 ba2.8k sqft804 NW Brookhill St, Hillsboro, OR 97124ActiveMLS ID #430150625, Brian Valdez, eXp Realty, LLC. RMLS (OR)
- $760,0004 bd3 ba2.9k sqft8560 SW 151st Pl, Beaverton, OR 97007ActiveMLS ID #278951498, Blair Davis, MORE Realty. RMLS (OR)
- $685,0003 bd2 ba2k sqft7010 SW 35th Ave, Portland, OR 97219ActiveMLS ID #214356619, Mallory Kaus, Windermere Realty Trust. RMLS (OR)
- $824,9004 bd3 ba2.6k sqft2360 Glenmorrie Dr, Lake Oswego, OR 97034ActiveMLS ID #699376747, Laura Schott, Cascade Hasson Sotheby's International Realty. RMLS (OR)
- $574,9003 bd3 ba2k sqft6597 SE Provence St, Hillsboro, OR 97123ActiveMLS ID #376861204, Himanshu Kathuria, Dalton Wade, Inc, A Corporation of Florida. RMLS (OR)
- $799,9004 bd3 ba2.5k sqft3327 SW Arnold Heights Ter, Portland, OR 97219ActiveMLS ID #647787263, Beth Benner, Real Broker. RMLS (OR)
- $810,0005 bd3 ba2.8k sqft14800 SW 144th Ave, Tigard, OR 97224ActiveMLS ID #180349464, Anne Stewart, eXp Realty, LLC. RMLS (OR)
- $622,5004 bd3 ba2k sqft7663 NE Prefontaine St, Hillsboro, OR 97124ActiveMLS ID #441755554, Jesse Gantt, Redfin. RMLS (OR)
