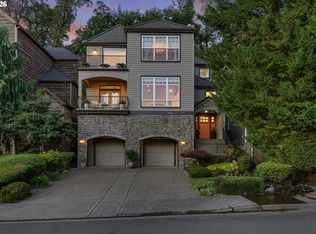
Sought after River Heights neighborhood! Enter through the Grand 2 Story Foyer with statement wainscotting that continues all the way up the staircase. Coved Formal Living Room/ Dining Room with wainscotting & slider for access to back patio. Kitchen features an eat-at island, pantry & nook that opens to the spacious Family Room with cozy woodburning fireplace & slider to back patio! Need a MAIN floor Bedroom we have one with double doors! Upstairs has a beautiful Primary Suite with Spa like Bathroom with jetted tub, double vanity, skylight & walk-in closet. 2 additional Bedrooms + hall Bathroom round out the upper level. Tons of storage throughout! Fully fenced, flat yard with room to play and entertain! Many 2020 updates include: Milgard windows, roof, AC & main floor laminate flooring throughout! Top Rated Schools & Minutes to Downtown Willamette, Food Carts, River, Parks, HWY access & much more! Schedule a showing with your agent today, you won't be disappointed!
Active
$799,000
807 Alicia Ct, West Linn, OR 97068
4beds
2,337sqft
:
Get pre-qualified$5,487/mo
Residential, Single Family Residence
Built in 1990
7,405 Square Feet Lot
$-- Zestimate®
$342/sqft
$-- HOA
What's special
Cozy woodburning fireplaceWalk-in closetSlider to back patioTons of storage throughoutBeautiful primary suiteMilgard windowsDouble vanity
- 6 days |
- 834 |
- 69 |
Likely to sell faster than
Zillow last checked:
Listing updated:
Listed by:
Alicia Dart 503-318-6716,
Soldera Properties, Inc,
Bobbi Inman 503-970-2740,
Soldera Properties, Inc
Source: RMLS (OR),MLS#: 487502493
Facts & features
Interior
Bedrooms & bathrooms
- Bedrooms: 4
- Bathrooms: 3
- Full bathrooms: 2
- Partial bathrooms: 1
- Main level bathrooms: 1
Rooms
- Room types: Bedroom 4, Laundry, Bedroom 2, Bedroom 3, Dining Room, Family Room, Kitchen, Living Room, Primary Bedroom
Primary bedroom
- Features: French Doors, Skylight, Double Sinks, Jetted Tub, Laminate Flooring, Walkin Closet, Wallto Wall Carpet
- Level: Upper
- Area: 208
- Dimensions: 13 x 16
Bedroom 2
- Features: Coved, Wallto Wall Carpet
- Level: Upper
- Area: 156
- Dimensions: 12 x 13
Bedroom 3
- Features: Wallto Wall Carpet
- Level: Upper
- Area: 208
- Dimensions: 16 x 13
Bedroom 4
- Features: French Doors, Laminate Flooring
- Level: Main
- Area: 204
- Dimensions: 12 x 17
Dining room
- Features: Coved, Formal, Living Room Dining Room Combo, Sliding Doors, Laminate Flooring, Wainscoting
- Level: Main
- Area: 130
- Dimensions: 13 x 10
Family room
- Features: Ceiling Fan, Family Room Kitchen Combo, Fireplace, Sliding Doors, Laminate Flooring
- Level: Main
- Area: 168
- Dimensions: 12 x 14
Kitchen
- Features: Family Room Kitchen Combo, Island, Nook, Pantry, Laminate Flooring
- Level: Main
- Area: 135
- Width: 15
Living room
- Features: Coved, Formal, Living Room Dining Room Combo, Laminate Flooring
- Level: Main
- Area: 208
- Dimensions: 13 x 16
Heating
- Forced Air, Fireplace(s)
Cooling
- Central Air
Appliances
- Included: Dishwasher, Free-Standing Range, Free-Standing Refrigerator, Microwave, Plumbed For Ice Maker, Gas Water Heater
- Laundry: Laundry Room
Features
- Ceiling Fan(s), Wainscoting, Sink, Coved, Formal, Living Room Dining Room Combo, Family Room Kitchen Combo, Kitchen Island, Nook, Pantry, Double Vanity, Walk-In Closet(s)
- Flooring: Laminate, Wall to Wall Carpet
- Doors: French Doors, Sliding Doors
- Windows: Double Pane Windows, Vinyl Frames, Skylight(s)
- Basement: Crawl Space
- Number of fireplaces: 1
- Fireplace features: Wood Burning
Interior area
- Total structure area: 2,337
- Total interior livable area: 2,337 sqft
Video & virtual tour
Property
Parking
- Total spaces: 2
- Parking features: Driveway, Garage Door Opener, Attached
- Attached garage spaces: 2
- Has uncovered spaces: Yes
Features
- Stories: 2
- Patio & porch: Patio
- Exterior features: Yard
- Has spa: Yes
- Spa features: Bath
- Fencing: Fenced
Lot
- Size: 7,405 Square Feet
- Features: Level, SqFt 7000 to 9999
Details
- Parcel number: 01459898
Construction
Type & style
- Home type: SingleFamily
- Architectural style: Traditional
- Property subtype: Residential, Single Family Residence
Materials
- Cedar
- Foundation: Stem Wall
- Roof: Composition
Condition
- Resale
- New construction: No
- Year built: 1990
Utilities & green energy
- Gas: Gas
- Sewer: Public Sewer
- Water: Public
Community & HOA
Community
- Subdivision: River Heights / West Linn
HOA
- Has HOA: No
Location
- Region: West Linn
Financial & listing details
- Price per square foot: $342/sqft
- Tax assessed value: $829,202
- Annual tax amount: $8,960
- Date on market: 7/23/2026
- Listing terms: Cash,Conventional,FHA,VA Loan
- Road surface type: Paved
Estimated market value
Not available
Estimated sales range
Not available
Not available
Price history
| Date | Event | Price |
|---|---|---|
| 7/23/2026 | Listed for sale | $799,000+70%$342/sqft |
Source:  RMLS (OR) #487502493 Report a problem RMLS (OR) #487502493 Report a problem | ||
| 5/9/2020 | Listing removed | $3,095$1/sqft |
Source: Doty Property Management Company Report a problem | ||
| 5/2/2020 | Listed for rent | $3,095$1/sqft |
Source: Doty Property Management Company Report a problem | ||
| 1/24/2020 | Sold | $470,000-11.3%$201/sqft |
Source: RMLS (OR) #19368291 Report a problem | ||
| 12/21/2019 | Pending sale | $529,900$227/sqft |
Source: District Real Estate #19368291 Report a problem | ||
| 12/3/2019 | Price change | $529,900+6.4%$227/sqft |
Source: District Real Estate #19368291 Report a problem | ||
| 10/23/2019 | Pending sale | $498,000$213/sqft |
Source: District Real Estate #19368291 Report a problem | ||
| 10/19/2019 | Listed for sale | $498,000+217.2%$213/sqft |
Source: District Real Estate #19368291 Report a problem | ||
| 9/10/1997 | Sold | $157,000$67/sqft |
Source: Public Record Report a problem | ||
Public tax history
| Year | Property taxes | Tax assessment |
|---|---|---|
| 2025 | $8,960 +3.9% | $464,957 +3% |
| 2024 | $8,625 +2.8% | $451,415 +3% |
| 2023 | $8,387 +3% | $438,267 +3% |
| 2022 | $8,141 +5.3% | $425,502 +3% |
| 2021 | $7,728 -0.7% | $413,109 +3% |
| 2020 | $7,780 +4.9% | $401,077 +3% |
| 2019 | $7,420 +4.7% | $389,396 +3% |
| 2018 | $7,088 | $378,054 +3% |
| 2017 | $7,088 +8.3% | $367,043 +3% |
| 2016 | $6,546 | $356,352 +3% |
| 2015 | $6,546 +7.7% | $345,973 +3% |
| 2014 | $6,080 +11.2% | $335,896 +3% |
| 2013 | $5,469 +1.9% | $326,113 +3% |
| 2012 | $5,369 +0.7% | $316,615 +3% |
| 2011 | $5,330 -0.5% | $307,393 +3% |
| 2010 | $5,356 -0.2% | $298,440 +3% |
| 2009 | $5,367 +6.7% | $289,748 +3% |
| 2008 | $5,029 +2% | $281,309 +3% |
| 2007 | $4,929 +0.6% | $273,116 +3% |
| 2006 | $4,900 +5% | $265,161 +3% |
| 2005 | $4,665 +4.2% | $257,438 +3% |
| 2004 | $4,475 +8.9% | $249,940 +3% |
| 2003 | $4,110 -49.1% | $242,660 +3% |
| 2002 | $8,082 +116.3% | $235,592 +3% |
| 2001 | $3,736 +0.8% | $228,730 +3% |
| 2000 | $3,706 | $222,068 |
Find assessor info on the county website
Monthly payment
Est. payment
Payment breakdown
Explore the cost of this home by adjusting the details. Changes won't be saved.Climate risks
Neighborhood: Willamette
Nearby schools
GreatSchools rating
- 9/10Willamette Primary SchoolGrades: PK-5Distance: 1 mi
- 6/10Athey Creek Middle SchoolGrades: 6-8Distance: 0.3 mi
- 10/10West Linn High SchoolGrades: 9-12Distance: 2.7 mi
Schools provided by the listing agent
- Elementary: Willamette
- Middle: Athey Creek
- High: West Linn
Source: RMLS (OR). This data may not be complete. We recommend contacting the local school district to confirm school assignments for this home.
- $836,4004 bd2 ba2.5k sqft813 Alicia Ct, West Linn, OR 97068Off Market
- $891,4004 bd3 ba2.9k sqft2125 River Heights Cir, West Linn, OR 97068Off Market
- $853,3003 bd2 ba3.1k sqft806 Nicole Ct, West Linn, OR 97068Off Market
- $924,1003 bd2 ba3k sqft806 Alicia Ct, West Linn, OR 97068Off Market
- $895,0004 bd3 ba2.7k sqft812 Alicia Ct, West Linn, OR 97068Sold
- $862,8004 bd3 ba2.5k sqft800 Nicole Ct, West Linn, OR 97068Off Market
- $772,7004 bd2 ba2.3k sqft812 Nicole Ct, West Linn, OR 97068Off Market
- $833,0003 bd2 ba2.4k sqft819 Alicia Ct, West Linn, OR 97068Off Market
A local agent can set up tours, give advice and negotiate with sellers.
Similar homes
- $739,0004 bd3 ba2.8k sqft2445 Debok Rd, West Linn, OR 97068Active

 MLS ID #129340162, Tammie Crane, Homes by Crane. RMLS (OR)
 - $795,0004 bd3 ba2.8k sqft3675 Landis St, West Linn, OR 97068Active
 MLS ID #426382055, Kelly Force, Berkshire Hathaway HomeServices NW Real Estate. RMLS (OR)
 - $899,9004 bd3 ba3.1k sqft3914 Wellington Pl, West Linn, OR 97068Active
 MLS ID #337139725, Sherry Hawkins, eXp Realty, LLC. RMLS (OR)
 - $775,0004 bd4 ba3.1k sqft19874 Bennington Ct, West Linn, OR 97068Active
 MLS ID #329163928, Alia Marie Hazen, The Agency Portland. RMLS (OR)
 - $839,0003 bd3 ba2.1k sqft19775 Spring Ridge Dr, West Linn, OR 97068ActiveMLS ID #225169938, Dawn Meaney, Real Broker. RMLS (OR)
- $745,0004 bd4 ba2.6k sqft6248 Bridgeview Dr, West Linn, OR 97068ActiveMLS ID #590838204, Vicki Gile, Premiere Property Group, LLC. RMLS (OR)
- $899,0004 bd3 ba3.2k sqft4707 Summer Run Dr, West Linn, OR 97068ActiveMLS ID #785007924, Brian Migliaccio, Premiere Property Group, LLC. RMLS (OR)
- $825,0004 bd3 ba3.3k sqft12100 Hazeldell Ave, Oregon City, OR 97045ActiveMLS ID #406233471, Stephanie Peck, eXp Realty, LLC. RMLS (OR)
- $599,0004 bd3 ba2k sqft3731 Wild Rose Loop, West Linn, OR 97068ActiveMLS ID #479217713, Jillian Smith, John L. Scott. RMLS (OR)
- $725,0005 bd3 ba2.9k sqft20869 SW 104th Ave, Tualatin, OR 97062ActiveMLS ID #559456621, Rachel Smith, Modern Homes Collective. RMLS (OR)
- $785,0004 bd3 ba3k sqft18938 Cathy Adams Dr, Oregon City, OR 97045ActiveMLS ID #731273954, Deserie Fernbaugh Daniels, Coldwell Banker Bain. RMLS (OR)
- $709,9003 bd2 ba1.9k sqft4200 SE Risley Ave, Milwaukie, OR 97267ActiveMLS ID #162449831, Dmitri Yudin, WFJ Realty, LLC.. RMLS (OR)
- $825,0004 bd4 ba3.4k sqft15067 Armel Dr, Oregon City, OR 97045ActiveMLS ID #162444195, Alexander Clark, Keller Williams Realty Portland Premiere. RMLS (OR)
- $1,150,0005 bd4 ba3.4k sqft4002 Roxbury Dr, West Linn, OR 97068ActiveMLS ID #118629372, Joe Liu, Keller Williams PDX Central. RMLS (OR)
- $699,0003 bd3 ba2.2k sqft11445 SW Woodlee Heights Ct, Portland, OR 97219ActiveMLS ID #155895946, Riley Costello, Cascade Hasson Sotheby's International Realty. RMLS (OR)
- $899,9004 bd3 ba3k sqft14735 SW Peachtree Dr, Tigard, OR 97224ActiveMLS ID #184665626, Troy Fox, MORE Realty. RMLS (OR)
- $694,9004 bd3 ba2k sqft11541 SW Woodlee Heights Ct, Portland, OR 97219ActiveMLS ID #244018504, Marcie McAuliffe, Eleete Real Estate. RMLS (OR)
- $809,9003 bd3 ba2.6k sqft11770 SW Aspen Ridge Dr, Tigard, OR 97224ActiveMLS ID #272271045, Angeline Loseke, MORE Realty. RMLS (OR)
- $759,9004 bd3 ba3.4k sqft1947 NE 21st Ave, Canby, OR 97013ActiveMLS ID #482495110, Kelly Hagglund, The Kelly Group Real Estate. RMLS (OR)
- $785,0005 bd3 ba2.7k sqft17109 SW Green Heron Dr, Sherwood, OR 97140ActiveMLS ID #286599450, Marie Boatsman, Berkshire Hathaway HomeServices NW Real Estate. RMLS (OR)
