Some homes are built for living. This one was built for making memories.Located in the sought-after Hazel Grove neighborhood, this home offers more than 3,300 square feet of comfortable living space on a generous 10,000-square-foot lot with room for everyone, inside and out.Whether you're hosting holiday dinners in the formal dining room, welcoming guests in the formal living room, or gathering in the oversized great room, there's a space for every occasion. The kitchen is the heart of the home with abundant workspace, a center island, and a sunny breakfast nook where mornings naturally begin.The main-level office features built-in bookshelves, window seating/storage, and a closet, making it equally suited as a guest room or private workspace.Upstairs, you'll find four bedrooms plus a spacious loft that's ready to become a game room, media room, homework space, or second family room. The primary suite offers a double-sided fireplace shared with the soaking tub, double sinks, walk-in shower, large walk-in closet, and private ensuite.Step outside and enjoy your own backyard retreat. Spend summer days in the in-ground pool, unwind in the hot tub, gather on the expansive concrete patio, or relax on the poolside deck. There's plenty of lawn for play, pets, or gardening.The oversized driveway offers room for recreational toys, and extra vehicles, while the tandem 3-car garage provides plenty of space for parking, storage, or hobbies.Recent updates include a brand-new roof, new carpet throughout, and fresh interior paint, so you can move in and start enjoying your new home from day one. Additional features include a central VacuFlo system for added convenience.If you've been searching for a home that offers space to entertain, room to grow, and a backyard where family and friends naturally gather, this Hazel Grove home is ready for its next chapter.
Active
$825,000
12100 Hazeldell Ave, Oregon City, OR 97045
4beds
3,363sqft
:
Get pre-qualified$5,711/mo
Residential, Single Family Residence
Built in 2003
-- sqft lot
$-- Zestimate®
$245/sqft
$40/mo HOA
What's special
Backyard retreatHot tubIn-ground poolSpacious loftFresh interior paintPoolside deckLarge walk-in closet
- 5 days |
- 488 |
- 28 |
Likely to sell faster than
Zillow last checked:
Listing updated:
Listed by:
Stephanie Peck 503-832-0180,
eXp Realty, LLC,
Michelle Woster 503-343-4014,
eXp Realty, LLC
Source: RMLS (OR),MLS#: 406233471
Facts & features
Interior
Bedrooms & bathrooms
- Bedrooms: 4
- Bathrooms: 3
- Full bathrooms: 3
- Main level bathrooms: 1
Rooms
- Room types: Bedroom 4, Office, Bonus Room, Bedroom 2, Bedroom 3, Dining Room, Family Room, Kitchen, Living Room, Primary Bedroom
Primary bedroom
- Features: Fireplace, Double Sinks, Ensuite, Soaking Tub, Walkin Closet, Walkin Shower, Wallto Wall Carpet
- Level: Upper
Bedroom 2
- Features: Walkin Closet, Wallto Wall Carpet
- Level: Upper
Bedroom 3
- Features: Walkin Closet, Wallto Wall Carpet
- Level: Upper
Bedroom 4
- Features: Wallto Wall Carpet
- Level: Upper
Dining room
- Features: Formal, Wallto Wall Carpet
- Level: Main
Kitchen
- Features: Cook Island, Dishwasher, Disposal, Eat Bar, Gas Appliances, Microwave, Nook, Pantry, Builtin Oven, Free Standing Refrigerator
- Level: Main
Living room
- Features: Formal, Wallto Wall Carpet
- Level: Main
Office
- Features: Builtin Features, French Doors, Closet, Wallto Wall Carpet
- Level: Main
Heating
- Forced Air 90, Fireplace(s)
Cooling
- Central Air
Appliances
- Included: Built In Oven, Built-In Refrigerator, Convection Oven, Cooktop, Dishwasher, Disposal, Double Oven, Down Draft, Gas Appliances, Microwave, Plumbed For Ice Maker, Stainless Steel Appliance(s), Water Purifier, Washer/Dryer, Free-Standing Refrigerator, Gas Water Heater
Features
- Central Vacuum, High Ceilings, High Speed Internet, Plumbed For Central Vacuum, Sound System, Built-in Features, Closet, Loft, Walk-In Closet(s), Formal, Cook Island, Eat Bar, Nook, Pantry, Double Vanity, Soaking Tub, Walkin Shower, Granite, Kitchen Island, Tile
- Flooring: Wall to Wall Carpet
- Doors: French Doors
- Windows: Vinyl Frames
- Basement: Crawl Space
- Number of fireplaces: 2
- Fireplace features: Gas
Interior area
- Total structure area: 3,363
- Total interior livable area: 3,363 sqft
Property
Parking
- Total spaces: 3
- Parking features: Driveway, On Street, Garage Door Opener, Attached, Tandem
- Attached garage spaces: 3
- Has uncovered spaces: Yes
Features
- Stories: 2
- Patio & porch: Deck, Patio, Porch
- Has private pool: Yes
- Has spa: Yes
- Spa features: Free Standing Hot Tub
- Fencing: Fenced
Lot
- Features: Level, SqFt 7000 to 9999
Details
- Additional structures: ToolShed
- Parcel number: 05006128
Construction
Type & style
- Home type: SingleFamily
- Architectural style: Traditional
- Property subtype: Residential, Single Family Residence
Materials
- Cement Siding
- Roof: Composition
Condition
- Resale
- New construction: No
- Year built: 2003
Utilities & green energy
- Gas: Gas
- Sewer: Public Sewer
- Water: Public
Community & HOA
Community
- Security: Security Lights
HOA
- Has HOA: Yes
- Amenities included: Commons
- HOA fee: $485 annually
Location
- Region: Oregon City
Financial & listing details
- Price per square foot: $245/sqft
- Tax assessed value: $902,984
- Annual tax amount: $10,257
- Date on market: 7/23/2026
- Listing terms: Cash,Conventional,FHA,VA Loan
- Road surface type: Paved
Estimated market value
Not available
Estimated sales range
Not available
Not available
Price history
| Date | Event | Price |
|---|---|---|
| 7/23/2026 | Listed for sale | $825,000+89.7%$245/sqft |
Source: eXp Realty #406233471 Report a problem | ||
| 4/28/2016 | Sold | $435,000+25.2%$129/sqft |
Source: Public Record Report a problem | ||
| 11/6/2003 | Sold | $347,555$103/sqft |
Source: Public Record Report a problem | ||
Public tax history
| Year | Property taxes | Tax assessment |
|---|---|---|
| 2025 | $10,257 +10.2% | $511,985 +3% |
| 2024 | $9,304 +2.5% | $497,073 +3% |
| 2023 | $9,077 +6% | $482,596 +3% |
| 2022 | $8,561 +4.2% | $468,540 +3% |
| 2021 | $8,217 +2.9% | $454,894 +3% |
| 2020 | $7,982 +2.2% | $441,645 +3% |
| 2019 | $7,813 +5.2% | $428,782 +3% |
| 2018 | $7,424 | $416,293 +3% |
| 2017 | $7,424 +4.6% | $404,168 +3% |
| 2016 | $7,101 | $392,396 +3% |
| 2015 | $7,101 +2.6% | $380,967 +3% |
| 2014 | $6,921 +6.9% | $369,871 +3% |
| 2013 | $6,474 +8.3% | $359,098 +3% |
| 2012 | $5,977 -1% | $348,639 +3% |
| 2011 | $6,036 +1.7% | $338,484 +3% |
| 2010 | $5,938 +2.3% | $328,625 +3% |
| 2009 | $5,803 +5.7% | $319,053 +3% |
| 2008 | $5,488 +8.7% | $309,760 +3% |
| 2007 | $5,050 +6.2% | $300,738 +3% |
| 2006 | $4,752 +2.1% | $291,979 +3% |
| 2005 | $4,657 +2.4% | $283,475 +3% |
| 2004 | $4,549 +427.9% | $275,218 +435.5% |
| 2003 | $862 | $51,399 |
Find assessor info on the county website
Monthly payment
Est. payment
Payment breakdown
Explore the cost of this home by adjusting the details. Changes won't be saved.Climate risks
Neighborhood: Hazel Grove/Westling Farm
Nearby schools
GreatSchools rating
- 7/10John Mcloughlin Elementary SchoolGrades: K-5Distance: 0.6 mi
- 4/10Gardiner Middle SchoolGrades: 6-8Distance: 1.4 mi
- 8/10Oregon City High SchoolGrades: 9-12Distance: 2.8 mi
Schools provided by the listing agent
- Elementary: John Mcloughlin
- Middle: Gardiner
- High: Oregon City
Source: RMLS (OR). This data may not be complete. We recommend contacting the local school district to confirm school assignments for this home.
- $766,3003 bd3 ba3k sqft12090 Hazeldell Ave, Oregon City, OR 97045Off Market

- $631,2003 bd2 ba1.7k sqft12110 Hazeldell Ave, Oregon City, OR 97045Off Market

- $760,7004 bd3 ba2.9k sqft12099 Hazel Park Dr, Oregon City, OR 97045Off Market
- $750,1003 bd2 ba3k sqft12089 Hazel Park Dr, Oregon City, OR 97045Off Market
- $736,0004 bd2 ba2.8k sqft12101 Hazeldell Ave, Oregon City, OR 97045Off Market
- $733,6004 bd2 ba2.7k sqft12120 Hazeldell Ave, Oregon City, OR 97045Off Market
- $806,0005 bd3 ba3.1k sqft12109 Hazel Park Dr, Oregon City, OR 97045Off Market
- $677,0003 bd3 ba2.7k sqft12099 Hazeldell Ave, Oregon City, OR 97045Sold
A local agent can set up tours, give advice and negotiate with sellers.
Similar homes
- $774,5004 bd3 ba2.7k sqft19584 Central Point Rd, Oregon City, OR 97045Active
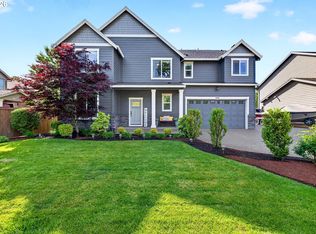
 MLS ID #776021879, Kris Kachirisky, Cascade Hasson Sotheby's International Realty. RMLS (OR)
 - $825,0004 bd4 ba3.4k sqft15067 Armel Dr, Oregon City, OR 97045Active
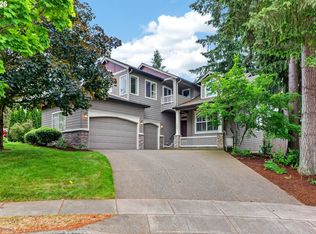 MLS ID #162444195, Alexander Clark, Keller Williams Realty Portland Premiere. RMLS (OR)
 - $799,0004 bd3 ba2.3k sqft807 Alicia Ct, West Linn, OR 97068Active
 MLS ID #487502493, Alicia Dart, Soldera Properties, Inc. RMLS (OR)
 - $658,0004 bd3 ba3.2k sqft15964 Apperson Blvd, Oregon City, OR 97045Active
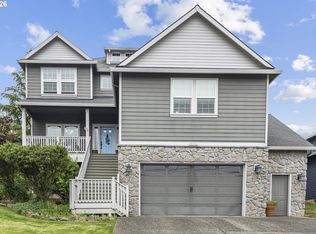 MLS ID #696108910, Jake Barakat, Opt. RMLS (OR)
 - $899,9004 bd3 ba3.1k sqft3914 Wellington Pl, West Linn, OR 97068ActiveMLS ID #337139725, Sherry Hawkins, eXp Realty, LLC. RMLS (OR)
- $899,0005 bd4 ba3.4k sqft16110 Trail Dr, Oregon City, OR 97045ActiveMLS ID #755046070, Christopher Barnes, Windermere Realty Trust. RMLS (OR)
- $1,150,0004 bd4 ba4k sqft17908 S Lavine Ln, Oregon City, OR 97045ActiveMLS ID #434588667, Stephanie Peck, eXp Realty, LLC. RMLS (OR)
- $640,0005 bd3 ba2.6k sqft14734 Purple Ash Way, Oregon City, OR 97045ActiveMLS ID #657079982, Christopher Gentry, Knipe Realty ERA Powered. RMLS (OR)
- $899,0004 bd3 ba3.2k sqft4707 Summer Run Dr, West Linn, OR 97068ActiveMLS ID #785007924, Brian Migliaccio, Premiere Property Group, LLC. RMLS (OR)
- $825,0004 bd3 ba3.2k sqft8308 SE Buford Ln, Portland, OR 97236ActiveMLS ID #587464503, Drew Walters, Harcourts Real Estate Network Group. RMLS (OR)
- $799,9004 bd3 ba3.7k sqft330 SE 13th Pl, Canby, OR 97013ActiveMLS ID #150071443, Travis Dunn, Move Real Estate Inc. RMLS (OR)
- $850,0005 bd4 ba3.6k sqft10996 SE Lenore St, Happy Valley, OR 97086ActiveMLS ID #119027799, Ellen Hartzell, Redfin. RMLS (OR)
- $850,0004 bd4 ba3.8k sqft15705 SW Oriole Ct, Sherwood, OR 97140ActiveMLS ID #215590903, Michelle Domeika, Hustle & Heart Homes. RMLS (OR)
- $675,0003 bd3 ba2.2k sqft7145 SW Bouchaine St, Wilsonville, OR 97070ActiveMLS ID #189475540, Alexander Clark, Keller Williams Realty Portland Premiere. RMLS (OR)
- $829,9994 bd3 ba3.3k sqft22814 SW Cowlitz Dr, Tualatin, OR 97062ActiveMLS ID #504621968, Jorie Girod, Coldwell Banker Professional. RMLS (OR)
- $875,0004 bd4 ba3.7k sqft1574 S Redwood St, Canby, OR 97013ActiveMLS ID #567548654, Jason Watkins, Real Estate Performance Group. RMLS (OR)
- $890,0005 bd4 ba3.3k sqft9588 SE Nicholas Dr, Happy Valley, OR 97086ActiveMLS ID #674393480, Jennifer Fidler, Opt. RMLS (OR)
- $819,9004 bd3 ba3.2k sqft15943 SW Enna Ct, Tigard, OR 97224ActiveMLS ID #566682657, Mindi Holstein, Premiere Property Group, LLC. RMLS (OR)
- $799,9004 bd3 ba2.5k sqft3327 SW Arnold Heights Ter, Portland, OR 97219ActiveMLS ID #647787263, Beth Benner, Real Broker. RMLS (OR)
- $665,0004 bd3 ba2.5k sqft364 NE 20th Ave, Canby, OR 97013ActiveMLS ID #747187098, Marie Boatsman, Berkshire Hathaway HomeServices NW Real Estate. RMLS (OR)
