Main level living at its finest, approximately 2700 sq ft on the main level! Come see this stunning custom home situated in the most gorgeous Bull Mountain neighborhood. 3 bedrooms, an office and 2.5 bathrooms. Huge kitchen with beautiful cabinets and quality updates. Abundant natural light pours in everywhere. There are two rooms in the finished basement, 4th bedroom and rec/bonus room. Lots of mature landscaping in the front and backyard, blueberries, peonies, calla and canna lilies, hydrangeas and more! Lots of nearby shopping and restaurants at Progress Ridge and Murray Hill plus Wine Country is just minutes away! Seller is licensed Oregon realtor.
Active
Price cut: $20K (9/8)
$799,900
15943 SW Enna Ct, Tigard, OR 97224
4beds
3,270sqft
Residential, Single Family Residence
Built in 1994
0.35 Acres Lot
$835,200 Zestimate®
$245/sqft
$-- HOA
What's special
Main level livingFinished basementQuality updatesHuge kitchenBeautiful cabinets
- 473 days
- 998
- 86
Zillow last checked:
Listing updated:
Listed by:
Mindi Holstein 503-891-2195,
Premiere Property Group, LLC
Source: RMLS (OR),MLS#: 566682657
Facts & features
Interior
Bedrooms & bathrooms
- Bedrooms: 4
- Bathrooms: 3
- Full bathrooms: 2
- Partial bathrooms: 1
- Main level bathrooms: 3
Rooms
- Room types: Office, Bedroom 4, Bonus Room, Bedroom 2, Bedroom 3, Dining Room, Family Room, Kitchen, Living Room, Primary Bedroom
Primary bedroom
- Features: Closet Organizer, Double Sinks, Jetted Tub, Suite, Tile Floor, Walkin Closet, Wallto Wall Carpet
- Level: Main
Bedroom 2
- Features: Bathroom, Bathtub With Shower, Closet, Wallto Wall Carpet
- Level: Main
Bedroom 3
- Features: Bathroom, Bathtub With Shower, Closet, Wallto Wall Carpet
- Level: Main
Bedroom 4
- Features: Closet, Wallto Wall Carpet
- Level: Lower
Dining room
- Features: Formal, Living Room Dining Room Combo, Wainscoting, Wallto Wall Carpet
- Level: Main
Family room
- Features: Central Vacuum, Fireplace, Wallto Wall Carpet
- Level: Main
Kitchen
- Features: Balcony, Builtin Range, Ceiling Fan, Cook Island, Eating Area, Pantry, Sliding Doors, Granite, High Ceilings, Marble
- Level: Main
Living room
- Features: Formal, Living Room Dining Room Combo, High Ceilings, Wainscoting, Wallto Wall Carpet
- Level: Main
Office
- Features: High Ceilings, Slate Flooring
- Level: Main
Heating
- Forced Air, Fireplace(s)
Cooling
- Central Air
Appliances
- Included: Built-In Range, Dishwasher, Disposal, Free-Standing Refrigerator, Gas Appliances, Plumbed For Ice Maker, Stainless Steel Appliance(s), Gas Water Heater, Tank Water Heater
- Laundry: Laundry Room
Features
- Central Vacuum, Granite, High Ceilings, Sound System, Wainscoting, Closet, Bathroom, Bathtub With Shower, Formal, Living Room Dining Room Combo, Balcony, Ceiling Fan(s), Cook Island, Eat-in Kitchen, Pantry, Marble, Closet Organizer, Double Vanity, Suite, Walk-In Closet(s), Tile
- Flooring: Tile, Wall to Wall Carpet, Slate
- Doors: Sliding Doors
- Windows: Double Pane Windows, Vinyl Frames
- Basement: Crawl Space
- Number of fireplaces: 1
- Fireplace features: Wood Burning
Interior area
- Total structure area: 3,270
- Total interior livable area: 3,270 sqft
Property
Parking
- Total spaces: 3
- Parking features: Driveway, Garage Door Opener, Attached
- Attached garage spaces: 3
- Has uncovered spaces: Yes
Accessibility
- Accessibility features: Main Floor Bedroom Bath, Utility Room On Main, Accessibility
Features
- Stories: 2
- Patio & porch: Deck, Patio
- Exterior features: Yard, Balcony
- Has spa: Yes
- Spa features: Bath
Lot
- Size: 0.35 Acres
- Features: Cul-De-Sac, Gentle Sloping, Trees, SqFt 15000 to 19999
Details
- Additional structures: ToolShed
- Parcel number: R2019922
Construction
Type & style
- Home type: SingleFamily
- Architectural style: Custom Style,Tudor
- Property subtype: Residential, Single Family Residence
Materials
- Cement Siding, Lap Siding, Other
- Foundation: Concrete Perimeter
- Roof: Composition
Condition
- Resale
- New construction: No
- Year built: 1994
Utilities & green energy
- Gas: Gas
- Sewer: Public Sewer
- Water: Public
Community & HOA
Community
- Security: Security System Owned
HOA
- Has HOA: No
Location
- Region: Tigard
Financial & listing details
- Price per square foot: $245/sqft
- Tax assessed value: $843,340
- Annual tax amount: $8,722
- Date on market: 6/19/2025
- Listing terms: Cash,Conventional
- Road surface type: Paved
Estimated market value
$835,200
$793,000 - $877,000
$3,865/mo
Price history
| Date | Event | Price |
|---|---|---|
| 9/8/2026 | Price change | $799,900-2.4%$245/sqft |
Source:  RMLS (OR) #566682657 Report a problem RMLS (OR) #566682657 Report a problem | ||
| 7/15/2026 | Price change | $819,900-3.5%$251/sqft |
Source: RMLS (OR) #566682657 Report a problem | ||
| 5/16/2026 | Price change | $849,900-5.6%$260/sqft |
Source: RMLS (OR) #566682657 Report a problem | ||
| 4/19/2026 | Listed for sale | $899,900+33.3%$275/sqft |
Source: RMLS (OR) #566682657 Report a problem | ||
| 11/16/2025 | Listing removed | $4,500$1/sqft |
Source: Zillow Rentals Report a problem | ||
| 10/30/2025 | Price change | $4,500-8.2%$1/sqft |
Source: Zillow Rentals Report a problem | ||
| 10/17/2025 | Price change | $4,900-9.3%$1/sqft |
Source: Zillow Rentals Report a problem | ||
| 10/14/2025 | Price change | $5,400-8.5%$2/sqft |
Source: Zillow Rentals Report a problem | ||
| 10/4/2025 | Price change | $5,900-14.4%$2/sqft |
Source: Zillow Rentals Report a problem | ||
| 9/29/2025 | Listed for rent | $6,895+130.2%$2/sqft |
Source: Zillow Rentals Report a problem | ||
| 7/24/2017 | Listing removed | $675,000$206/sqft |
Source: RE/MAX Equity Group #17457094 Report a problem | ||
| 7/15/2017 | Listed for sale | $675,000+19.7%$206/sqft |
Source: RE/MAX Equity Group #17457094 Report a problem | ||
| 6/1/2015 | Sold | $564,000-1.9%$172/sqft |
Source: RMLS (OR) #15292440 Report a problem | ||
| 4/10/2015 | Pending sale | $574,950$176/sqft |
Source: John L Scott Real Estate #15292440 Report a problem | ||
| 3/24/2015 | Price change | $574,950-1.7%$176/sqft |
Source: John L Scott Real Estate #15292440 Report a problem | ||
| 2/8/2015 | Listed for sale | $584,950+21.9%$179/sqft |
Source: John L. Scott Beaverton-Sunset Corridor #15292440 Report a problem | ||
| 8/12/2014 | Listing removed | $2,995$1/sqft |
Source: Blue Key Property Management Report a problem | ||
| 7/18/2014 | Listed for rent | $2,995$1/sqft |
Source: Blue Key Property Management Report a problem | ||
| 8/16/2005 | Sold | $479,900+121.2%$147/sqft |
Source: Public Record Report a problem | ||
| 5/14/1996 | Sold | $217,000$66/sqft |
Source: Public Record Report a problem | ||
Public tax history
| Year | Property taxes | Tax assessment |
|---|---|---|
| 2025 | $9,637 +10.5% | $549,450 +3% |
| 2024 | $8,722 +2.7% | $533,450 +3% |
| 2023 | $8,489 +4.3% | $517,920 +3% |
| 2022 | $8,140 +2.6% | $502,840 |
| 2021 | $7,935 +3.1% | -- |
| 2020 | $7,700 +2.8% | $473,990 +3% |
| 2019 | $7,494 +4.4% | $460,190 |
| 2018 | $7,180 | $460,190 +6.1% |
| 2017 | $7,180 +9.1% | $433,780 +3% |
| 2016 | $6,583 | $421,150 +3% |
| 2015 | $6,583 +3.8% | $408,890 +7.8% |
| 2014 | $6,344 +10.3% | $379,420 +3% |
| 2013 | $5,750 +4.2% | $368,370 +3% |
| 2012 | $5,517 +3% | $357,650 -25.4% |
| 2011 | $5,357 +2.7% | $479,110 -3.3% |
| 2010 | $5,217 +1.2% | $495,410 -13.1% |
| 2009 | $5,156 +4.1% | $570,050 -7.7% |
| 2008 | $4,955 +12.7% | $617,920 +1.8% |
| 2007 | $4,398 +12.5% | $607,050 +16.4% |
| 2006 | $3,909 -1.1% | $521,600 +30.3% |
| 2005 | $3,952 +2.9% | $400,420 +12.8% |
| 2004 | $3,842 +2.1% | $354,950 +4% |
| 2003 | $3,764 +5.2% | $341,240 +17.1% |
| 2002 | $3,579 +7.9% | $291,490 +1.9% |
| 2001 | $3,316 +7.5% | $286,130 +2.6% |
| 2000 | $3,086 | $278,910 |
Find assessor info on the county website
Monthly payment
Est. payment
Payment breakdown
Explore the cost of this home by adjusting the details. Changes won't be saved.Climate risks
Neighborhood: 97224
Nearby schools
Schools provided by the listing agent
- Elementary: Art Rutkin
- Middle: Twality
- High: Tualatin
Source: RMLS (OR). This data may not be complete. We recommend contacting the local school district to confirm school assignments for this home.

Similar homes
- $875,0004 bd3 ba3k sqft14735 SW Peachtree Dr, Tigard, OR 97224Active
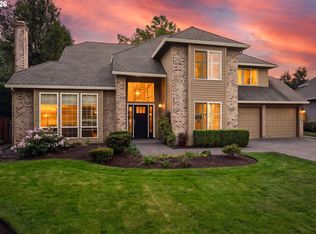
 MLS ID #184665626, Troy Fox, MORE Realty. RMLS (OR)
 - $745,0005 bd3 ba3k sqft15233 SW Turnagain Dr, Tigard, OR 97224Active
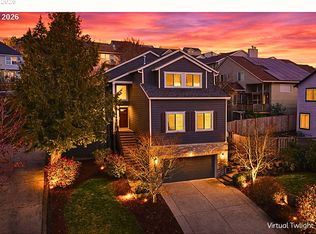 MLS ID #331686937, Rashelle Newmyer, Coldwell Banker Professional. RMLS (OR)
 - $999,9994 bd3 ba3.6k sqft14185 SW 131st Ter, Tigard, OR 97224Active
 MLS ID #235460919, Bill Gaffney, Change Realty, LLC. RMLS (OR)
 - $797,0004 bd3 ba3.2k sqft8297 SW Hayden Dr, Beaverton, OR 97007Active
 MLS ID #278523923, Pamela Ruble, Redfin. RMLS (OR)
 - $659,0004 bd3 ba2.9k sqft13405 SW Deergrove Ln, Tigard, OR 97224ActiveMLS ID #514125013, Rebecca Jurevicius, Reger Homes, LLC. RMLS (OR)
- $779,5004 bd3 ba3.1k sqft9085 SW 180th Pl, Beaverton, OR 97007ActiveMLS ID #559644400, Jim McCartan, Cascade Hasson Sotheby's International Realty. RMLS (OR)
- $985,0004 bd4 ba4.5k sqft11904 SW Viewcrest Ct, Tigard, OR 97224ActiveMLS ID #440812424, Cinnamin Webb, Redfin. RMLS (OR)
- $674,0004 bd3 ba2.5k sqft13247 SW Timara Ln, Portland, OR 97224ActiveMLS ID #790069527, Joel Benedetti, Premiere Property Group, LLC. RMLS (OR)
- $799,0004 bd4 ba3.1k sqft9625 NW Fleischner St, Portland, OR 97229ActiveMLS ID #480528452, Linda Locker, Locker Properties. RMLS (OR)
- $850,0003 bd3 ba3.1k sqft20495 SW Tremont Way, Beaverton, OR 97007ActiveMLS ID #520223768, Tanya Smith, Redfin. RMLS (OR)
- $815,0004 bd3 ba3.1k sqft12395 SW Clara Ln, Lake Oswego, OR 97035ActiveMLS ID #782254290, Nathan Neubauer, Where, Inc. RMLS (OR)
- $616,9004 bd3 ba2.4k sqft7829 SW 174th Pl, Beaverton, OR 97007ActiveMLS ID #103800221, Gary Potts, John L. Scott. RMLS (OR)
- $718,5004 bd3 ba2.8k sqft7799 SW 173rd Pl, Beaverton, OR 97007ActiveMLS ID #685359108, John Cantwell, Keller Williams Realty Professionals. RMLS (OR)
- $719,9004 bd3 ba3.1k sqft8712 SW Wakkila Ter, Beaverton, OR 97007ActiveMLS ID #679859634, Sarita Dua, Keller Williams Sunset Corridor. RMLS (OR)
- $765,0004 bd4 ba2.9k sqft8689 SW 71st Ter, Portland, OR 97223ActiveMLS ID #174539972, Todd Stevens, Premiere Property Group, LLC. RMLS (OR)
- $745,0004 bd3 ba2.5k sqft8354 SW 187th Ave, Beaverton, OR 97007ActiveMLS ID #275722798, Jason Gooing, ERA Freeman & Associates. RMLS (OR)
- $850,0005 bd3 ba3.9k sqft12616 SW 60th Ct, Portland, OR 97219ActiveMLS ID #787682030, Jon Gooley, Opt. RMLS (OR)
- $759,0004 bd3 ba2.5k sqft12727 SW 60th Ct, Portland, OR 97219ActiveMLS ID #174896480, Thomas Patterson, Belrose Realty, LLC. RMLS (OR)
- $849,9505 bd3 ba3k sqft13090 SW Madison Ct, Beaverton, OR 97008ActiveMLS ID #630854177, Shawn McNamee, Oregon First. RMLS (OR)
- $799,9504 bd3 ba2.7k sqft14374 NW Tripton Ct, Beaverton, OR 97006ActiveMLS ID #583102286, Jeff Edmondson, 24/7 Properties. RMLS (OR)
