First time ever offered, this custom-built Tigard-area residence delivers 3,652 square feet of refined living, with 4 bedrooms, 2.5 baths, 10 ft. ceilings, generous entertaining spaces, remodeled primary bath, oversized deck, territorial views, exceptional storage, and no HOA. Designed for both daily comfort and elegant gatherings, this home offers the space, flexibility, and craftsmanship increasingly difficult to find in today’s market. The main level features hardwood floors, extensive custom built-ins, and elegant formal living and dining rooms. The gourmet kitchen is designed for both everyday living and entertaining, offering granite countertops, stainless steel appliances, double ovens, and a spacious walk-in pantry. A generous main-level office with French doors provides the perfect work-from-home space. Cozy family room with fireplace and wet-bar complete the main floor living. Upstairs you'll find four spacious bedrooms, including an oversized primary suite with a private sitting lounge, large walk-in closet, and beautifully remodeled spa-inspired bath featuring a custom tile shower and soaking tub. An additional remodeled bathroom serves the secondary bedrooms. Large windows fill the home with natural light while capturing pleasant territorial views, and abundant storage can be found throughout. Step outside to enjoy the brand-new oversized deck (2025) just off the kitchen, ideal for entertaining or relaxing outdoors. The private backyard includes a covered patio and low-maintenance synthetic turf, with artificial grass in both the front and back yards for year-round curb appeal. The tuck-under garage is complemented by an enormous 600+ square foot storage area and dedicated exercise room, providing flexibility for hobbies, fitness, or additional workspace. A rare opportunity to own a meticulously maintained custom home that combines timeless quality, functional living spaces, and modern updates.
Active
$999,999
14185 SW 131st Ter, Tigard, OR 97224
4beds
3,652sqft
Residential, Single Family Residence
Built in 2003
5,227 Square Feet Lot
$-- Zestimate®
$274/sqft
$-- HOA
What's special
Territorial viewsOversized deckDedicated exercise roomLarge walk-in closetGenerous entertaining spacesExtensive custom built-insRemodeled primary bath
- 115 days
- 255
- 14
Zillow last checked:
Listing updated:
Listed by:
Bill Gaffney 503-310-6775,
Change Realty, LLC
Source: RMLS (OR),MLS#: 235460919
Facts & features
Interior
Bedrooms & bathrooms
- Bedrooms: 4
- Bathrooms: 3
- Full bathrooms: 2
- Partial bathrooms: 1
- Main level bathrooms: 1
Rooms
- Room types: Bedroom 4, Office, Bedroom 2, Bedroom 3, Dining Room, Family Room, Kitchen, Living Room, Primary Bedroom
Primary bedroom
- Features: Soaking Tub, Suite, Walkin Closet
- Level: Upper
- Area: 208
- Dimensions: 13 x 16
Bedroom 2
- Features: Walkin Closet
- Level: Upper
- Area: 156
- Dimensions: 12 x 13
Bedroom 3
- Features: Walkin Closet
- Level: Upper
- Area: 156
- Dimensions: 12 x 13
Bedroom 4
- Level: Upper
- Area: 168
- Dimensions: 12 x 14
Dining room
- Features: Hardwood Floors
- Level: Main
- Area: 143
- Dimensions: 11 x 13
Family room
- Features: Fireplace, Wet Bar
- Level: Main
- Area: 342
- Dimensions: 18 x 19
Kitchen
- Level: Main
Living room
- Features: Hardwood Floors
- Level: Main
- Area: 195
- Dimensions: 13 x 15
Office
- Features: Hardwood Floors
- Level: Main
- Area: 255
- Dimensions: 15 x 17
Heating
- Forced Air, Fireplace(s)
Cooling
- Central Air
Appliances
- Included: Built In Oven, Cooktop, Dishwasher, Disposal, Double Oven, Free-Standing Refrigerator, Gas Appliances, Microwave, Stainless Steel Appliance(s), Gas Water Heater
- Laundry: Laundry Room
Features
- Walk-In Closet(s), Wet Bar, Soaking Tub, Suite, Granite, Kitchen Island, Pantry
- Flooring: Hardwood, Wall to Wall Carpet
- Windows: Double Pane Windows, Vinyl Frames
- Number of fireplaces: 1
- Fireplace features: Gas
Interior area
- Total structure area: 3,652
- Total interior livable area: 3,652 sqft
Property
Parking
- Total spaces: 2
- Parking features: Attached, Tuck Under
- Attached garage spaces: 2
Features
- Levels: Two
- Stories: 2
- Patio & porch: Deck
- Exterior features: Yard
- Has view: Yes
- View description: Territorial
Lot
- Size: 5,227 Square Feet
- Features: Corner Lot, SqFt 5000 to 6999
Details
- Parcel number: R2104909
Construction
Type & style
- Home type: SingleFamily
- Architectural style: Traditional
- Property subtype: Residential, Single Family Residence
Materials
- Cement Siding, Cultured Stone, Lap Siding
- Foundation: Concrete Perimeter
- Roof: Composition
Condition
- Resale
- New construction: No
- Year built: 2003
Utilities & green energy
- Gas: Gas
- Sewer: Public Sewer
- Water: Public
Community & HOA
HOA
- Has HOA: No
Location
- Region: Tigard
Financial & listing details
- Price per square foot: $274/sqft
- Tax assessed value: $773,630
- Annual tax amount: $10,708
- Date on market: 6/19/2026
- Listing terms: Cash,Conventional
- Road surface type: Paved
Estimated market value
Not available
Estimated sales range
Not available
Not available
Price history
| Date | Event | Price |
|---|---|---|
| 6/19/2026 | Listed for sale | $999,999+156.4%$274/sqft |
Source:  RMLS (OR) #235460919 Report a problem RMLS (OR) #235460919 Report a problem | ||
| 7/18/2002 | Sold | $390,000+388.1%$107/sqft |
Source: Public Record Report a problem | ||
| 3/25/2002 | Sold | $79,900$22/sqft |
Source: Public Record Report a problem | ||
Public tax history
| Year | Property taxes | Tax assessment |
|---|---|---|
| 2025 | $10,708 +9.6% | $572,840 +3% |
| 2024 | $9,766 +2.8% | $556,160 +3% |
| 2023 | $9,505 +3% | $539,970 +3% |
| 2022 | $9,232 +2.6% | $524,250 |
| 2021 | $9,000 +3.7% | -- |
| 2020 | $8,677 +6.2% | $494,170 +3% |
| 2019 | $8,169 +4.4% | $479,780 |
| 2018 | $7,824 | $479,780 +6.1% |
| 2017 | $7,824 +10.3% | $452,250 +3% |
| 2016 | $7,092 | $439,080 +3% |
| 2015 | $7,092 +4.6% | $426,300 +3% |
| 2014 | $6,779 +5.9% | $413,890 +3% |
| 2013 | $6,403 +5% | $401,840 +3% |
| 2012 | $6,101 +1.3% | $390,140 -9.7% |
| 2011 | $6,025 +2.8% | $432,050 -0.9% |
| 2010 | $5,862 -1.5% | $436,150 -8.6% |
| 2009 | $5,949 +4.5% | $477,120 -6.2% |
| 2008 | $5,695 +2.7% | $508,760 -13.6% |
| 2007 | $5,543 +7.7% | $588,780 +10.4% |
| 2006 | $5,147 -0.7% | $533,480 +13.1% |
| 2005 | $5,185 +3.2% | $471,510 +11% |
| 2004 | $5,024 +2.3% | $424,860 +3.7% |
| 2003 | $4,910 +380.3% | $409,870 +412.3% |
| 2002 | $1,022 +141.3% | $80,000 +128.6% |
| 2001 | $424 | $35,000 |
Find assessor info on the county website
Monthly payment
Est. payment
Payment breakdown
Explore the cost of this home by adjusting the details. Changes won't be saved.Climate risks
Neighborhood: West Tigard
Nearby schools
Schools provided by the listing agent
- Elementary: Mary Woodward
- Middle: Fowler
- High: Tigard
Source: RMLS (OR). This data may not be complete. We recommend contacting the local school district to confirm school assignments for this home.

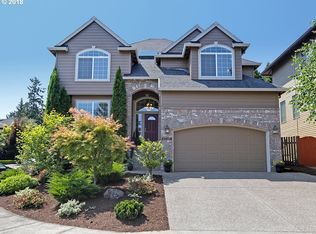

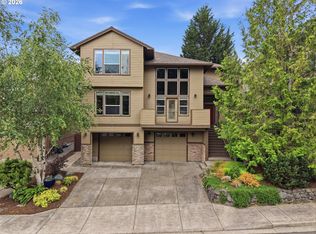
Similar homes
- $985,0004 bd4 ba4.5k sqft11904 SW Viewcrest Ct, Tigard, OR 97224Active
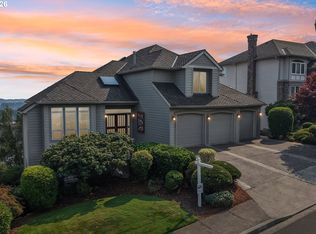
 MLS ID #440812424, Cinnamin Webb, Redfin. RMLS (OR)
 - $875,0004 bd3 ba3k sqft14735 SW Peachtree Dr, Tigard, OR 97224Active
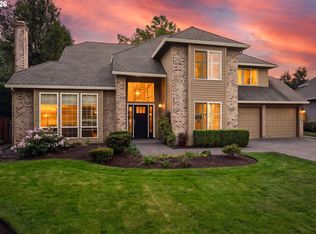 MLS ID #184665626, Troy Fox, MORE Realty. RMLS (OR)
 - $799,9004 bd3 ba3.2k sqft15943 SW Enna Ct, Tigard, OR 97224Active
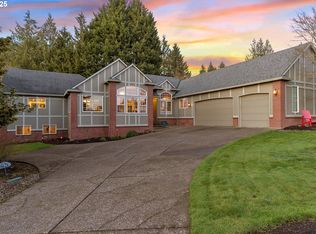 MLS ID #566682657, Mindi Holstein, Premiere Property Group, LLC. RMLS (OR)
 - $1,100,0005 bd4 ba5.3k sqft13923 SW Mistletoe Dr, Tigard, OR 97223Active
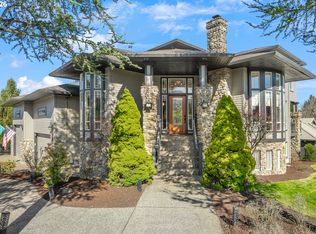 MLS ID #470801149, Amin Allison, Premiere Property Group, LLC. RMLS (OR)
 - $745,0005 bd3 ba3k sqft15233 SW Turnagain Dr, Tigard, OR 97224ActiveMLS ID #331686937, Rashelle Newmyer, Coldwell Banker Professional. RMLS (OR)
- $995,0003 bd3 ba3.2k sqft23827 Robson Ter, Sherwood, OR 97140ActiveMLS ID #583172286, Marie Boatsman, Berkshire Hathaway HomeServices NW Real Estate. RMLS (OR)
- $659,0004 bd3 ba2.9k sqft13405 SW Deergrove Ln, Tigard, OR 97224ActiveMLS ID #514125013, Rebecca Jurevicius, Reger Homes, LLC. RMLS (OR)
- $950,0005 bd6 ba4k sqft12436 SW 58th Ave, Portland, OR 97219ActiveMLS ID #330238071, Kasra Shakerin, Premiere Property Group, LLC. RMLS (OR)
- $1,050,0004 bd4 ba3.3k sqft1201 SW Ophelia St, Portland, OR 97219ActiveMLS ID #586240572, Hannah Novak, The Agency Portland. RMLS (OR)
- $1,015,0004 bd4 ba3.9k sqft1915 NW Columbine Ln, Portland, OR 97229ActiveMLS ID #426066377, Lee Davies, ELEETE Real Estate. RMLS (OR)
- $1,125,0004 bd5 ba3.9k sqft23526 SW McLoughlin Ct, Sherwood, OR 97140ActiveMLS ID #787875581, Marie Boatsman, Berkshire Hathaway HomeServices NW Real Estate. RMLS (OR)
- $1,090,0004 bd3 ba3.6k sqft12786 NW Lilywood Dr, Portland, OR 97229ActiveMLS ID #402802843, Deborah Moen, Berkshire Hathaway HomeServices NW Real Estate. RMLS (OR)
- $995,0003 bd3 ba2.5k sqft15677 Fieldstone Dr, Lake Oswego, OR 97035ActiveMLS ID #524060358, Jenna Hasson, Cascade Hasson Sotheby's International Realty. RMLS (OR)
- $850,0005 bd3 ba3.9k sqft12616 SW 60th Ct, Portland, OR 97219ActiveMLS ID #787682030, Jon Gooley, Opt. RMLS (OR)
- $930,0005 bd3 ba3k sqft21149 SW Nursery Way, Sherwood, OR 97140ActiveMLS ID #272686823, James Martinson, Redfin. RMLS (OR)
- $849,9505 bd3 ba3k sqft13090 SW Madison Ct, Beaverton, OR 97008ActiveMLS ID #630854177, Shawn McNamee, Oregon First. RMLS (OR)
- $1,095,0004 bd4 ba4.4k sqft9723 NW Henry Ct, Portland, OR 97229ActiveMLS ID #305906320, Amy McMahon, Windermere Realty Trust. RMLS (OR)
- $965,0005 bd4 ba3.5k sqft8544 NW Ryan St, Portland, OR 97229ActiveMLS ID #356978733, Hannah Novak, The Agency Portland. RMLS (OR)
- $1,119,7004 bd3 ba4k sqft11085 NW Eggers Ct, Portland, OR 97229ActiveMLS ID #590441992, Krista Beale, Keller Williams Sunset Corridor. RMLS (OR)
- $1,185,0004 bd3 ba2.8k sqft14232 Meadow Grass St, Lake Oswego, OR 97035ActiveMLS ID #359460694, Michael McKillion, Keller Williams Sunset Corridor. RMLS (OR)
