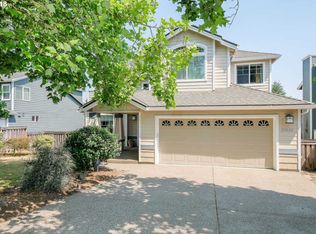
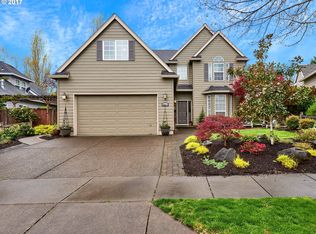
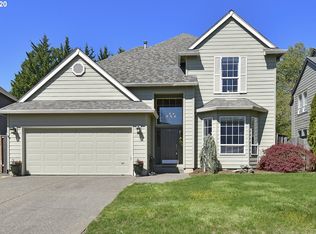
Set within the highly sought-after Sherwood View Estates, this custom-built home offers a refined take on one-level living in one of Sherwood’s most established neighborhoods. Known for its enduring quality, generous homesites, and close proximity to Old Town Sherwood, this location continues to attract those seeking both convenience and a sense of retreat. Thoughtfully designed and built with lasting craftsmanship, the home spans over 3,200 square feet on one level, creating a seamless flow that supports both everyday living and effortless entertaining. Rich millwork, vaulted ceilings, and expansive windows bring warmth and natural light into the main living spaces, while carefully curated finishes reflect a level of quality that stands apart. At the heart of the home, the spacious kitchen features a large gathering island, double ovens, ample storage, a nook and a butler’s pass-through, connecting the living areas seamlessly. The vaulted great room, anchored by a fireplace and custom built-ins, offers an inviting place to gather, while the formal dining room is well-suited for hosting. The primary suite provides a peaceful setting with its own fireplace, patio access, and a well-appointed ensuite with soaking tub, walk-in shower, and dual vanities. Two additional bedrooms, a dedicated office, a generous utility space and a three-car garage offer flexibility for a variety of lifestyles. Outside, the vaulted covered patio and built-in BBQ create an effortless extension of daily living, surrounded by established landscaping that offers privacy and a calm connection to the outdoors. Located just minutes from restaurants, shops, and community events in downtown Sherwood, this home presents a rare opportunity to experience elevated one-level living in a location that continues to stand the test of time.
Active
Price cut: $100K (5/26)
$1,095,000
23827 Robson Ter, Sherwood, OR 97140
3beds
3,212sqft
Residential, Single Family Residence
Built in 2007
0.27 Acres Lot
$1,090,800 Zestimate®
$341/sqft
$-- HOA
What's special
Large gathering islandInviting place to gatherAmple storageGenerous utility spaceBuilt-in bbqDedicated officeVaulted covered patio
- 131 days |
- 1,137 |
- 29 |
Zillow last checked:
Listing updated:
Listed by:
Marie Boatsman 503-550-8477,
Berkshire Hathaway HomeServices NW Real Estate
Source: RMLS (OR),MLS#: 137053156
Loading...
Facts & features
Interior
Bedrooms & bathrooms
- Bedrooms: 3
- Bathrooms: 3
- Full bathrooms: 2
- Partial bathrooms: 1
- Main level bathrooms: 3
Rooms
- Room types: Laundry, Nook, Office, Bedroom 2, Bedroom 3, Dining Room, Family Room, Kitchen, Living Room, Primary Bedroom
Primary bedroom
- Features: Builtin Features, Ceiling Fan, Closet Organizer, Exterior Entry, Fireplace, French Doors, Patio, Soaking Tub, Suite, Walkin Closet, Walkin Shower, Wallto Wall Carpet
- Level: Main
- Area: 432
- Dimensions: 18 x 24
Bedroom 2
- Features: Closet Organizer, Closet, Wallto Wall Carpet
- Level: Main
- Area: 187
- Dimensions: 17 x 11
Bedroom 3
- Features: Closet Organizer, Closet, Wallto Wall Carpet
- Level: Main
- Area: 187
- Dimensions: 17 x 11
Dining room
- Features: Coved, Formal, Hardwood Floors
- Level: Main
- Area: 240
- Dimensions: 15 x 16
Kitchen
- Features: Disposal, Eat Bar, Gas Appliances, Gourmet Kitchen, Hardwood Floors, Island, Nook, Pantry, Butlers Pantry, Double Oven, Granite, Plumbed For Ice Maker
- Level: Main
- Area: 210
- Width: 14
Living room
- Features: Builtin Features, Fireplace, French Doors, Great Room, Hardwood Floors, Vaulted Ceiling
- Level: Main
- Area: 420
- Dimensions: 20 x 21
Office
- Features: Builtin Features, French Doors, Hardwood Floors, Vaulted Ceiling
- Level: Main
- Area: 168
- Dimensions: 12 x 14
Heating
- Forced Air, Fireplace(s)
Cooling
- Central Air
Appliances
- Included: Built-In Range, Dishwasher, Disposal, Double Oven, Free-Standing Gas Range, Free-Standing Refrigerator, Gas Appliances, Microwave, Plumbed For Ice Maker, Range Hood, Stainless Steel Appliance(s), Washer/Dryer, Gas Water Heater
- Laundry: Laundry Room
Features
- Ceiling Fan(s), Granite, Soaking Tub, Vaulted Ceiling(s), Built-in Features, Closet, Sink, Closet Organizer, Coved, Formal, Eat Bar, Gourmet Kitchen, Kitchen Island, Nook, Pantry, Butlers Pantry, Great Room, Suite, Walk-In Closet(s), Walkin Shower, Tile
- Flooring: Hardwood, Tile, Wall to Wall Carpet
- Doors: French Doors
- Number of fireplaces: 2
- Fireplace features: Gas
Interior area
- Total structure area: 3,212
- Total interior livable area: 3,212 sqft
Video & virtual tour
Property
Parking
- Total spaces: 3
- Parking features: Driveway, Off Street, Garage Door Opener, Attached
- Attached garage spaces: 3
- Has uncovered spaces: Yes
Accessibility
- Accessibility features: One Level, Accessibility
Features
- Levels: One
- Stories: 1
- Patio & porch: Covered Patio, Patio
- Exterior features: Yard, Exterior Entry
- Has spa: Yes
- Spa features: Bath
- Fencing: Fenced
- Has view: Yes
- View description: Trees/Woods
Lot
- Size: 0.27 Acres
- Features: Level, Sprinkler, SqFt 10000 to 14999
Details
- Parcel number: R2077192
Construction
Type & style
- Home type: SingleFamily
- Architectural style: Custom Style
- Property subtype: Residential, Single Family Residence
Materials
- Cedar, Stone
- Roof: Composition
Condition
- Resale
- New construction: No
- Year built: 2007
Utilities & green energy
- Gas: Gas
- Sewer: Public Sewer
- Water: Public
Community & HOA
HOA
- Has HOA: No
Location
- Region: Sherwood
Financial & listing details
- Price per square foot: $341/sqft
- Tax assessed value: $1,291,170
- Annual tax amount: $15,714
- Date on market: 2/25/2026
- Listing terms: Cash,Conventional,FHA,VA Loan
- Road surface type: Paved
Estimated market value
$1,090,800
$1.04M - $1.15M
$4,118/mo
Price history
| Date | Event | Price |
|---|---|---|
| 6/10/2026 | Listed for sale | $1,095,000$341/sqft |
Source: | ||
| 5/28/2026 | Pending sale | $1,095,000$341/sqft |
Source: | ||
| 5/26/2026 | Price change | $1,095,000-8.4%$341/sqft |
Source: | ||
| 2/25/2026 | Listed for sale | $1,195,000+60.4%$372/sqft |
Source: | ||
| 7/16/2012 | Sold | $745,000-9.1%$232/sqft |
Source: Public Record Report a problem | ||
| 6/17/2012 | Pending sale | $819,900$255/sqft |
Source: Windermere Cronin & Caplan Realty Group, Inc. #12086382 Report a problem | ||
| 6/9/2012 | Listed for sale | $819,900-16.3%$255/sqft |
Source: Windermere Cronin & Caplan Realty Group, Inc. #12086382 Report a problem | ||
| 7/15/2009 | Sold | $980,000$305/sqft |
Source: Public Record Report a problem | ||
Public tax history
| Year | Property taxes | Tax assessment |
|---|---|---|
| 2025 | $15,714 +3.8% | $794,270 +3% |
| 2024 | $15,139 +2.4% | $771,140 +3% |
| 2023 | $14,777 +11.8% | $748,680 +3% |
| 2022 | $13,221 +1.3% | $726,880 |
| 2021 | $13,049 +1.7% | -- |
| 2020 | $12,834 +1.9% | $685,160 +3% |
| 2019 | $12,589 +3.1% | $665,210 |
| 2018 | $12,209 | $665,210 +6.1% |
| 2017 | $12,209 +6.1% | $627,030 +3% |
| 2016 | $11,511 | $608,770 +3% |
| 2015 | $11,511 +5.3% | $591,040 +3% |
| 2014 | $10,936 +3.1% | $573,830 +3% |
| 2013 | $10,612 +3.7% | $557,120 +3% |
| 2012 | $10,230 +2.8% | $540,900 -25.6% |
| 2011 | $9,952 +2.2% | $727,220 -0.3% |
| 2010 | $9,739 +2.5% | $729,230 -9.5% |
| 2009 | $9,504 +176.6% | $806,110 +104.5% |
| 2008 | $3,435 +60% | $394,250 +45.1% |
| 2007 | $2,147 +19.1% | $271,620 +3.1% |
| 2006 | $1,803 +0.7% | $263,340 +25% |
| 2005 | $1,791 +1.1% | $210,630 +19.7% |
| 2004 | $1,772 +1.4% | $175,980 +11.7% |
| 2003 | $1,748 +1.8% | $157,500 +20% |
| 2002 | $1,717 +0.8% | $131,250 |
| 2001 | $1,703 +9.6% | $131,250 +9.9% |
| 2000 | $1,554 | $119,440 |
Find assessor info on the county website
Monthly payment
Est. payment$--/mo
Payment breakdown
Explore the cost of this home by adjusting the details. Changes won't be saved.All calculations are estimates and provided by Zillow, Inc. for informational purposes only. Actual amounts may vary.
HOA fees may include property taxes on listings classified as Co-Ops. Contact the listing agent and/or owner for fee details.
Mortgage interest rates are dependent on a number of factors, including credit score, down payment, and repayment length. Interest rate data provided by Zillow Group Marketplace, Inc. as of 1/1/1970 from various mortgage lenders with which we have lead or other similar arrangements; the Estimated Payment is an average of those rates.
See how much you could borrow to make a competitive offer.
Climate risks
Neighborhood: 97140
Nearby schools
GreatSchools rating
- 8/10Hawks View Elementary SchoolGrades: PK-5Distance: 1.2 mi
- 9/10Sherwood Middle SchoolGrades: 6-8Distance: 1.6 mi
- 10/10Sherwood High SchoolGrades: 9-12Distance: 2.5 mi
Schools provided by the listing agent
- Elementary: Hawks View
- Middle: Sherwood
- High: Sherwood
Source: RMLS (OR). This data may not be complete. We recommend contacting the local school district to confirm school assignments for this home.
A local agent can set up tours, give advice and negotiate with sellers.
- Oregon
- Washington County
- Sherwood
- 97140
- 23827 Robson Ter