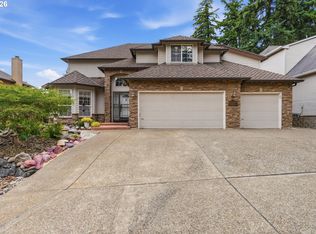
Awesome Lake Oswego Location! The original owners are selling this well cared for home situated on a peaceful, lot with NO HOA and RV parking, bring your boat, RV and toys!The RV parking area is over 9 feet wide with a new full-size gate, plus a large, flat driveway with plenty of additional parking.The fully fenced, level backyard is made for relaxing and entertaining with a covered area for your BBQ, a TimberTech deck, stamped concrete patio areas, fountain and gas firepit. Front and backyard irrigation system.Enjoy beautiful views of the surrounding trees from many windows throughout the home.Major updates include a brand-new roof, gutters and exterior paint, plus a newer furnace and heat pump. The remodeled lower level features luxury vinyl flooring throughout. The remodeled kitchen offers white cabinetry, pantry, gorgeous quartz countertops and a spacious eating nook.There is also a main level office, main level utility room w/sink, formal dining room and living room with beautiful windows. Two gas fireplaces. Upstairs you'll find 5 bedrooms, with one easily used as a bonus room. The vaulted primary suite features a walk-in closet and jetted soaking tub, plus a separate showerA wonderful combination of location, space, updates, RV parking and a beautiful flat lot. A friendly neighborhood, top rated schools plus boat and swim park easements are also available!
Active
$1,100,000
4802 Lakeview Blvd, Lake Oswego, OR 97035
5beds
2,762sqft
Residential, Single Family Residence
Built in 1998
7,405 Square Feet Lot
$-- Zestimate®
$398/sqft
$-- HOA
What's special
Two gas fireplacesMain level officeTimbertech deckWalk-in closetFormal dining roomSeparate showerVaulted primary suite
- 35 days
- 801
- 51
Zillow last checked:
Listing updated:
Listed by:
Stephanie Muro 503-358-1106,
MORE Realty
Source: RMLS (OR),MLS#: 663456529
Facts & features
Interior
Bedrooms & bathrooms
- Bedrooms: 5
- Bathrooms: 3
- Full bathrooms: 2
- Partial bathrooms: 1
- Main level bathrooms: 1
Rooms
- Room types: Bedroom 4, Office, Bedroom 5, Bedroom 2, Bedroom 3, Dining Room, Family Room, Kitchen, Living Room, Primary Bedroom
Primary bedroom
- Features: Ceiling Fan, Coved, Double Sinks, Jetted Tub, Walkin Closet
- Level: Upper
- Area: 196
- Dimensions: 14 x 14
Bedroom 2
- Features: Closet
- Level: Upper
- Area: 110
- Dimensions: 11 x 10
Bedroom 3
- Features: Closet
- Level: Upper
- Area: 108
- Dimensions: 12 x 9
Bedroom 4
- Features: Closet
- Level: Upper
- Area: 121
- Dimensions: 11 x 11
Bedroom 5
- Features: Closet
- Level: Upper
- Area: 156
- Dimensions: 13 x 12
Dining room
- Features: Coved, Laminate Flooring, Wainscoting
- Level: Main
- Area: 121
- Dimensions: 11 x 11
Family room
- Features: Fireplace, Laminate Flooring
- Level: Main
- Area: 364
- Dimensions: 26 x 14
Kitchen
- Features: Dishwasher, Disposal, Eat Bar, Island, Microwave, Pantry, Free Standing Range, Free Standing Refrigerator, Quartz
- Level: Main
Living room
- Features: Fireplace, Laminate Flooring
- Level: Main
- Area: 182
- Dimensions: 14 x 13
Office
- Features: Laminate Flooring
- Level: Main
- Area: 99
- Dimensions: 11 x 9
Heating
- Forced Air, Heat Pump, Fireplace(s)
Cooling
- Heat Pump
Appliances
- Included: Dishwasher, Disposal, Free-Standing Gas Range, Free-Standing Refrigerator, Microwave, Plumbed For Ice Maker, Stainless Steel Appliance(s), Washer/Dryer, Free-Standing Range, Gas Water Heater
Features
- Ceiling Fan(s), Plumbed For Central Vacuum, Quartz, Vaulted Ceiling(s), Wainscoting, Closet, Coved, Eat Bar, Kitchen Island, Pantry, Double Vanity, Walk-In Closet(s)
- Flooring: Luxury Vinyl Plank, Laminate
- Windows: Vinyl Frames
- Basement: Crawl Space
- Number of fireplaces: 2
- Fireplace features: Gas, Outside
Interior area
- Total structure area: 2,762
- Total interior livable area: 2,762 sqft
Video & virtual tour
Property
Parking
- Total spaces: 2
- Parking features: Driveway, RV Access/Parking, Garage Door Opener, Attached
- Attached garage spaces: 2
- Has uncovered spaces: Yes
Accessibility
- Accessibility features: Garage On Main, Utility Room On Main, Accessibility
Features
- Levels: Two
- Stories: 2
- Patio & porch: Deck, Patio, Porch
- Exterior features: Water Feature, Yard
- Has spa: Yes
- Spa features: Bath
- Fencing: Fenced
Lot
- Size: 7,405 Square Feet
- Features: Level, Sprinkler, SqFt 7000 to 9999
Details
- Additional structures: RVParking
- Parcel number: 01803597
Construction
Type & style
- Home type: SingleFamily
- Architectural style: Traditional
- Property subtype: Residential, Single Family Residence
Materials
- Brick, Cedar
- Foundation: Concrete Perimeter
- Roof: Composition
Condition
- Updated/Remodeled
- New construction: No
- Year built: 1998
Utilities & green energy
- Gas: Gas
- Sewer: Public Sewer
- Water: Public
- Utilities for property: Cable Connected
Community & HOA
HOA
- Has HOA: No
Location
- Region: Lake Oswego
Financial & listing details
- Price per square foot: $398/sqft
- Tax assessed value: $970,670
- Annual tax amount: $9,226
- Date on market: 9/21/2026
- Listing terms: Cash,Conventional,FHA,VA Loan
- Road surface type: Paved
Estimated market value
Not available
Estimated sales range
Not available
Not available
Price history
| Date | Event | Price |
|---|---|---|
| 9/22/2026 | Listed for sale | $1,100,000+266.7%$398/sqft |
Source:  RMLS (OR) #663456529 Report a problem | ||
| 3/1/1999 | Sold | $300,000$109/sqft |
Source: Public Record Report a problem | ||
Public tax history
| Year | Property taxes | Tax assessment |
|---|---|---|
| 2025 | $9,227 +2.7% | $480,464 +3% |
| 2024 | $8,981 +3% | $466,470 +3% |
| 2023 | $8,717 +3.1% | $452,884 +3% |
| 2022 | $8,458 +8.3% | $439,694 +3% |
| 2021 | $7,812 +2.6% | $426,888 +3% |
| 2020 | $7,616 +2.5% | $414,455 +3% |
| 2019 | $7,429 +5.2% | $402,384 +3% |
| 2018 | $7,064 | $390,664 +3% |
| 2017 | $7,064 +13.8% | $379,285 +3% |
| 2016 | $6,206 | $368,238 +3% |
| 2015 | $6,206 +3.5% | $357,513 +3% |
| 2014 | $5,996 +6.3% | $347,100 +3% |
| 2013 | $5,638 +2.6% | $336,990 +3% |
| 2012 | $5,494 +0.7% | $327,175 +3% |
| 2011 | $5,453 +1.7% | $317,646 +3% |
| 2010 | $5,361 +1.1% | $308,394 +3% |
| 2009 | $5,305 +6.7% | $299,412 +3% |
| 2008 | $4,972 +4.6% | $290,691 +3% |
| 2007 | $4,753 +4.3% | $282,224 +3% |
| 2006 | $4,556 +0.3% | $274,004 +3% |
| 2005 | $4,542 +4.1% | $266,023 +3% |
| 2004 | $4,365 +4.9% | $258,275 +3% |
| 2003 | $4,163 +4.4% | $250,752 +3% |
| 2002 | $3,988 +1.9% | $243,449 +3% |
| 2001 | $3,913 -72.5% | $236,358 +3% |
| 2000 | $14,238 | $229,474 |
Find assessor info on the county website
Monthly payment
Est. payment
Payment breakdown
Explore the cost of this home by adjusting the details. Changes won't be saved.Climate risks
Neighborhood: Bryant
Nearby schools
Schools provided by the listing agent
- Elementary: River Grove
- Middle: Lakeridge
- High: Lakeridge
Source: RMLS (OR). This data may not be complete. We recommend contacting the local school district to confirm school assignments for this home.
- $1,110,6004 bd3 ba3.1k sqft4780 Lakeview Blvd, Lake Oswego, OR 97035Off Market
- $1,314,2004 bd4 ba3.5k sqft4810 Lakeview Blvd, Lake Oswego, OR 97035Off Market
- $719,9003 bd2 ba1.8k sqft4761 Lamont Way, Lake Oswego, OR 97035Off Market

- $1,657,1005 bd3 ba4.2k sqft4740 Lakeview Blvd, Lake Oswego, OR 97035Off Market
Similar homes
- $1,090,0004 bd4 ba2.9k sqft5321 Lakeview Blvd, Lake Oswego, OR 97035Active

 MLS ID #787793249, Adriana Gavozdea, Premiere Property Group, LLC. RMLS (OR)
- $1,099,9004 bd3 ba3.2k sqft16867 Wight Ln, Lake Oswego, OR 97035Active
 MLS ID #397377516, Seanna Erricson, Keller Williams Realty Portland Elite. RMLS (OR)
- $1,175,0003 bd2 ba2.9k sqft3750 Upper Dr, Lake Oswego, OR 97035Active
 MLS ID #534588003, Kendall Bergstrom-Delancellotti, Cascade Hasson Sotheby's International Realty. RMLS (OR)
- $1,185,0004 bd3 ba2.8k sqft14232 Meadow Grass St, Lake Oswego, OR 97035Active
 MLS ID #359460694, Michael McKillion, Keller Williams Sunset Corridor. RMLS (OR)
- $1,099,0003 bd4 ba2k sqft6375 SW Dawn St, Lake Oswego, OR 97035ActiveMLS ID #609191458, Nataliya Mirzoyan, MORE Realty. RMLS (OR)
- $1,049,9003 bd3 ba2.5k sqft18086 Jenifers Way, Lake Oswego, OR 97035ActiveMLS ID #786625143, John Nieland, Cascade Hasson Sotheby's International Realty. RMLS (OR)
- $999,9993 bd3 ba2.6k sqft5995 Shakespeare St, Lake Oswego, OR 97035ActiveMLS ID #156399440, Tony Apa, JMG - Jason Mitchell Group. RMLS (OR)
- $989,0004 bd4 ba3k sqft5353 Lakeview Blvd, Lake Oswego, OR 97035ActiveMLS ID #416496140, Adriana Gavozdea, Premiere Property Group, LLC. RMLS (OR)
- $949,0004 bd4 ba3.3k sqft3600 Spring Ln, Lake Oswego, OR 97035ActiveMLS ID #385153697, Matthew Tercek, Real Broker. RMLS (OR)
- $995,0003 bd3 ba2.6k sqft5698 Charles Cir, Lake Oswego, OR 97035ActiveMLS ID #767910449, Hector Rosales Diaz, United Real Estate Properties. RMLS (OR)
- $1,350,0004 bd4 ba3.1k sqft16294 Parker Rd, Lake Oswego, OR 97035ActiveMLS ID #640204164, Kevin Hall, Cascade Hasson Sotheby's International Realty. RMLS (OR)
- $850,0004 bd3 ba2.5k sqft18892 SW Indian Springs Rd, Lake Oswego, OR 97035ActiveMLS ID #568880692, Aaron Rader, Redfin. RMLS (OR)
- $774,0004 bd2 ba2.2k sqft4596 Lamont Way, Lake Oswego, OR 97035ActiveMLS ID #476488795, Brian Migliaccio, Premiere Property Group, LLC. RMLS (OR)
- $1,100,0004 bd4 ba2.7k sqft1545 Cloverleaf Rd, Lake Oswego, OR 97034ActiveMLS ID #577625295, Michael Bernards, Keller Williams Realty Portland Premiere. RMLS (OR)
- $999,0003 bd3 ba2.6k sqft5754 Charles Cir, Lake Oswego, OR 97035ActiveMLS ID #426296505, Matthew Tercek, Real Broker. RMLS (OR)
- $799,9004 bd2 ba1.6k sqft5840 Burma Rd, Lake Oswego, OR 97035For Sale
 MLS ID #846685, TYLER THOMAS, Exp Realty, Llc. WVMLS
- $1,050,0004 bd3 ba3.4k sqft5904 Bay Point Dr, Lake Oswego, OR 97035ActiveMLS ID #497997925, Kevin Hall, Cascade Hasson Sotheby's International Realty. RMLS (OR)
- $799,9004 bd2 ba1.6k sqft5840 SW Burma Rd, Lake Oswego, OR 97035ActiveMLS ID #529232328, Tyler Thomas, eXp Realty, LLC. RMLS (OR)
- $899,0005 bd3 ba3.3k sqft29 Touchstone, Lake Oswego, OR 97035ActiveMLS ID #347118444, Kevin Hall, Cascade Hasson Sotheby's International Realty. RMLS (OR)
- $1,049,0004 bd3 ba2.7k sqft1432 Greentree Cir, Lake Oswego, OR 97034ActiveMLS ID #626898802, Lora Smith, Redfin. RMLS (OR)
