Life feels easier when you have room for everyone and everything, and this 2002 single-family residence in Ridge View Estates delivers it in a big way. With 3,948 square feet, five bedrooms (could be 7 bedrooms) and four full baths, the days can flow smoothly, whether you’re juggling busy mornings, hosting overnight guests, or carving out quiet corners for work and hobbies. Set on a 9,598-square-foot lot, there’s outdoor space to match the generous interior, giving you more breathing room year-round. The conventional layout keeps things feeling classic and comfortable, while the West Linn-Wilsonville School District adds everyday convenience for families planning ahead. Here, you can settle into a home that fits real life, with space that supports the way you live now and the way you want to live next.*Additional features include 220v 40a EV Charger installed in garage included, New Roof 2022, New Ext Paint 2019, New HVAC/AC 2021, New Hot Water Heater 2021, Kitchen Remodel 2020.
Active
$1,049,000
23060 Bland Cir, West Linn, OR 97068
5beds
3,948sqft
:
Get pre-qualified$7,307/mo
Residential, Single Family Residence
Built in 2002
9,583 Square Feet Lot
$-- Zestimate®
$266/sqft
$25/mo HOA
What's special
Five bedrooms
- 17 days |
- 597 |
- 26 |
Zillow last checked:
Listing updated:
Listed by:
Jodi Huot 503-709-9524,
Soldera Properties, Inc
Source: RMLS (OR),MLS#: 425454797
Facts & features
Interior
Bedrooms & bathrooms
- Bedrooms: 5
- Bathrooms: 4
- Full bathrooms: 4
- Main level bathrooms: 1
Rooms
- Room types: Bonus Room, Bedroom 4, Bedroom 5, Bedroom 2, Bedroom 3, Dining Room, Family Room, Kitchen, Living Room, Primary Bedroom
Primary bedroom
- Features: Loft, High Ceilings, Suite
- Level: Upper
Bedroom 2
- Level: Upper
Bedroom 3
- Level: Upper
Bedroom 4
- Level: Lower
Bedroom 5
- Level: Lower
Dining room
- Level: Main
Family room
- Level: Main
Kitchen
- Level: Main
Living room
- Level: Main
Heating
- Forced Air
Cooling
- Central Air
Appliances
- Included: Dishwasher, Free-Standing Range, Plumbed For Ice Maker, Stainless Steel Appliance(s), Gas Water Heater
- Laundry: Laundry Room
Features
- Floor 3rd, Central Vacuum, Loft, High Ceilings, Suite, Quartz
- Flooring: Hardwood, Wall to Wall Carpet
- Windows: Vinyl Frames
- Basement: Daylight,Full,Separate Living Quarters Apartment Aux Living Unit
- Number of fireplaces: 2
- Fireplace features: Gas
Interior area
- Total structure area: 3,948
- Total interior livable area: 3,948 sqft
Property
Parking
- Total spaces: 3
- Parking features: Driveway, Garage Door Opener, Attached
- Attached garage spaces: 3
- Has uncovered spaces: Yes
Accessibility
- Accessibility features: Garage On Main, Main Floor Bedroom Bath, Accessibility
Features
- Stories: 3
- Patio & porch: Deck, Patio
- Exterior features: Yard
- Fencing: Fenced
- Has view: Yes
- View description: Trees/Woods
Lot
- Size: 9,583 Square Feet
- Features: Gentle Sloping, Terraced, Trees, SqFt 7000 to 9999
Details
- Additional structures: SeparateLivingQuartersApartmentAuxLivingUnit
- Parcel number: 01858350
Construction
Type & style
- Home type: SingleFamily
- Architectural style: Traditional
- Property subtype: Residential, Single Family Residence
Materials
- Lap Siding, Stone
- Foundation: Concrete Perimeter
- Roof: Composition
Condition
- Resale
- New construction: No
- Year built: 2002
Utilities & green energy
- Gas: Gas
- Sewer: Public Sewer
- Water: Public
- Utilities for property: Cable Connected
Community & HOA
Community
- Subdivision: Ridge View Estates
HOA
- Has HOA: Yes
- Amenities included: Commons
- HOA fee: $297 annually
Location
- Region: West Linn
Financial & listing details
- Price per square foot: $266/sqft
- Tax assessed value: $1,071,979
- Annual tax amount: $12,792
- Date on market: 7/16/2026
- Listing terms: Cash,Conventional,FHA,VA Loan
- Road surface type: Paved
Estimated market value
Not available
Estimated sales range
Not available
Not available
Price history
| Date | Event | Price |
|---|---|---|
| 7/16/2026 | Listed for sale | $1,049,000+79.9%$266/sqft |
Source:  RMLS (OR) #425454797 Report a problem RMLS (OR) #425454797 Report a problem | ||
| 6/20/2005 | Sold | $583,000+29%$148/sqft |
Source: Public Record Report a problem | ||
| 6/25/2003 | Sold | $451,905$114/sqft |
Source: Public Record Report a problem | ||
| 2/10/2003 | Sold | $451,905$114/sqft |
Source: Public Record Report a problem | ||
Public tax history
| Year | Property taxes | Tax assessment |
|---|---|---|
| 2025 | $12,793 +3.9% | $663,820 +3% |
| 2024 | $12,314 +2.8% | $644,486 +3% |
| 2023 | $11,975 +3% | $625,715 +3% |
| 2022 | $11,623 +7.1% | $607,491 +3% |
| 2021 | $10,852 +5.6% | $589,798 +7.6% |
| 2020 | $10,278 +4.3% | $548,002 +3% |
| 2019 | $9,854 +5.2% | $532,041 +3% |
| 2018 | $9,366 | $516,545 +3% |
| 2017 | $9,366 +9.4% | $501,500 +3% |
| 2016 | $8,560 | $486,893 +3% |
| 2015 | $8,560 +4.3% | $472,712 +3% |
| 2014 | $8,205 +12% | $458,944 +3% |
| 2013 | $7,325 +3% | $445,577 +3% |
| 2012 | $7,110 +0.4% | $432,599 +2.5% |
| 2011 | $7,083 -0.8% | $422,014 +3% |
| 2010 | $7,143 +0.4% | $409,722 +3% |
| 2009 | $7,115 +3.1% | $397,788 +3% |
| 2008 | $6,904 +2% | $386,202 +3% |
| 2007 | $6,766 +0.6% | $374,953 +3% |
| 2006 | $6,727 +4.7% | $364,032 +3% |
| 2005 | $6,427 +5% | $353,429 +3% |
| 2004 | $6,119 +8.2% | $343,135 +3% |
| 2003 | $5,656 +429.6% | $333,141 +433.9% |
| 2002 | $1,068 +4.8% | $62,399 +3% |
| 2001 | $1,019 -2.4% | $60,582 +3% |
| 2000 | $1,043 | $58,817 |
Find assessor info on the county website
Monthly payment
Est. payment
Payment breakdown
Explore the cost of this home by adjusting the details. Changes won't be saved.Climate risks
Neighborhood: Willamette
Nearby schools
GreatSchools rating
- 8/10Trillium Creek Primary SchoolGrades: PK-5Distance: 1.2 mi
- 8/10Rosemont Ridge Middle SchoolGrades: 6-8Distance: 0.8 mi
- 10/10West Linn High SchoolGrades: 9-12Distance: 1.8 mi
Schools provided by the listing agent
- Elementary: Trillium Creek
- Middle: Rosemont Ridge
- High: West Linn
Source: RMLS (OR). This data may not be complete. We recommend contacting the local school district to confirm school assignments for this home.
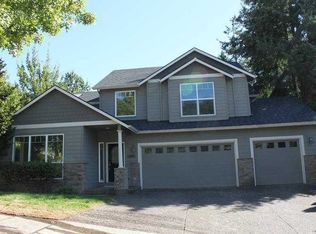
- $1,106,7005 bd5 ba3.9k sqft23056 Bland Cir, West Linn, OR 97068Off Market

- $570,0001 bd2 ba1.5k sqft23065 Bland Cir, West Linn, OR 97068Off Market
- $848,3004 bd4 ba3.5k sqft2190 Crestview Dr, West Linn, OR 97068Off Market
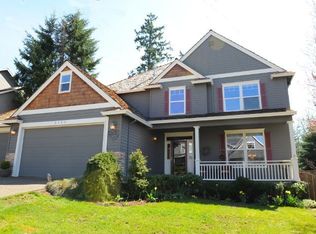
- $821,8004 bd3 ba2.8k sqft2180 Crestview Dr, West Linn, OR 97068Off Market
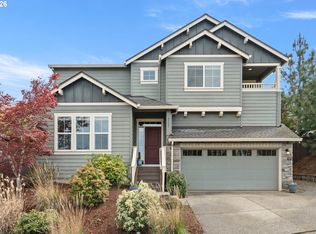
- $935,6004 bd2 ba3k sqft23063 Bland Cir, West Linn, OR 97068Off Market
- $903,9005 bd3 ba3k sqft23055 Bland Cir, West Linn, OR 97068Off Market
- $816,9004 bd3 ba2.6k sqft23067 Bland Cir, West Linn, OR 97068Off Market
- $995,6004 bd3 ba3.3k sqft2165 Alpine Dr, West Linn, OR 97068Off Market
A local agent can set up tours, give advice and negotiate with sellers.
Similar homes
- $995,0004 bd4 ba4.1k sqft2513 Oregon City Blvd, West Linn, OR 97068Active

 MLS ID #582964384, Elizabeth Davidson, Cascade Hasson Sotheby's International Realty. RMLS (OR)
 - $1,300,0004 bd4 ba3.8k sqft4197 Reed St, West Linn, OR 97068Active
 MLS ID #641235035, Heather Robbins, Robbins Realty Group. RMLS (OR)
 - $949,0004 bd3 ba3.4k sqft2613 Beacon Hill Dr, West Linn, OR 97068Active
 MLS ID #267776649, Sandy Fogle, Windermere Realty Trust. RMLS (OR)
 - $875,0004 bd3 ba3.2k sqft4707 Summer Run Dr, West Linn, OR 97068Active
 MLS ID #785007924, Brian Migliaccio, Premiere Property Group, LLC. RMLS (OR)
 - $1,189,0004 bd4 ba5.2k sqft2790 Carriage Way, West Linn, OR 97068ActiveMLS ID #503860485, Peter Jameson, J Residential Properties. RMLS (OR)
- $625,0004 bd4 ba2.9k sqft2268 Saint Moritz Loop, West Linn, OR 97068ActiveMLS ID #189943815, Susan Stohl, Eleete Real Estate. RMLS (OR)
- $745,0004 bd3 ba2.2k sqft19720 Spring Ridge Dr, West Linn, OR 97068ActiveMLS ID #242737803, Katie Fracasso PC, Living Room Realty. RMLS (OR)
- $1,095,0005 bd6 ba4k sqft12436 SW 58th Ave, Portland, OR 97219ActiveMLS ID #330238071, Kasra Shakerin, Premiere Property Group, LLC. RMLS (OR)
- $745,0004 bd4 ba2.6k sqft6248 Bridgeview Dr, West Linn, OR 97068ActiveMLS ID #590838204, Vicki Gile, Premiere Property Group, LLC. RMLS (OR)
- $1,199,9004 bd3 ba3.2k sqft16867 Wight Ln, Lake Oswego, OR 97035ActiveMLS ID #397377516, Seanna Erricson, Keller Williams Realty Portland Elite. RMLS (OR)
- $900,0005 bd3 ba3.9k sqft12616 SW 60th Ct, Portland, OR 97219ActiveMLS ID #787682030, Jon Gooley, Opt. RMLS (OR)
- $1,045,0004 bd4 ba4.5k sqft11904 SW Viewcrest Ct, Tigard, OR 97224ActiveMLS ID #440812424, Cinnamin Webb, Redfin. RMLS (OR)
- $950,0005 bd3 ba3.3k sqft3040 Royce Way, Lake Oswego, OR 97034ActiveMLS ID #747589331, Alicia Dart, Soldera Properties, Inc. RMLS (OR)
- $899,0005 bd4 ba3.4k sqft16110 Trail Dr, Oregon City, OR 97045ActiveMLS ID #755046070, Christopher Barnes, Windermere Realty Trust. RMLS (OR)
- $1,024,9005 bd4 ba3.5k sqft8544 NW Ryan St, Portland, OR 97229ActiveMLS ID #356978733, Hannah Novak, The Agency Portland. RMLS (OR)
- $870,0006 bd4 ba4k sqft16431 SW Timberland Dr, Beaverton, OR 97007ActiveMLS ID #759194151, Tanya Beeler, Keller Williams Sunset Corridor. RMLS (OR)
- $899,9004 bd3 ba3k sqft14735 SW Peachtree Dr, Tigard, OR 97224ActiveMLS ID #184665626, Troy Fox, MORE Realty. RMLS (OR)
- $660,0004 bd3 ba2.2k sqft14388 SE Meadows Ln, Clackamas, OR 97015ActiveMLS ID #744142417, Susan Cassidy, Windermere Realty Trust. RMLS (OR)
- $829,9994 bd3 ba3.3k sqft22814 SW Cowlitz Dr, Tualatin, OR 97062ActiveMLS ID #504621968, Jorie Girod, Coldwell Banker Professional. RMLS (OR)
- $1,060,0006 bd3 ba3.9k sqft5300 NW 134th Ave, Portland, OR 97229ActiveMLS ID #766616780, Delia Slattery, John L. Scott. RMLS (OR)
