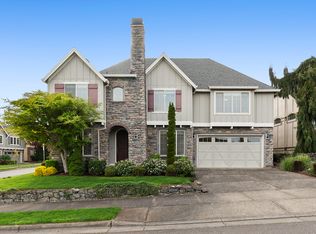
Grace and elegance but total functionality. Well designed square footage offering large open great room plus butler's pantry leading to excellent expansive dining room. Cooks kitchen with high end appliances. Large slab island. Thoughtful details such as wains coating and crown molding and wonderful wood work give a sense of elegance. Built ins, 2 furnaces and 2 A/Cs Main floor full bedroom and bathroom. Upstairs there are 5 rooms including a dedicated media room.Owned solar panels. The hidden third floor bonus room is a gem. Round the corner from pool, making kid get togethers easy. Stunning west facing home that gets unimpeded southern light, standing impressively on the conrner .Outdoor kitchen complimented by impressively tiled outdoor space plus electric awning add to the appeal of this stunner.HOA fee pays for front yard landscaping, internet and pool and rec facilities
Active
$1,100,000
5300 NW 134th Ave, Portland, OR 97229
6beds
3,996sqft
Residential, Single Family Residence
Built in 2007
6,969 Square Feet Lot
$-- Zestimate®
$275/sqft
$267/mo HOA
What's special
Large slab islandExcellent expansive dining roomDedicated media roomOutdoor kitchenBuilt insImpressively tiled outdoor spaceWonderful wood work
- 18 days |
- 678 |
- 35 |
Likely to sell faster than
Zillow last checked:
Listing updated:
Listed by:
Delia Slattery 503-805-5209,
John L. Scott
Source: RMLS (OR),MLS#: 766616780
Loading...
Facts & features
Interior
Bedrooms & bathrooms
- Bedrooms: 6
- Bathrooms: 3
- Full bathrooms: 3
- Main level bathrooms: 1
Rooms
- Room types: Bonus Room, Bedroom 4, Bedroom 5, Bedroom 2, Bedroom 3, Dining Room, Family Room, Kitchen, Living Room, Primary Bedroom
Primary bedroom
- Features: Ceiling Fan, Suite, Tile Floor, Walkin Closet, Walkin Shower, Wallto Wall Carpet
- Level: Upper
- Area: 270
- Dimensions: 18 x 15
Bedroom 2
- Features: Closet, Wallto Wall Carpet
- Level: Upper
- Area: 156
- Dimensions: 13 x 12
Bedroom 3
- Features: Closet, Wallto Wall Carpet
- Level: Upper
- Area: 140
- Dimensions: 14 x 10
Bedroom 4
- Features: Closet, Wallto Wall Carpet
- Level: Main
- Area: 130
- Dimensions: 13 x 10
Bedroom 5
- Features: Closet, Wallto Wall Carpet
- Level: Upper
- Area: 156
- Dimensions: 13 x 12
Dining room
- Features: Formal, Butlers Pantry, Wainscoting, Wood Floors
- Level: Main
- Area: 140
- Dimensions: 14 x 10
Family room
- Features: Builtin Features, Ceiling Fan, Fireplace, Great Room, Vaulted Ceiling, Wood Floors
- Level: Main
- Area: 315
- Dimensions: 21 x 15
Kitchen
- Features: Builtin Features, Central Vacuum, Cook Island, Dishwasher, Disposal, Eating Area, Family Room Kitchen Combo, Gourmet Kitchen, Microwave, Builtin Oven, Granite
- Level: Main
- Area: 273
- Width: 13
Living room
- Features: Builtin Features, Fireplace, Formal, Wood Floors
- Level: Main
- Area: 192
- Dimensions: 16 x 12
Heating
- Forced Air, Fireplace(s)
Cooling
- Air Conditioning Ready, Central Air
Appliances
- Included: Built In Oven, Cooktop, Dishwasher, Disposal, Gas Appliances, Microwave, Range Hood, Stainless Steel Appliance(s), Washer/Dryer, Gas Water Heater
- Laundry: Laundry Room
Features
- Floor 3rd, Central Vacuum, High Ceilings, High Speed Internet, Soaking Tub, Sound System, Closet, Formal, Butlers Pantry, Wainscoting, Built-in Features, Ceiling Fan(s), Great Room, Vaulted Ceiling(s), Cook Island, Eat-in Kitchen, Family Room Kitchen Combo, Gourmet Kitchen, Granite, Suite, Walk-In Closet(s), Walkin Shower, Kitchen Island, Pantry
- Flooring: Hardwood, Tile, Wall to Wall Carpet, Wood
- Windows: Vinyl Frames
- Basement: Crawl Space
- Number of fireplaces: 2
- Fireplace features: Gas
Interior area
- Total structure area: 3,996
- Total interior livable area: 3,996 sqft
Video & virtual tour
Property
Parking
- Total spaces: 3
- Parking features: Driveway, Garage Door Opener, Attached
- Attached garage spaces: 3
- Has uncovered spaces: Yes
Features
- Stories: 3
- Patio & porch: Patio
- Exterior features: Water Feature, Yard
- Has view: Yes
- View description: Territorial
Lot
- Size: 6,969 Square Feet
- Features: Corner Lot, Level, Sprinkler, SqFt 7000 to 9999
Details
- Parcel number: R2152354
Construction
Type & style
- Home type: SingleFamily
- Architectural style: Traditional
- Property subtype: Residential, Single Family Residence
Materials
- Brick, Cement Siding
- Foundation: Concrete Perimeter
- Roof: Composition
Condition
- Approximately
- New construction: No
- Year built: 2007
Utilities & green energy
- Gas: Gas
- Sewer: Public Sewer
- Water: Public
Community & HOA
Community
- Security: Fire Sprinkler System
- Subdivision: Arbor Heights
HOA
- Has HOA: Yes
- Amenities included: Commons, Party Room, Pool
- HOA fee: $267 monthly
Location
- Region: Portland
Financial & listing details
- Price per square foot: $275/sqft
- Tax assessed value: $1,081,620
- Annual tax amount: $12,900
- Date on market: 6/19/2026
- Listing terms: Cash,Conventional
- Road surface type: Paved
Estimated market value
Not available
Estimated sales range
Not available
Not available
Price history
| Date | Event | Price |
|---|---|---|
| 6/19/2026 | Listed for sale | $1,100,000+43.2%$275/sqft |
Source: | ||
| 11/9/2007 | Sold | $768,116$192/sqft |
Source: Public Record Report a problem | ||
Public tax history
| Year | Property taxes | Tax assessment |
|---|---|---|
| 2025 | $12,900 +4.4% | $679,000 +3% |
| 2024 | $12,361 +6.7% | $659,230 +3% |
| 2023 | $11,583 +3.4% | $640,030 +3% |
| 2022 | $11,207 +3.7% | $621,390 |
| 2021 | $10,802 +3.1% | -- |
| 2020 | $10,475 +3.3% | $585,730 +3% |
| 2019 | $10,137 +3.4% | $568,670 |
| 2018 | $9,806 | $568,670 +6.1% |
| 2017 | $9,806 +7.6% | $536,030 +3% |
| 2016 | $9,115 | $520,420 +3% |
| 2015 | $9,115 +3.9% | $505,270 +3% |
| 2014 | $8,770 +4% | $490,560 +3% |
| 2013 | $8,434 +12.4% | $476,280 +3% |
| 2012 | $7,503 +2.7% | $462,410 -26.3% |
| 2011 | $7,304 +2.3% | $627,330 +2.4% |
| 2010 | $7,140 +2.9% | $612,370 -3.5% |
| 2009 | $6,940 +8.4% | $634,770 -10.9% |
| 2008 | $6,402 +365.1% | $712,080 +283.5% |
| 2007 | $1,376 | $185,660 |
Find assessor info on the county website
Monthly payment
Est. payment$--/mo
Payment breakdown
Explore the cost of this home by adjusting the details. Changes won't be saved.All calculations are estimates and provided by Zillow, Inc. for informational purposes only. Actual amounts may vary.
HOA fees may include property taxes on listings classified as Co-Ops. Contact the listing agent and/or owner for fee details.
Mortgage interest rates are dependent on a number of factors, including credit score, down payment, and repayment length. Interest rate data provided by Zillow Group Marketplace, Inc. as of 1/1/1970 from various mortgage lenders with which we have lead or other similar arrangements; the Estimated Payment is an average of those rates.
See how much you could borrow to make a competitive offer.
Climate risks
Neighborhood: 97229
Nearby schools
GreatSchools rating
- 8/10Jacob Wismer Elementary SchoolGrades: K-5Distance: 0.5 mi
- 8/10Stoller Middle SchoolGrades: 6-8Distance: 0.4 mi
- 9/10Sunset High SchoolGrades: 9-12Distance: 2.1 mi
Schools provided by the listing agent
- Elementary: Jacob Wismer
- Middle: Stoller
- High: Sunset
Source: RMLS (OR). This data may not be complete. We recommend contacting the local school district to confirm school assignments for this home.
A local agent can set up tours, give advice and negotiate with sellers.
- Oregon
- Washington County
- Portland
- 97229
- 5300 NW 134th Ave