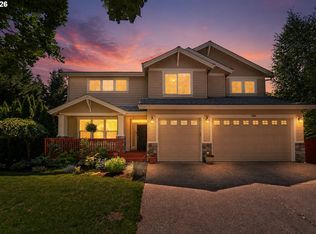
Don’t miss the opportunity to make this exceptional Lake Oswego home your own! Lovingly maintained by the original owners, this spacious home was thoughtfully remodeled and expanded in 2013–2014 and offers an incredible combination of comfort, functionality, and indoor/outdoor living. Recent updates include a newer roof, 2021 furnace, and quartz countertops in the hall bath.A dramatic vaulted entry welcomes you into the home, featuring a dedicated office, formal living and dining rooms, and an updated kitchen with designer granite countertops, large center island with eating bar, copper sink, stainless steel appliances, pantry, and abundant cabinetry. The kitchen opens seamlessly to the spacious great room with custom built-ins and a cozy gas fireplace.Step outside to your private backyard retreat, perfect for year-round entertaining! Enjoy the expansive covered patio, two gazebos—including one with a BBQ gas line and another housing a premium spa—plus raised garden beds, blueberry bushes, fruit trees, beautiful landscaping, and a powered storage shed.The main level also offers a laundry room with utility sink and a flexible office or optional bedroom. Upstairs, the spacious primary suite features dual vanities, jetted soaking tub, tiled shower, and two walk-in closets. Three additional bedrooms, an oversized flex space, and bonus/media room provide plenty of room for work, play, guests, or hobbies.An oversized 3-car garage includes generator-ready wiring and a Honda 6500 generator. Located in the highly desirable Lake Oswego School District and near parks, shopping, dining, and more!
Active
Price cut: $40.9K (9/6)
$1,159,000
16867 Wight Ln, Lake Oswego, OR 97035
4beds
3,288sqft
Residential, Single Family Residence
Built in 1994
-- sqft lot
$-- Zestimate®
$352/sqft
$21/mo HOA
What's special
Cozy gas fireplaceTwo gazebosOversized flex spacePrivate backyard retreatUpdated kitchenBeautiful landscapingCustom built-ins
- 38 days
- 485
- 12
Zillow last checked:
Listing updated:
Listed by:
Seanna Erricson 503-320-7020,
Keller Williams Realty Portland Elite
Source: RMLS (OR),MLS#: 397377516
Facts & features
Interior
Bedrooms & bathrooms
- Bedrooms: 4
- Bathrooms: 3
- Full bathrooms: 2
- Partial bathrooms: 1
- Main level bathrooms: 1
Rooms
- Room types: Laundry, Bonus Room, Bedroom 4, Office, Bedroom 2, Bedroom 3, Dining Room, Family Room, Kitchen, Living Room, Primary Bedroom
Primary bedroom
- Features: French Doors, Double Sinks, Ensuite, Shower, Soaking Tub, Tile Floor, Walkin Closet
- Level: Upper
- Area: 240
- Dimensions: 16 x 15
Bedroom 2
- Features: Closet, Wallto Wall Carpet
- Level: Upper
- Area: 99
- Dimensions: 11 x 9
Bedroom 3
- Features: Closet, Walkin Closet
- Level: Upper
- Area: 99
- Dimensions: 11 x 9
Bedroom 4
- Features: Closet, Wallto Wall Carpet
- Level: Upper
- Area: 120
- Dimensions: 12 x 10
Dining room
- Features: Wallto Wall Carpet
- Level: Main
- Area: 156
- Dimensions: 12 x 13
Family room
- Features: Fireplace, Nook, Tile Floor
- Level: Main
- Area: 180
- Dimensions: 12 x 15
Kitchen
- Features: Builtin Features, Eat Bar, Gas Appliances, Gourmet Kitchen, Island, Nook, Pantry, Free Standing Range, Free Standing Refrigerator, Granite, Plumbed For Ice Maker, Tile Floor
- Level: Main
- Area: 210
- Dimensions: 10 x 15
Living room
- Features: Living Room Dining Room Combo, Wallto Wall Carpet
- Level: Main
- Area: 192
- Dimensions: 12 x 16
Office
- Features: Closet, Tile Floor
- Level: Main
- Area: 220
- Dimensions: 10 x 22
Heating
- Forced Air, Fireplace(s)
Cooling
- Central Air
Appliances
- Included: Dishwasher, Disposal, ENERGY STAR Qualified Appliances, Free-Standing Range, Free-Standing Refrigerator, Gas Appliances, Microwave, Plumbed For Ice Maker, Stainless Steel Appliance(s), Gas Water Heater, Tank Water Heater
- Laundry: Laundry Room
Features
- Vaulted Ceiling(s), Sink, Closet, Walk-In Closet(s), Nook, Built-in Features, Eat Bar, Gourmet Kitchen, Kitchen Island, Pantry, Granite, Living Room Dining Room Combo, Double Vanity, Shower, Soaking Tub, Tile
- Flooring: Hardwood, Tile, Wall to Wall Carpet
- Doors: French Doors
- Windows: Double Pane Windows, Vinyl Frames
- Basement: Crawl Space
- Number of fireplaces: 1
- Fireplace features: Gas
Interior area
- Total structure area: 3,288
- Total interior livable area: 3,288 sqft
Property
Parking
- Total spaces: 1
- Parking features: Driveway, On Street, Garage Door Opener, Attached
- Attached garage spaces: 1
- Has uncovered spaces: Yes
Accessibility
- Accessibility features: Builtin Lighting, Garage On Main, Natural Lighting, Utility Room On Main, Accessibility
Features
- Stories: 2
- Patio & porch: Covered Patio, Porch
- Exterior features: Garden, Gas Hookup, Raised Beds, Yard
- Has spa: Yes
- Spa features: Free Standing Hot Tub, Bath
- Fencing: Fenced
Lot
- Features: Level, Sprinkler, SqFt 7000 to 9999
Details
- Additional structures: GasHookup, ToolShed, Shednull
- Parcel number: 01556471
- Zoning: R-7.5
Construction
Type & style
- Home type: SingleFamily
- Architectural style: Craftsman
- Property subtype: Residential, Single Family Residence
Materials
- Cement Siding, Lap Siding, Stone
- Foundation: Concrete Perimeter
- Roof: Composition
Condition
- Updated/Remodeled
- New construction: No
- Year built: 1994
Utilities & green energy
- Gas: Gas Hookup, Gas
- Sewer: Public Sewer
- Water: Public
- Utilities for property: Cable Connected
Community & HOA
Community
- Security: Entry, Security Lights, Security System
- Subdivision: Lake Oswego
HOA
- Has HOA: Yes
- Amenities included: Commons, Management
- HOA fee: $247 annually
Location
- Region: Lake Oswego
Financial & listing details
- Price per square foot: $352/sqft
- Tax assessed value: $986,793
- Annual tax amount: $10,882
- Date on market: 7/31/2026
- Listing terms: Cash,Conventional,VA Loan
- Road surface type: Paved
Estimated market value
Not available
Estimated sales range
Not available
Not available
Price history
| Date | Event | Price |
|---|---|---|
| 9/6/2026 | Price change | $1,159,000-3.4%$352/sqft |
Source:  RMLS (OR) #397377516 Report a problem RMLS (OR) #397377516 Report a problem | ||
| 7/31/2026 | Listed for sale | $1,199,900+424%$365/sqft |
Source: RMLS (OR) #397377516 Report a problem | ||
| 3/14/1995 | Sold | $229,000$70/sqft |
Source: Public Record Report a problem | ||
Public tax history
| Year | Property taxes | Tax assessment |
|---|---|---|
| 2025 | $10,883 +2.7% | $566,685 +3% |
| 2024 | $10,593 +3% | $550,180 +3% |
| 2023 | $10,281 +3.1% | $534,156 +3% |
| 2022 | $9,976 +8.3% | $518,599 +3% |
| 2021 | $9,214 +2.6% | $503,495 +3% |
| 2020 | $8,983 +2.5% | $488,831 +3% |
| 2019 | $8,762 +5.2% | $474,594 +3% |
| 2018 | $8,332 | $460,771 +3% |
| 2017 | $8,332 +13.8% | $447,350 +3% |
| 2016 | $7,320 | $434,320 +3% |
| 2015 | $7,320 +4% | $421,670 +3% |
| 2014 | $7,038 +6.7% | $409,388 +3% |
| 2013 | $6,597 +12.8% | $397,464 +12.5% |
| 2012 | $5,850 +0.7% | $353,330 +3% |
| 2011 | $5,806 +0.3% | $343,039 +3% |
| 2010 | $5,789 +1.1% | $333,048 +3% |
| 2009 | $5,729 +6.7% | $323,348 +3% |
| 2008 | $5,370 +4.6% | $313,930 +3% |
| 2007 | $5,133 +4.3% | $304,786 +3% |
| 2006 | $4,920 +0.3% | $295,909 +3% |
| 2005 | $4,905 +4.1% | $287,290 +3% |
| 2004 | $4,714 +4.9% | $278,922 +3% |
| 2003 | $4,496 -47.8% | $270,798 +3% |
| 2002 | $8,613 +107.4% | $262,911 +3% |
| 2001 | $4,152 +11.2% | $255,253 +3% |
| 2000 | $3,734 | $247,818 |
Find assessor info on the county website
Monthly payment
Est. payment
Payment breakdown
Explore the cost of this home by adjusting the details. Changes won't be saved.Climate risks
Neighborhood: Lake Forest
Nearby schools
Schools provided by the listing agent
- Elementary: River Grove
- Middle: Lakeridge
- High: Lakeridge
Source: RMLS (OR). This data may not be complete. We recommend contacting the local school district to confirm school assignments for this home.
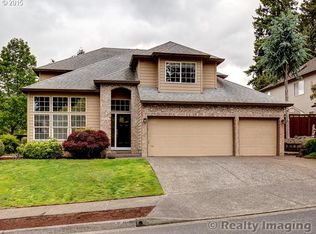
Similar homes
- $1,195,0004 bd3 ba3.2k sqft15200 Lily Bay Ct, Lake Oswego, OR 97034Active
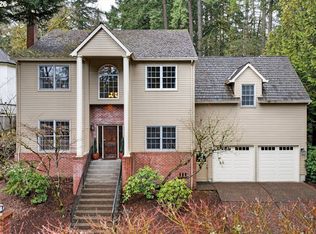
 MLS ID #257656727, Justin Harnish, Harnish Company Realtors. RMLS (OR)
 - $1,050,0005 bd4 ba3.7k sqft25540 Cheryl Dr, West Linn, OR 97068Active
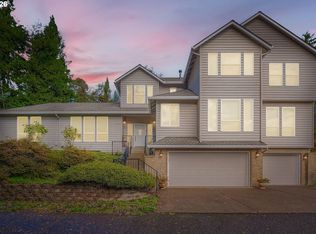 MLS ID #751033894, Kristy Garrett, eXp Realty, LLC. RMLS (OR)
 - $1,189,0004 bd4 ba4.8k sqft2790 Carriage Way, West Linn, OR 97068Active
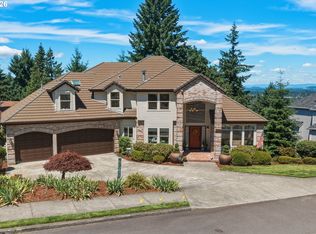 MLS ID #503860485, Peter Jameson, J Residential Properties. RMLS (OR)
 - $1,049,0005 bd4 ba3.9k sqft23060 Bland Cir, West Linn, OR 97068Active
 MLS ID #425454797, Jodi Huot, Soldera Properties, Inc. RMLS (OR)
 - $885,0004 bd3 ba3.2k sqft6044 SW Knightsbridge Dr, Portland, OR 97219ActiveMLS ID #180616928, Jon Cohen, Windermere Realty Trust. RMLS (OR)
- $900,0004 bd4 ba3.3k sqft1633 SW Joshua St, Portland, OR 97219ActiveMLS ID #249900904, Nick Shivers, eXp Realty, LLC. RMLS (OR)
- $824,9004 bd3 ba2.5k sqft4616 SE Hull Ave, Milwaukie, OR 97267ActiveMLS ID #283364442, Rett Pratt, Premiere Property Group, LLC. RMLS (OR)
- $669,0004 bd3 ba2.9k sqft13405 SW Deergrove Ln, Tigard, OR 97224ActiveMLS ID #514125013, Rebecca Jurevicius, Reger Homes, LLC. RMLS (OR)
- $599,9003 bd2 ba1.6k sqft7693 SW Afton Ln, Portland, OR 97224ActiveMLS ID #301290316, Stephanie Sherman, Keller Williams PDX Central. RMLS (OR)
- $875,0004 bd3 ba3k sqft14633 Ehlen Rd NE, Aurora, OR 97002ActiveMLS ID #320672155, Amy Costello, Windermere Heritage. RMLS (OR)
- $1,375,0004 bd5 ba3.7k sqft13461 SE 286th Ln, Boring, OR 97009ActiveMLS ID #310297632, Kurt Johnson, All County Real Estate. RMLS (OR)
- $765,0004 bd3 ba2.3k sqft11430 SW Jackie Ct, Tigard, OR 97224ActiveMLS ID #579099536, Tanya Smith, Redfin. RMLS (OR)
- $699,5003 bd3 ba2.3k sqft13340 Auburn Ct, Portland, OR 97035ActiveMLS ID #745952901, Joe Fustolo, Soldera Properties, Inc. RMLS (OR)
- $950,0004 bd4 ba4.1k sqft2513 Oregon City Blvd, West Linn, OR 97068ActiveMLS ID #582964384, Elizabeth Davidson, Cascade Hasson Sotheby's International Realty. RMLS (OR)
- $799,0004 bd4 ba3.7k sqft3114 SW Wilbard St, Portland, OR 97219ActiveMLS ID #554642446, Julie Yarnall, Keller Williams Realty Portland Premiere. RMLS (OR)
- $819,9004 bd3 ba3.2k sqft15943 SW Enna Ct, Tigard, OR 97224ActiveMLS ID #566682657, Mindi Holstein, Premiere Property Group, LLC. RMLS (OR)
- $580,0002 bd2 ba1.7k sqft12664 SW Bexley Ln, Tigard, OR 97224ActiveMLS ID #506287331, Blake Byzewski, John L. Scott. RMLS (OR)
- $699,0004 bd3 ba2.5k sqft13247 SW Timara Ln, Portland, OR 97224ActiveMLS ID #790069527, Joel Benedetti, Premiere Property Group, LLC. RMLS (OR)
- $699,0004 bd3 ba3.4k sqft22858 SW Cowlitz Dr, Tualatin, OR 97062ActiveMLS ID #742145209, Amy Savage, A Group Real Estate. RMLS (OR)
- $1,024,9005 bd4 ba3.5k sqft8544 NW Ryan St, Portland, OR 97229ActiveMLS ID #356978733, Hannah Novak, The Agency Portland. RMLS (OR)
