This Beautifully Updated Oregon City Home, is truly crafted for full living. Adorn with tall ceilings and plenty of natural light the thoughtful layout features two primary suites, perfect or Multi-generational living, including a gorgeous main-level primary retreat, with vaulted ceilings, a custom walk-in shower, jetted tub, and two large walk-in closets. The suite opens directly onto a beautiful patio overlooking the backyard. The gorgeous entry leads you to a stunning living room and dining room with large windows and beautiful floors. Enjoy the handsome gourmet kitchen and grand vaulted great room w/fireplace and views of the lush backyard with water feature. There are two additional main level bedrooms or office spaces. The upper level features a generous second primary suite with bonus room, a full bath and walk-in closet. Updates Include: 2026 New wood laminate flooring, carpeting, interior paint and exterior paint. 50 Year Roof in 2020, AC/Furnace 2025, Solar powered Velux skylights 2018, And so much more!
Active
Price cut: $25K (6/23)
$785,000
18938 Cathy Adams Dr, Oregon City, OR 97045
4beds
3,048sqft
:
Get pre-qualified$5,449/mo
Residential, Single Family Residence
Built in 2001
-- sqft lot
$777,300 Zestimate®
$258/sqft
$-- HOA
What's special
Walk-in closetCustom walk-in showerLarge windowsTall ceilingsTwo primary suitesVaulted ceilingsPlenty of natural light
- 55 days |
- 509 |
- 21 |
Zillow last checked:
Listing updated:
Listed by:
Deserie Fernbaugh Daniels 503-348-7737,
Coldwell Banker Bain
Source: RMLS (OR),MLS#: 731273954
Facts & features
Interior
Bedrooms & bathrooms
- Bedrooms: 4
- Bathrooms: 3
- Full bathrooms: 3
- Main level bathrooms: 2
Rooms
- Room types: Bedroom 4, Laundry, Storage, Bedroom 2, Bedroom 3, Dining Room, Family Room, Kitchen, Living Room, Primary Bedroom
Primary bedroom
- Features: Ceiling Fan, Patio, Closet, Double Sinks, Jetted Tub, Laminate Flooring, Suite, Vaulted Ceiling, Walkin Closet, Walkin Shower, Wallto Wall Carpet
- Level: Main
- Area: 252
- Dimensions: 18 x 14
Bedroom 2
- Features: French Doors, Closet, Wallto Wall Carpet
- Level: Main
- Area: 144
- Dimensions: 12 x 12
Bedroom 3
- Features: Closet, Wallto Wall Carpet
- Level: Main
- Area: 121
- Dimensions: 11 x 11
Bedroom 4
- Features: Suite, Walkin Closet, Walkin Shower
- Level: Upper
- Area: 216
- Dimensions: 18 x 12
Dining room
- Features: High Ceilings, Laminate Flooring
- Level: Main
- Area: 154
- Dimensions: 14 x 11
Family room
- Features: Ceiling Fan, Fireplace, Laminate Flooring, Vaulted Ceiling
- Level: Main
- Area: 272
- Dimensions: 17 x 16
Kitchen
- Features: Cook Island, Dishwasher, Nook, Pantry, Sliding Doors, Double Oven, Free Standing Refrigerator, Granite, Laminate Flooring
- Level: Main
- Area: 143
- Width: 11
Living room
- Features: Laminate Flooring
- Level: Main
- Area: 196
- Dimensions: 14 x 14
Heating
- Forced Air, Forced Air 95 Plus, Fireplace(s)
Cooling
- Central Air, Heat Pump
Appliances
- Included: Cooktop, Dishwasher, Disposal, Double Oven, Free-Standing Refrigerator, Gas Appliances, Plumbed For Ice Maker, Stainless Steel Appliance(s), Gas Water Heater
- Laundry: Laundry Room
Features
- Granite, High Ceilings, High Speed Internet, Vaulted Ceiling(s), Suite, Walk-In Closet(s), Walkin Shower, Sink, Closet, Ceiling Fan(s), Cook Island, Nook, Pantry, Double Vanity
- Flooring: Laminate, Wall to Wall Carpet
- Doors: French Doors, Sliding Doors
- Windows: Double Pane Windows, Vinyl Frames
- Basement: Crawl Space
- Number of fireplaces: 1
- Fireplace features: Gas
Interior area
- Total structure area: 3,048
- Total interior livable area: 3,048 sqft
Video & virtual tour
Property
Parking
- Total spaces: 3
- Parking features: Driveway, On Street, Attached, Oversized
- Attached garage spaces: 3
- Has uncovered spaces: Yes
Accessibility
- Accessibility features: Walkin Shower, Accessibility
Features
- Levels: Two
- Stories: 2
- Patio & porch: Covered Deck, Deck, Porch, Patio
- Exterior features: Water Feature, Yard
- Has spa: Yes
- Spa features: Bath
- Fencing: Fenced
Lot
- Features: Level, SqFt 7000 to 9999
Details
- Parcel number: 05000412
Construction
Type & style
- Home type: SingleFamily
- Architectural style: Custom Style
- Property subtype: Residential, Single Family Residence
Materials
- Cement Siding
- Foundation: Concrete Perimeter
- Roof: Composition
Condition
- Resale
- New construction: No
- Year built: 2001
Utilities & green energy
- Gas: Gas
- Sewer: Public Sewer
- Water: Public
- Utilities for property: Cable Connected
Community & HOA
Community
- Security: Fire Sprinkler System, Security System Owned
HOA
- Has HOA: No
Location
- Region: Oregon City
Financial & listing details
- Price per square foot: $258/sqft
- Tax assessed value: $732,380
- Annual tax amount: $8,160
- Date on market: 6/10/2026
- Listing terms: Cash,Conventional,VA Loan
Estimated market value
$777,300
$738,000 - $816,000
$3,929/mo
Price history
| Date | Event | Price |
|---|---|---|
| 6/23/2026 | Price change | $785,000-3.1%$258/sqft |
Source:  RMLS (OR) #731273954 Report a problem RMLS (OR) #731273954 Report a problem | ||
| 6/10/2026 | Listed for sale | $810,000+243.7%$266/sqft |
Source: RMLS (OR) #731273954 Report a problem | ||
| 8/9/2001 | Sold | $235,662$77/sqft |
Source: Public Record Report a problem | ||
Public tax history
| Year | Property taxes | Tax assessment |
|---|---|---|
| 2025 | $8,161 +10.2% | $407,335 +3% |
| 2024 | $7,402 +2.5% | $395,471 +3% |
| 2023 | $7,222 +6% | $383,953 +3% |
| 2022 | $6,811 +4.2% | $372,770 +3% |
| 2021 | $6,537 +2.9% | $361,913 +3% |
| 2020 | $6,350 +2.2% | $351,372 +3% |
| 2019 | $6,216 +5.2% | $341,138 +3% |
| 2018 | $5,907 | $331,202 +3% |
| 2017 | $5,907 +4.6% | $321,555 +3% |
| 2016 | $5,649 | $312,189 +3% |
| 2015 | $5,649 +2.6% | $303,096 +3% |
| 2014 | $5,506 +6% | $294,268 +3% |
| 2013 | $5,193 +5.4% | $285,697 +3% |
| 2012 | $4,926 +2.2% | $277,376 +3% |
| 2011 | $4,823 +2.1% | $269,297 +3% |
| 2010 | $4,724 +2.3% | $261,453 +3% |
| 2009 | $4,617 +5.7% | $253,838 +3% |
| 2008 | $4,366 +25.3% | $246,445 +18.8% |
| 2007 | $3,484 +6.3% | $207,497 +3% |
| 2006 | $3,279 +2.1% | $201,453 +3% |
| 2005 | $3,213 +2.4% | $195,585 +3% |
| 2004 | $3,139 +1.6% | $189,888 +3% |
| 2003 | $3,091 +3% | $184,357 +3% |
| 2002 | $3,001 +299.1% | $178,987 +311.8% |
| 2001 | $752 -0.5% | $43,460 +3% |
| 2000 | $756 | $42,194 |
Find assessor info on the county website
Monthly payment
Est. payment
Payment breakdown
Explore the cost of this home by adjusting the details. Changes won't be saved.Climate risks
Neighborhood: South End
Nearby schools
GreatSchools rating
- 7/10John Mcloughlin Elementary SchoolGrades: K-5Distance: 0.4 mi
- 4/10Gardiner Middle SchoolGrades: 6-8Distance: 1.2 mi
- 8/10Oregon City High SchoolGrades: 9-12Distance: 3.1 mi
Schools provided by the listing agent
- Elementary: John Mcloughlin
- Middle: Gardiner
- High: Oregon City
Source: RMLS (OR). This data may not be complete. We recommend contacting the local school district to confirm school assignments for this home.
- $572,4003 bd2 ba1.8k sqft18926 Cathy Adams Dr, Oregon City, OR 97045Off Market
- $629,6004 bd2 ba2.1k sqft18950 Cathy Adams Dr, Oregon City, OR 97045Off Market
- $667,0004 bd3 ba2.4k sqft11976 Ginger Way, Oregon City, OR 97045Off Market
- $644,4004 bd3 ba2.4k sqft18967 Paulsen Dr, Oregon City, OR 97045Off Market
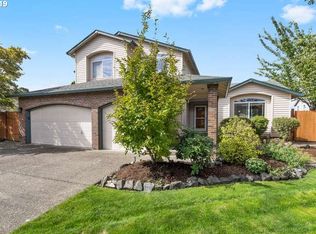
- $619,6003 bd2 ba1.8k sqft18962 Cathy Adams Dr, Oregon City, OR 97045Off Market
- $705,4504 bd2 ba2.1k sqft11973 Leann Marie Ln, Oregon City, OR 97045Sold
- $440,200-- bd-- ba-- sqft18951 Cathy Adams Dr, Oregon City, OR 97045Off Market
- $341,300-- bd1 ba-- sqft18951 Cathy Adams Dr, Oregon City, OR 97045Off Market
A local agent can set up tours, give advice and negotiate with sellers.
Similar homes
- $785,0004 bd3 ba2.8k sqft3675 Landis St, West Linn, OR 97068Active
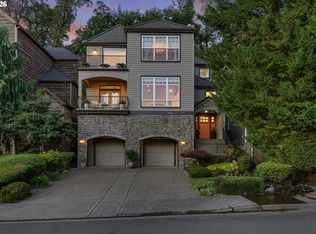
 MLS ID #426382055, Kelly Force, Berkshire Hathaway HomeServices NW Real Estate. RMLS (OR)
 - $749,9003 bd3 ba1.9k sqft20920 S Ridge Rd, Oregon City, OR 97045Active
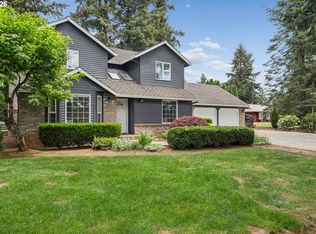 MLS ID #103583967, Kevin Caplener, Windermere Realty Trust. RMLS (OR)
 - $775,0004 bd4 ba3.1k sqft19874 Bennington Ct, West Linn, OR 97068Active
 MLS ID #329163928, Alia Marie Hazen, The Agency Portland. RMLS (OR)
 - $745,0004 bd4 ba2.6k sqft6248 Bridgeview Dr, West Linn, OR 97068Active
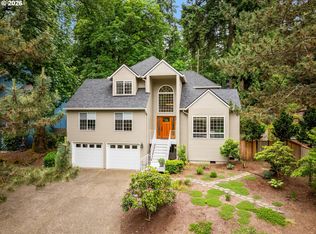 MLS ID #590838204, Vicki Gile, Premiere Property Group, LLC. RMLS (OR)
 - $739,0004 bd3 ba2.8k sqft2445 Debok Rd, West Linn, OR 97068ActiveMLS ID #129340162, Tammie Crane, Homes by Crane. RMLS (OR)
- $759,9004 bd3 ba3.4k sqft1947 NE 21st Ave, Canby, OR 97013ActiveMLS ID #482495110, Kelly Hagglund, The Kelly Group Real Estate. RMLS (OR)
- $1,150,0004 bd4 ba4k sqft17908 S Lavine Ln, Oregon City, OR 97045ActiveMLS ID #434588667, Stephanie Peck, eXp Realty, LLC. RMLS (OR)
- $925,0004 bd3 ba3k sqft2270 Ostman Rd, West Linn, OR 97068ActiveMLS ID #452206427, Kim Kress, Eleete Real Estate. RMLS (OR)
- $850,0004 bd2 ba2k sqft5309 Childs Rd, Lake Oswego, OR 97035ActiveMLS ID #523843633, Pam Waldman, Keller Williams Realty Portland Premiere. RMLS (OR)
- $795,0004 bd4 ba2.8k sqft9592 NW Arborview Dr, Portland, OR 97229ActiveMLS ID #472300586, Julie Spear, The Agency Portland. RMLS (OR)
- $837,0004 bd4 ba3k sqft15331 SW Peachtree Dr, Tigard, OR 97224ActiveMLS ID #441112172, Julie Williams, ELEETE Real Estate. RMLS (OR)
- $799,9004 bd3 ba2.5k sqft3327 SW Arnold Heights Ter, Portland, OR 97219ActiveMLS ID #647787263, Beth Benner, Real Broker. RMLS (OR)
- $949,9004 bd3 ba3.5k sqft2105 Club House Dr, West Linn, OR 97068ActiveMLS ID #524165999, Edwina Feeney, City of Bridges Realty. RMLS (OR)
- $899,9004 bd3 ba3.1k sqft10523 SE Charlotte Dr, Happy Valley, OR 97086ActiveMLS ID #754038264, Amy Nakayama, Windermere Realty Trust. RMLS (OR)
- $839,0003 bd3 ba2.1k sqft19775 Spring Ridge Dr, West Linn, OR 97068ActiveMLS ID #225169938, Dawn Meaney, Real Broker. RMLS (OR)
- $750,0004 bd3 ba3.2k sqft13601 SE Rolling Meadows Dr, Happy Valley, OR 97236ActiveMLS ID #143095249, Natalya Oreste, Berkshire Hathaway HomeServices NW Real Estate. RMLS (OR)
- $869,0004 bd3 ba3.1k sqft12395 SW Clara Ln, Lake Oswego, OR 97035ActiveMLS ID #782254290, Nathan Neubauer, Where, Inc. RMLS (OR)
- $699,0004 bd3 ba2.9k sqft13115 SE Normandy Dr, Clackamas, OR 97015ActiveMLS ID #593971398, Leigh Flynn, Wise Move Real Estate. RMLS (OR)
- $624,9003 bd3 ba1.9k sqft6343 Failing St, West Linn, OR 97068ActiveMLS ID #478227149, Kim Woodhouse, Soldera Properties, Inc. RMLS (OR)
- $899,9005 bd3 ba2.6k sqft2418 Saddle Ct, West Linn, OR 97068ActiveMLS ID #529439374, Marty Francis, Realty First. RMLS (OR)
