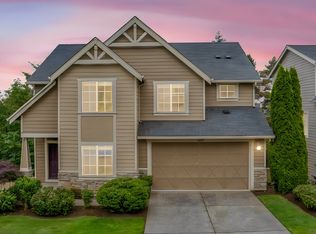
Situated in a sought-after area of Happy Valley, this home offers 3,262 square feet of well-designed living space with 4 bedrooms and 2.5 bathrooms. The main level showcases maple hardwood flooring and a functional layout that balances open-concept living with defined spaces. A dedicated den on the main floor provides flexibility for remote work or additional living space. The kitchen features maple cabinetry, quartz countertops, stainless steel appliances, and ample storage, creating a practical and stylish hub of the home. Upstairs, four generously sized bedrooms are complemented by a versatile bonus room suitable for a variety of uses. The primary suite includes a tiled bathroom and a spacious layout designed for comfort. Outdoor living is enhanced by a fully fenced yard and a new deck ideal for entertaining or relaxing. Additional highlights include newer furnace and air conditioning (August 2023) and a 3-car garage, offering both convenience and storage capacity. Located within walking distance of Happy Valley Park and close to shopping, dining, and local amenities, this property combines size, functionality, and location. This is an opportunity to own a well-appointed home in the heart of Happy Valley with no HOA.
Active
Price cut: $24.9K (7/9)
$775,000
13601 SE Rolling Meadows Dr, Happy Valley, OR 97236
4beds
3,262sqft
:
Get pre-qualified$5,700/mo
Residential, Single Family Residence
Built in 2004
8,563 Square Feet Lot
$766,900 Zestimate®
$238/sqft
$-- HOA
What's special
Fully fenced yardAmple storageFour generously sized bedroomsStainless steel appliancesMaple hardwood flooringMaple cabinetryQuartz countertops
- 90 days |
- 765 |
- 61 |
Zillow last checked:
Listing updated:
Listed by:
Natalya Oreste 503-888-1538,
Berkshire Hathaway HomeServices NW Real Estate
Source: RMLS (OR),MLS#: 143095249
Facts & features
Interior
Bedrooms & bathrooms
- Bedrooms: 4
- Bathrooms: 3
- Full bathrooms: 2
- Partial bathrooms: 1
- Main level bathrooms: 1
Rooms
- Room types: Bedroom 4, Bonus Room, Den, Bedroom 2, Bedroom 3, Dining Room, Family Room, Kitchen, Living Room, Primary Bedroom
Primary bedroom
- Features: Suite, Walkin Closet
- Level: Upper
- Area: 272
- Dimensions: 16 x 17
Bedroom 2
- Level: Upper
- Area: 210
- Dimensions: 14 x 15
Bedroom 3
- Level: Upper
- Area: 180
- Dimensions: 12 x 15
Bedroom 4
- Level: Upper
- Area: 165
- Dimensions: 11 x 15
Dining room
- Features: Formal, Living Room Dining Room Combo
- Level: Main
- Area: 100
- Dimensions: 10 x 10
Family room
- Features: Family Room Kitchen Combo, Fireplace
- Level: Main
- Area: 289
- Dimensions: 17 x 17
Kitchen
- Features: Gourmet Kitchen, Hardwood Floors
- Level: Main
Living room
- Features: Formal, Living Room Dining Room Combo
- Level: Main
- Area: 120
- Dimensions: 10 x 12
Heating
- Forced Air, Fireplace(s)
Cooling
- Central Air
Appliances
- Included: Built-In Range, Dishwasher, Disposal, Free-Standing Refrigerator, Gas Appliances, Microwave, Gas Water Heater
Features
- Hookup Available, Quartz, Formal, Living Room Dining Room Combo, Family Room Kitchen Combo, Gourmet Kitchen, Suite, Walk-In Closet(s), Kitchen Island
- Flooring: Hardwood, Tile, Wall to Wall Carpet
- Windows: Double Pane Windows, Vinyl Frames, Bay Window(s)
- Basement: Crawl Space
- Number of fireplaces: 1
- Fireplace features: Gas
Interior area
- Total structure area: 3,262
- Total interior livable area: 3,262 sqft
Video & virtual tour
Property
Parking
- Total spaces: 3
- Parking features: Garage Door Opener, Attached
- Attached garage spaces: 3
Features
- Levels: Two
- Stories: 2
- Patio & porch: Deck
- Exterior features: Yard
- Fencing: Fenced
Lot
- Size: 8,563 Square Feet
- Dimensions: 91.93' x 93.15'
- Features: Level, Sprinkler, SqFt 7000 to 9999
Details
- Additional structures: HookupAvailable
- Parcel number: 05007702
Construction
Type & style
- Home type: SingleFamily
- Property subtype: Residential, Single Family Residence
Materials
- Cement Siding
- Foundation: Concrete Perimeter
- Roof: Composition
Condition
- Approximately
- New construction: No
- Year built: 2004
Utilities & green energy
- Gas: Gas
- Sewer: Public Sewer
- Water: Public
- Utilities for property: Cable Connected
Community & HOA
Community
- Subdivision: Happy Valley
HOA
- Has HOA: No
Location
- Region: Happy Valley
Financial & listing details
- Price per square foot: $238/sqft
- Tax assessed value: $656,900
- Annual tax amount: $8,866
- Date on market: 4/24/2026
- Listing terms: Cash,Conventional
- Road surface type: Paved
Estimated market value
$766,900
$729,000 - $805,000
$3,358/mo
Price history
| Date | Event | Price |
|---|---|---|
| 7/9/2026 | Price change | $775,000-3.1%$238/sqft |
Source:  RMLS (OR) #143095249 Report a problem RMLS (OR) #143095249 Report a problem | ||
| 4/24/2026 | Listed for sale | $799,900+111.1%$245/sqft |
Source: RMLS (OR) #143095249 Report a problem | ||
| 9/16/2004 | Sold | $379,000$116/sqft |
Source: Public Record Report a problem | ||
Public tax history
| Year | Property taxes | Tax assessment |
|---|---|---|
| 2025 | $8,866 -0.1% | $447,664 +3% |
| 2024 | $8,876 +0.5% | $434,626 +3% |
| 2023 | $8,830 +1.4% | $421,967 +3% |
| 2022 | $8,710 +17.2% | $409,677 +3% |
| 2021 | $7,434 +5.9% | $397,745 +3% |
| 2020 | $7,023 +1.8% | $386,161 +3% |
| 2019 | $6,897 +8.3% | $374,914 +3% |
| 2018 | $6,371 | $363,994 +3% |
| 2017 | $6,371 +7% | $353,392 +3% |
| 2016 | $5,952 | $343,099 +3% |
| 2015 | $5,952 +2.9% | $333,106 +3% |
| 2014 | $5,783 +11.3% | $323,404 +3% |
| 2013 | $5,197 +2.2% | $313,984 +3.9% |
| 2012 | $5,086 -1.7% | $302,210 +0.5% |
| 2011 | $5,173 +0.1% | $300,641 -1.4% |
| 2010 | $5,165 +1.4% | $304,839 +3% |
| 2009 | $5,093 +6.4% | $295,960 +3% |
| 2008 | $4,788 +1.9% | $287,340 +3% |
| 2007 | $4,699 +11.2% | $278,971 +3% |
| 2006 | $4,227 +1.3% | $270,846 +3% |
| 2005 | $4,173 +264.4% | $262,957 +295% |
| 2004 | $1,145 | $66,565 |
Find assessor info on the county website
Monthly payment
Est. payment
Payment breakdown
Explore the cost of this home by adjusting the details. Changes won't be saved.Climate risks
Neighborhood: 97236
Nearby schools
GreatSchools rating
- 6/10Happy Valley Elementary SchoolGrades: K-5Distance: 0.4 mi
- 5/10Happy Valley Middle SchoolGrades: 6-8Distance: 0.4 mi
- 6/10Adrienne C. Nelson High SchoolGrades: 9-12Distance: 2.4 mi
Schools provided by the listing agent
- Elementary: Happy Valley
- Middle: Happy Valley
- High: Adrienne Nelson
Source: RMLS (OR). This data may not be complete. We recommend contacting the local school district to confirm school assignments for this home.
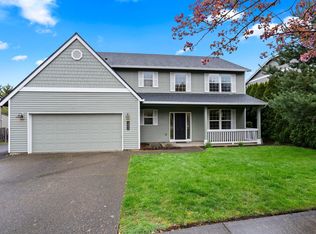
- $789,4004 bd2 ba3.2k sqft13601 SE Rolling Meadows Dr, Happy Valley, OR 97086Off Market
- $689,0004 bd3 ba2.2k sqft13517 SE Rolling Meadows Dr, Happy Valley, OR 97086Off Market
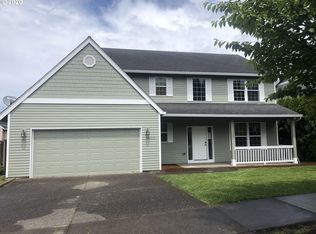
- $594,5004 bd2 ba2.2k sqft13517 SE Rolling Meadows Dr, Happy Valley, OR 97086Off Market
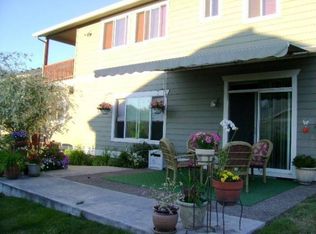
- $619,0004 bd3 ba3k sqft10915 SE Alexander Dr, Happy Valley, OR 97086Off Market
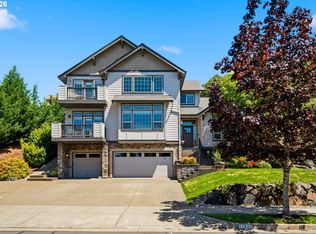
- $734,8004 bd2 ba3.2k sqft13524 SE Becket St, Happy Valley, OR 97086Off Market
- $810,0005 bd4 ba3.8k sqft10869 SE Alexander Dr, Happy Valley, OR 97086Sold
- $579,5004 bd3 ba2.1k sqft13505 SE Rolling Meadows Ct, Happy Valley, OR 97086Off Market
- $639,6004 bd3 ba2.5k sqft11020 SE Westchester Ave, Happy Valley, OR 97086Off Market
A local agent can set up tours, give advice and negotiate with sellers.
Similar homes
- $775,0004 bd2 ba3.2k sqft13601 SE Rolling Meadows Dr, Portland, OR 97236For Sale
 Berkshire Hathaway HomeServices NW
 - $778,9503 bd3 ba2.8k sqft11846 SE Waterleaf Dr, Happy Valley, OR 97086Active
 MLS ID #409336968, Starling Preuninger, John L. Scott Portland Central. RMLS (OR)
 - $664,9954 bd3 ba2.5k sqft10767 SE Turnberry Loop, Happy Valley, OR 97086Active
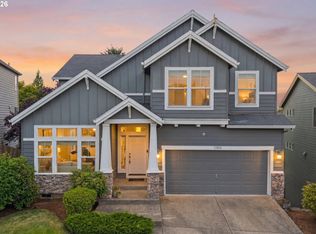
 MLS ID #390007468, Nic Isfeld, Better Homes & Gardens Realty. RMLS (OR)
 - $715,0004 bd4 ba3.1k sqft12712 SE Dream Weaver Ct, Happy Valley, OR 97086Active
 MLS ID #504711231, Holly Koester, All County Real Estate. RMLS (OR)
 - $629,9004 bd3 ba2.7k sqft15849 SE Ogden Dr, Portland, OR 97236ActiveMLS ID #325530764, Tage Packebush, Cascade Hasson Sotheby's International Realty. RMLS (OR)
- $649,0003 bd3 ba2.2k sqft8444 SE 138th Dr, Portland, OR 97236ActiveMLS ID #339327405, Jean Marshburn, Real Broker. RMLS (OR)
- $916,0004 bd3 ba3.5k sqft15395 SE Frye St, Happy Valley, OR 97086ActiveMLS ID #585070058, Nikki Brooke, Opt. RMLS (OR)
- $850,0005 bd3 ba3.6k sqft2097 SW Nancy Dr, Gresham, OR 97080ActiveMLS ID #319118300, Shannon Janssen, Coldwell Banker Bain. RMLS (OR)
- $579,9003 bd3 ba1.9k sqft15832 SE Flavel Dr, Portland, OR 97236ActiveMLS ID #678686726, Brandon King, Keller Williams PDX Central. RMLS (OR)
- $874,9005 bd4 ba3.7k sqft14829 SE Territory Dr, Clackamas, OR 97015ActiveMLS ID #705020313, Christine Johnson Sundby, Premiere Property Group, LLC. RMLS (OR)
- $699,0004 bd3 ba2.9k sqft16550 Anna Eve Dr, Portland, OR 97267ActiveMLS ID #704830944, Shannon Sansoterra, Think Real Estate. RMLS (OR)
- $875,0004 bd4 ba3.4k sqft15067 Armel Dr, Oregon City, OR 97045ActiveMLS ID #162444195, Alexander Clark, Keller Williams Realty Portland Premiere. RMLS (OR)
- $775,0004 bd3 ba2.6k sqft2237 NW Utah Ct, Camas, WA 98607ActiveMLS ID #113840499, Chelsey LaRowe, Windermere Northwest Living. RMLS (OR)
- $750,0004 bd3 ba3.4k sqft4952 SE Pioneer Ln, Troutdale, OR 97060ActiveMLS ID #790174947, Stephen FitzMaurice, eXp Realty, LLC. RMLS (OR)
- $738,0004 bd3 ba3.2k sqft1099 SE Mimosa Dr, Gresham, OR 97080ActiveMLS ID #709630182, Michael Beirwagen, Berkshire Hathaway HomeServices NW Real Estate. RMLS (OR)
- $775,0004 bd4 ba2.6k sqft6248 Bridgeview Dr, West Linn, OR 97068ActiveMLS ID #590838204, Vicki Gile, Premiere Property Group, LLC. RMLS (OR)
- $774,9004 bd3 ba3k sqft15874 SW Bowmen Ln, Sherwood, OR 97140ActiveMLS ID #589707628, Meg Dorick, Urban Nest Realty. RMLS (OR)
- $785,0004 bd3 ba3k sqft18938 Cathy Adams Dr, Oregon City, OR 97045ActiveMLS ID #731273954, Deserie Fernbaugh Daniels, Coldwell Banker Bain. RMLS (OR)
- $1,150,0004 bd3 ba3.2k sqft14985 SE Northern Heights Dr, Happy Valley, OR 97086ActiveMLS ID #775903061, Stephanie Peck, eXp Realty, LLC. RMLS (OR)
- $740,0004 bd3 ba2.5k sqft5002 SW Orchard Ln, Portland, OR 97219ActiveMLS ID #282111186, Arnett Norris, Windermere Heritage. RMLS (OR)
