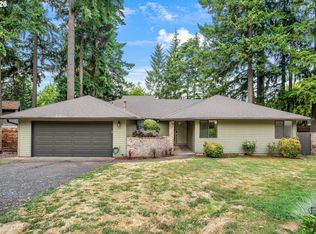
Just minutes from parks, nature trails, top-rated schools, and Old Town Sherwood, this home offers plenty of space, thoughtful updates, and a few fun surprises you won't find every day. The main level offers hardwood floors, multiple living areas, a dedicated home office, and a beautifully updated family room with custom built-ins. Upstairs you’ll find three spacious bedrooms and an incredible bonus room (or 4th bedroom) that's been transformed into the ultimate movie lounge, complete with a massive TV and surround sound for unforgettable movie nights and game days. The primary suite features vaulted ceilings, a walk-in closet, and a private bath with soaking tub. Outside, enjoy a level backyard with room to play, an impressive variety of mature fruit trees and berries, and a charming greenhouse. A rain bird irrigation system keeps everything thriving. The spacious driveway and oversized three-car garage with 220V/40A service provide plenty of room for vehicles, toys, projects or hobbies. Hidden storage throughout, a newer roof (2019), updated furnace and water heater, and refreshed lighting and fixtures add to the home's long list of practical improvements. From everyday routines to unforgettable movie nights, this is a home that knows how to have a little fun.
Active
$774,900
15874 SW Bowmen Ln, Sherwood, OR 97140
4beds
3,076sqft
:
Get pre-qualified$5,403/mo
Residential, Single Family Residence
Built in 1996
9,147 Square Feet Lot
$-- Zestimate®
$252/sqft
$-- HOA
What's special
Walk-in closetRefreshed lighting and fixturesDedicated home officeHidden storage throughoutRain bird irrigation systemThree spacious bedroomsHardwood floors
- 16 days |
- 1,940 |
- 204 |
Likely to sell faster than
Zillow last checked:
Listing updated:
Listed by:
Meg Dorick 732-267-4392,
Urban Nest Realty
Source: RMLS (OR),MLS#: 589707628
Facts & features
Interior
Bedrooms & bathrooms
- Bedrooms: 4
- Bathrooms: 3
- Full bathrooms: 2
- Partial bathrooms: 1
- Main level bathrooms: 1
Rooms
- Room types: Office, Bonus Room, Nook, Bedroom 2, Bedroom 3, Dining Room, Family Room, Kitchen, Living Room, Primary Bedroom
Primary bedroom
- Features: Ceiling Fan, Double Sinks, Soaking Tub, Suite, Vaulted Ceiling, Walkin Closet
- Level: Upper
- Area: 247
- Dimensions: 19 x 13
Bedroom 2
- Features: Closet, Wallto Wall Carpet
- Level: Upper
- Area: 156
- Dimensions: 13 x 12
Bedroom 3
- Features: Closet, Wallto Wall Carpet
- Level: Upper
- Area: 169
- Dimensions: 13 x 13
Dining room
- Level: Main
- Area: 150
- Dimensions: 15 x 10
Family room
- Features: Hardwood Floors
- Level: Main
- Area: 252
- Dimensions: 18 x 14
Kitchen
- Features: Hardwood Floors, Peninsula
- Level: Main
- Area: 195
- Width: 13
Living room
- Features: Fireplace
- Level: Main
- Area: 169
- Dimensions: 13 x 13
Office
- Features: Hardwood Floors
- Level: Main
- Area: 143
- Dimensions: 13 x 11
Heating
- Forced Air, Forced Air 95 Plus, Fireplace(s)
Cooling
- Central Air
Appliances
- Included: Built In Oven, Built-In Range, Cooktop, Dishwasher, Disposal, Free-Standing Refrigerator, Gas Appliances, Water Softener, Gas Water Heater
Features
- Ceiling Fan(s), High Ceilings, Soaking Tub, Sound System, Vaulted Ceiling(s), Closet, Peninsula, Double Vanity, Suite, Walk-In Closet(s), Pantry
- Flooring: Hardwood, Wall to Wall Carpet
- Windows: Vinyl Frames
- Basement: Crawl Space,Storage Space
- Number of fireplaces: 2
- Fireplace features: Gas, Wood Burning
Interior area
- Total structure area: 3,076
- Total interior livable area: 3,076 sqft
Video & virtual tour
Property
Parking
- Total spaces: 3
- Parking features: Driveway, Off Street, Garage Door Opener, Attached, Oversized
- Attached garage spaces: 3
- Has uncovered spaces: Yes
Features
- Stories: 2
- Patio & porch: Patio, Porch
- Exterior features: Yard
- Fencing: Fenced
Lot
- Size: 9,147 Square Feet
- Features: Gentle Sloping, Level, Sprinkler, SqFt 7000 to 9999
Details
- Additional structures: HomeTheater
- Parcel number: R2045702
- Other equipment: Home Theater
Construction
Type & style
- Home type: SingleFamily
- Architectural style: Traditional
- Property subtype: Residential, Single Family Residence
Materials
- Cement Siding, Lap Siding
- Roof: Composition
Condition
- Resale
- New construction: No
- Year built: 1996
Utilities & green energy
- Gas: Gas
- Sewer: Public Sewer
- Water: Public
Community & HOA
HOA
- Has HOA: No
Location
- Region: Sherwood
Financial & listing details
- Price per square foot: $252/sqft
- Tax assessed value: $795,300
- Annual tax amount: $8,530
- Date on market: 7/8/2026
- Listing terms: Cash,Conventional,FHA,VA Loan
- Road surface type: Paved
Estimated market value
Not available
Estimated sales range
Not available
Not available
Price history
| Date | Event | Price |
|---|---|---|
| 7/8/2026 | Listed for sale | $774,900+2.6%$252/sqft |
Source:  RMLS (OR) #589707628 Report a problem RMLS (OR) #589707628 Report a problem | ||
| 5/5/2023 | Sold | $755,000+0.7%$245/sqft |
Source: RMLS (OR) #23610344 Report a problem | ||
| 4/10/2023 | Pending sale | $749,900$244/sqft |
Source: RMLS (OR) #23610344 Report a problem | ||
| 4/5/2023 | Listed for sale | $749,900+248.8%$244/sqft |
Source: RMLS (OR) #23610344 Report a problem | ||
| 2/28/1996 | Sold | $215,000+413.1%$70/sqft |
Source: Public Record Report a problem | ||
| 7/25/1995 | Sold | $41,900$14/sqft |
Source: Public Record Report a problem | ||
Public tax history
| Year | Property taxes | Tax assessment |
|---|---|---|
| 2025 | $8,531 +3.8% | $431,180 +3% |
| 2024 | $8,219 +2.4% | $418,630 +3% |
| 2023 | $8,022 +13.4% | $406,440 +4.5% |
| 2022 | $7,073 +1.3% | $388,840 |
| 2021 | $6,980 +1.7% | -- |
| 2020 | $6,866 +1.9% | $366,530 +3% |
| 2019 | $6,735 +3.1% | $355,860 |
| 2018 | $6,531 | $355,860 +6.1% |
| 2017 | $6,531 +6.1% | $335,440 +3% |
| 2016 | $6,158 | $325,670 +3% |
| 2015 | $6,158 +5.3% | $316,190 +3% |
| 2014 | $5,850 +3.1% | $306,990 +3% |
| 2013 | $5,677 +3.7% | $298,050 +3% |
| 2012 | $5,473 +2.8% | $289,370 -22.1% |
| 2011 | $5,324 +2.2% | $371,620 -3.5% |
| 2010 | $5,210 +2.5% | $384,960 -5.8% |
| 2009 | $5,084 +5.2% | $408,590 -7.9% |
| 2008 | $4,833 +0.8% | $443,410 -2% |
| 2007 | $4,796 +19.1% | $452,630 +5.4% |
| 2006 | $4,028 +0.7% | $429,410 +38.2% |
| 2005 | $4,001 +1.1% | $310,680 +9.7% |
| 2004 | $3,958 +1.4% | $283,200 +4.1% |
| 2003 | $3,904 +1.8% | $272,040 +2.7% |
| 2002 | $3,835 +0.8% | $264,800 +2.7% |
| 2001 | $3,803 +9.6% | $257,760 +0.1% |
| 2000 | $3,470 | $257,550 |
Find assessor info on the county website
Monthly payment
Est. payment
Payment breakdown
Explore the cost of this home by adjusting the details. Changes won't be saved.Climate risks
Neighborhood: 97140
Nearby schools
GreatSchools rating
- 7/10Archer Glen Elementary SchoolGrades: K-5Distance: 0.2 mi
- 9/10Sherwood Middle SchoolGrades: 6-8Distance: 0.8 mi
- 10/10Sherwood High SchoolGrades: 9-12Distance: 1.6 mi
Schools provided by the listing agent
- Elementary: Archer Glen
- Middle: Sherwood
- High: Sherwood
Source: RMLS (OR). This data may not be complete. We recommend contacting the local school district to confirm school assignments for this home.
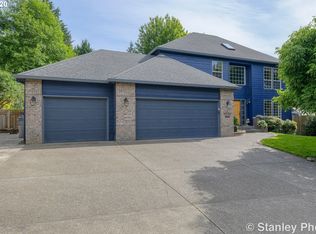
- $676,3004 bd2 ba2.1k sqft15892 SW Bowmen Ln, Sherwood, OR 97140Off Market
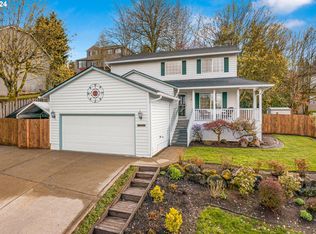
- $605,0004 bd3 ba1.9k sqft15852 SW Bowmen Ln, Sherwood, OR 97140Sold
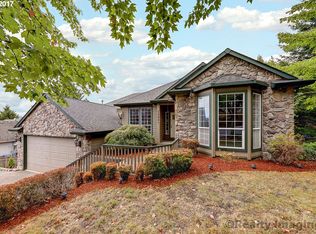
- $761,3003 bd3 ba2.8k sqft15901 SW Oriole Ct, Sherwood, OR 97140Off Market
- $713,8003 bd2 ba2.5k sqft15929 SW Oriole Ct, Sherwood, OR 97140Off Market
- $693,8004 bd3 ba2.2k sqft15873 SW Oriole Ct, Sherwood, OR 97140Off Market
- $550,0003 bd2 ba1.6k sqft15879 SW Bowmen Ln, Sherwood, OR 97140Sold
- $565,8003 bd2 ba1.6k sqft15861 SW Bowmen Ln, Sherwood, OR 97140Off Market
- $575,0003 bd2 ba1.6k sqft15895 SW Bowmen Ln, Sherwood, OR 97140Off Market
A local agent can set up tours, give advice and negotiate with sellers.
Similar homes

- $699,0003 bd3 ba2.2k sqft22971 SW Hosler Way, Sherwood, OR 97140Active
 MLS ID #647918091, Tracy Peterson, Better Homes & Gardens Realty. RMLS (OR)
 - $514,9003 bd3 ba1.7k sqft15869 SW Century Dr, Sherwood, OR 97140Active
 MLS ID #312158840, Nick Knight, Knight Realty Group LLC. RMLS (OR)
 - $635,0004 bd3 ba2.2k sqft10075 SW Flicka Pl, Beaverton, OR 97008Active
 MLS ID #334957403, Judy Adler, Windermere Heritage. RMLS (OR)
 - $725,0004 bd3 ba2.7k sqft14434 SW Chardonnay Ave, Portland, OR 97224Active
 MLS ID #609049510, Jessica Nair, Real Broker. RMLS (OR)
 - $759,9005 bd4 ba3.4k sqft22747 SW Cowlitz Dr, Tualatin, OR 97062ActiveMLS ID #342438578, Kimberly Gellatly, Berkshire Hathaway HomeServices NW Real Estate. RMLS (OR)
- $810,0005 bd3 ba2.8k sqft14800 SW 144th Ave, Tigard, OR 97224ActiveMLS ID #180349464, Anne Stewart, eXp Realty, LLC. RMLS (OR)
- $760,0004 bd4 ba3.3k sqft211 W Hazelnut Dr, Newberg, OR 97132ActiveMLS ID #451913500, Eric Dawson, Coldwell Banker Professional. RMLS (OR)
- $717,5003 bd3 ba2.8k sqft16173 SW Bray Ln, Tigard, OR 97224ActiveMLS ID #124649105, Ellie Gartland, Stellar Realty Northwest. RMLS (OR)
- $755,0004 bd3 ba2.7k sqft30777 SW Kensington Dr, Wilsonville, OR 97070ActiveMLS ID #638566526, Robert Piatt, John L. Scott. RMLS (OR)
- $749,0004 bd3 ba2.8k sqft2445 Debok Rd, West Linn, OR 97068ActiveMLS ID #129340162, Tammie Crane, Homes by Crane. RMLS (OR)
- $732,0005 bd4 ba3.4k sqft13712 SW 130th Pl, Tigard, OR 97223ActiveMLS ID #573149697, Douglas Chabala, Riverside Real Estate. RMLS (OR)
- $824,9003 bd4 ba3.2k sqft8550 SW Rogue Ln, Wilsonville, OR 97070ActiveMLS ID #724327322, Jaimy Beltran, Keller Williams Realty Portland Premiere. RMLS (OR)
- $949,9904 bd4 ba3.5k sqft30845 SW Rogue Ct, Wilsonville, OR 97070ActiveMLS ID #556683199, Ashley McConnaughey, HomeSmart Realty Group. RMLS (OR)
- $788,0004 bd3 ba2.6k sqft19180 NW Northshore Ct, Portland, OR 97229ActiveMLS ID #501632137, Peiwen Russak, MORE Realty. RMLS (OR)
- $775,0004 bd2 ba2.6k sqft2824 SW Illinois St, Portland, OR 97239ActiveMLS ID #747723371, Jack Waddle, Keller Williams Realty Portland Elite. RMLS (OR)
- $740,0004 bd3 ba2.5k sqft5002 SW Orchard Ln, Portland, OR 97219ActiveMLS ID #282111186, Arnett Norris, Windermere Heritage. RMLS (OR)
- $799,9004 bd3 ba2.5k sqft3327 SW Arnold Heights Ter, Portland, OR 97219ActiveMLS ID #647787263, Beth Benner, Real Broker. RMLS (OR)
- $824,9004 bd3 ba2.6k sqft2360 Glenmorrie Dr, Lake Oswego, OR 97034ActiveMLS ID #699376747, Laura Schott, Cascade Hasson Sotheby's International Realty. RMLS (OR)
- $685,0004 bd3 ba2.3k sqft8174 SW 181st Ave, Beaverton, OR 97007ActiveMLS ID #487584007, Natalie Frainey, Keller Williams Realty Professionals. RMLS (OR)
- $775,0004 bd4 ba2.6k sqft6248 Bridgeview Dr, West Linn, OR 97068ActiveMLS ID #590838204, Vicki Gile, Premiere Property Group, LLC. RMLS (OR)
