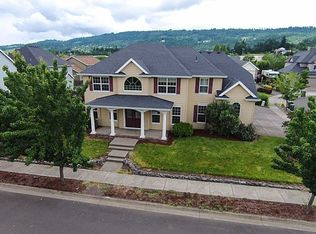
***EXTERIOR NEWLY PAINTED***Welcome to this exquisite Craftsman-style residence nestled on a corner lot, boasting 4 bedrooms, 3.1 baths, and a 3-car garage with RV/boat space. With owned solar panels and low electric bills, this home offers both eco-friendly living and cost savings. Step inside to discover a gourmet kitchen featuring stainless steel gas appliances, including a Dacor oven, a breakfast nook, and elegant Brazilian Mahogany floors. The spacious layout includes a den, formal dining room, and a bonus room complete with a wet bar, perfect for entertaining. Two master suites provide ultimate comfort and versatility, while the new carpet, furnace, and A/C installed in 2020 ensure modern convenience. Abundant storage can be found throughout the home, offering practical solutions for organization. Outside, a Trex deck with a gazebo plumbed with natural gas offers a serene outdoor retreat. Conveniently located near schools, shopping, the Newberg Aquatic Center, and the beautiful wine country of Yamhill County, this home is a true gem with its thoughtful design and high-end finishes. Washer and dryer are included for added convenience. Don't miss the opportunity to make this custom Craftsman home your own!
Active
Price cut: $55K (9/2)
$685,000
211 W Hazelnut Dr, Newberg, OR 97132
4beds
3,312sqft
Residential, Single Family Residence
Built in 2004
7,405 Square Feet Lot
$-- Zestimate®
$207/sqft
$-- HOA
What's special
Serene outdoor retreatOwned solar panelsAbundant storageFormal dining roomBreakfast nookDacor ovenTwo master suites
- 139 days
- 993
- 51
Zillow last checked:
Listing updated:
Listed by:
Eric Dawson 503-481-6317,
Coldwell Banker Professional
Source: RMLS (OR),MLS#: 451913500
Facts & features
Interior
Bedrooms & bathrooms
- Bedrooms: 4
- Bathrooms: 4
- Full bathrooms: 3
- Partial bathrooms: 1
- Main level bathrooms: 1
Rooms
- Room types: Bonus Room, Den, Bedroom 4, Bedroom 2, Bedroom 3, Dining Room, Family Room, Kitchen, Living Room, Primary Bedroom
Primary bedroom
- Features: Ceiling Fan, Double Sinks, Jetted Tub, Suite, Walkin Closet, Walkin Shower
- Level: Upper
Bedroom 2
- Features: Ceiling Fan, Closet Organizer, Bathtub With Shower, Suite
- Level: Upper
Bedroom 3
- Features: Bathroom, Closet Organizer, Walkin Closet
- Level: Upper
Bedroom 4
- Features: Closet
- Level: Main
Dining room
- Features: Wainscoting
- Level: Main
Family room
- Level: Main
Kitchen
- Features: Cook Island, Dishwasher, Gas Appliances, Hardwood Floors, Builtin Oven, Granite
- Level: Main
Living room
- Features: Builtin Features, Fireplace, French Doors
- Level: Main
Heating
- Forced Air, Fireplace(s)
Cooling
- Central Air
Appliances
- Included: Built In Oven, Cooktop, Dishwasher, Disposal, Down Draft, Free-Standing Refrigerator, Plumbed For Ice Maker, Stainless Steel Appliance(s), Washer/Dryer, Gas Appliances, Gas Water Heater
- Laundry: Laundry Room
Features
- Ceiling Fan(s), Granite, High Ceilings, Wainscoting, Built-in Features, Wet Bar, Closet, Closet Organizer, Bathtub With Shower, Suite, Bathroom, Walk-In Closet(s), Cook Island, Double Vanity, Walkin Shower, Kitchen Island, Pantry
- Flooring: Tile, Wood, Hardwood
- Doors: French Doors
- Windows: Double Pane Windows
- Basement: Crawl Space
- Number of fireplaces: 1
- Fireplace features: Gas
Interior area
- Total structure area: 3,312
- Total interior livable area: 3,312 sqft
Property
Parking
- Total spaces: 3
- Parking features: Driveway, RV Access/Parking, RV Boat Storage, Garage Door Opener, Attached
- Attached garage spaces: 3
- Has uncovered spaces: Yes
Features
- Levels: Two
- Stories: 2
- Patio & porch: Covered Deck, Deck, Porch
- Exterior features: Gas Hookup, Yard
- Has spa: Yes
- Spa features: Bath
- Fencing: Fenced
- Has view: Yes
- View description: Seasonal
Lot
- Size: 7,405 Square Feet
- Features: Corner Lot, Level, Sprinkler, SqFt 7000 to 9999
Details
- Additional structures: GasHookup, RVBoatStorage
- Parcel number: 526738
Construction
Type & style
- Home type: SingleFamily
- Architectural style: Craftsman
- Property subtype: Residential, Single Family Residence
Materials
- Cement Siding
- Roof: Composition
Condition
- Resale
- New construction: No
- Year built: 2004
Utilities & green energy
- Gas: Gas Hookup, Gas
- Sewer: Public Sewer
- Water: Public
Community & HOA
HOA
- Has HOA: No
Location
- Region: Newberg
Financial & listing details
- Price per square foot: $207/sqft
- Annual tax amount: $8,362
- Date on market: 4/16/2026
- Listing terms: Cash,Conventional,FHA,VA Loan
- Road surface type: Paved
Estimated market value
Not available
Estimated sales range
Not available
Not available
Price history
| Date | Event | Price |
|---|---|---|
| 9/2/2026 | Price change | $685,000-7.4%$207/sqft |
Source:  RMLS (OR) #451913500 Report a problem RMLS (OR) #451913500 Report a problem | ||
| 8/14/2026 | Price change | $740,000-2.6%$223/sqft |
Source: RMLS (OR) #451913500 Report a problem | ||
| 7/22/2026 | Price change | $760,000-0.7%$229/sqft |
Source: RMLS (OR) #451913500 Report a problem | ||
| 6/2/2026 | Price change | $765,000-3.2%$231/sqft |
Source: RMLS (OR) #451913500 Report a problem | ||
| 5/30/2026 | Price change | $790,000-0.6%$239/sqft |
Source: RMLS (OR) #451913500 Report a problem | ||
| 5/9/2026 | Price change | $795,000-1.2%$240/sqft |
Source: RMLS (OR) #451913500 Report a problem | ||
| 4/16/2026 | Listed for sale | $805,000+13.4%$243/sqft |
Source: RMLS (OR) #451913500 Report a problem | ||
| 10/31/2022 | Sold | $710,000-5.2%$214/sqft |
Source: RMLS (OR) #22170392 Report a problem | ||
| 9/26/2022 | Pending sale | $749,000$226/sqft |
Source: RMLS (OR) #22170392 Report a problem | ||
| 9/15/2022 | Price change | $749,000-0.1%$226/sqft |
Source: RMLS (OR) #22170392 Report a problem | ||
| 9/2/2022 | Price change | $750,000-2.5%$226/sqft |
Source: RMLS (OR) #22170392 Report a problem | ||
| 7/22/2022 | Price change | $769,000-3.8%$232/sqft |
Source: RMLS (OR) #22170392 Report a problem | ||
| 7/15/2022 | Listed for sale | $799,000$241/sqft |
Source: RMLS (OR) #22170392 Report a problem | ||
Public tax history
Tax history is unavailable.
Monthly payment
Est. payment
Payment breakdown
Explore the cost of this home by adjusting the details. Changes won't be saved.Climate risks
Neighborhood: 97132
Nearby schools
Schools provided by the listing agent
- Elementary: Antonia Crater
- Middle: Chehalem Valley
- High: Newberg
Source: RMLS (OR). This data may not be complete. We recommend contacting the local school district to confirm school assignments for this home.


Similar homes
- $619,9004 bd3 ba2.3k sqft416 Banner Ln, Newberg, OR 97132Active

 MLS ID #569926625, Sheldon Doherty, Hardy Properties. RMLS (OR)
 - $639,9003 bd3 ba2.3k sqft401 E Donald Ln, Newberg, OR 97132Active
 MLS ID #614664800, Linsey Macy, Premiere Property Group, LLC. RMLS (OR)
 - $1,025,0003 bd3 ba2.9k sqft9850 NE Meadow Loop, Newberg, OR 97132Active
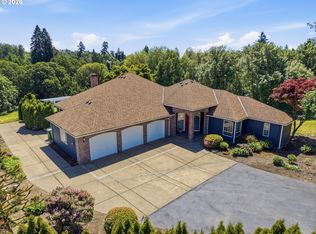 MLS ID #108976814, Laura Oviatt, Berkshire Hathaway HomeServices NW Real Estate. RMLS (OR)
 - $685,0003 bd3 ba2.2k sqft22971 SW Hosler Way, Sherwood, OR 97140Active
 MLS ID #647918091, Tracy Peterson, Better Homes & Gardens Realty. RMLS (OR)
 - $698,0004 bd3 ba2.5k sqft11753 SW Oslo St, Wilsonville, OR 97070ActiveMLS ID #471200048, JoAnne Flood, Keller Williams Realty Portland Elite. RMLS (OR)
- $619,9004 bd3 ba2k sqft15265 SW Firtree Dr, Tigard, OR 97223ActiveMLS ID #142111815, Taha Al-Madani, Keller Williams Realty Portland Premiere. RMLS (OR)
- $684,0004 bd4 ba2.8k sqft2264 NE 14th Pl, Hillsboro, OR 97124ActiveMLS ID #204055861, Kelley Hutchison, Neighbors Realty. RMLS (OR)
- $670,0004 bd3 ba2.8k sqft3410 SE Radcliff Ct, Hillsboro, OR 97123ActiveMLS ID #232245843, Christina Saribay, NextHome Next Chapter. RMLS (OR)
- $719,9004 bd3 ba3.1k sqft8712 SW Wakkila Ter, Beaverton, OR 97007ActiveMLS ID #679859634, Sarita Dua, Keller Williams Sunset Corridor. RMLS (OR)
- $750,0004 bd3 ba3.4k sqft22934 SW Cowlitz Dr, Tualatin, OR 97062ActiveMLS ID #618581019, Vicki Gile, Premiere Property Group, LLC. RMLS (OR)
- $675,0003 bd3 ba2.5k sqft14053 SW 118th Ct, Tigard, OR 97224ActiveMLS ID #149828846, Adiam Mehretab, Knock Real Estate. RMLS (OR)
- $595,0004 bd3 ba2.7k sqft2178 Meridian Dr, Woodburn, OR 97071ActiveMLS ID #179763834, Kelly White, Premiere Property Group, LLC. RMLS (OR)
- $699,9004 bd3 ba2.4k sqft10290 SW Homestead Ln, Beaverton, OR 97008ActiveMLS ID #329485255, Hanson Song, Premiere Property Group, LLC. RMLS (OR)
- $649,9004 bd3 ba2.6k sqft15185 SW Summerview Dr, Tigard, OR 97224ActiveMLS ID #778151844, Krishnakumar Regupathy, Krishna Realty. RMLS (OR)
- $717,9904 bd3 ba2.3k sqft21777 SW Fuller Dr, Tualatin, OR 97062ActiveMLS ID #288794542, Emileigh Coen, Keller Williams Realty Portland Premiere. RMLS (OR)
- $675,0003 bd3 ba2.2k sqft7145 SW Bouchaine St, Wilsonville, OR 97070ActiveMLS ID #189475540, Alexander Clark, Keller Williams Realty Portland Premiere. RMLS (OR)
- $750,0005 bd3 ba2.7k sqft17109 SW Green Heron Dr, Sherwood, OR 97140ActiveMLS ID #286599450, Marie Boatsman, Berkshire Hathaway HomeServices NW Real Estate. RMLS (OR)
- $815,0005 bd3 ba2.7k sqft17499 SW Kinglet Dr, Sherwood, OR 97140ActiveMLS ID #562209685, Donna Ellison, Keller Williams Realty Portland Premiere. RMLS (OR)
- $758,8004 bd3 ba2.6k sqft19180 NW Northshore Ct, Portland, OR 97229ActiveMLS ID #769559414, Peiwen Russak, MORE Realty. RMLS (OR)
- $779,5004 bd3 ba3.1k sqft9085 SW 180th Pl, Beaverton, OR 97007ActiveMLS ID #559644400, Jim McCartan, Cascade Hasson Sotheby's International Realty. RMLS (OR)
