Light & bright traditional style home with lovely valley views. Upscale neighborhood on a quiet cul-de-sac. Close in, just minutes to stores and schools but away from the noise. A very peaceful settingThis home is spacious and private. Relax in the main bedroom's large jetted soaking tub or on the large main level deck enjoying the peaceful view. There are 3 bedrooms upstairs and an office on the main floor.Downstairs there is a full ADU for seperate living area. There is a stairway down from the main floor or a separate walkway and entrance. The downstairs apt. is complete with a new kitchen, washer/dryer. The spacious area is light with large window. There are 2 bedrooms, a bath, and 2 decks. It is warm and cozy with a gas fireplace that heats the entire area!The home has a 3 car garage. 1 garage has been converted into a shop but could be returned to garage use.
Pending
$732,000
13712 SW 130th Pl, Tigard, OR 97223
5beds
3,427sqft
Residential, Single Family Residence
Built in 1998
7,840 Square Feet Lot
$721,700 Zestimate®
$214/sqft
$-- HOA
What's special
Lovely valley viewsSpacious and private
- 128 days
- 83
- 0
Zillow last checked:
Listing updated:
Listed by:
Douglas Chabala 503-519-4679,
Riverside Real Estate,
Nita Chabala 503-519-9748,
Riverside Real Estate
Source: RMLS (OR),MLS#: 573149697
Facts & features
Interior
Bedrooms & bathrooms
- Bedrooms: 5
- Bathrooms: 4
- Full bathrooms: 3
- Partial bathrooms: 1
- Main level bathrooms: 1
Rooms
- Room types: Den, Bedroom 4, Bedroom 5, Bedroom 2, Bedroom 3, Dining Room, Family Room, Kitchen, Living Room, Primary Bedroom
Primary bedroom
- Features: Ceiling Fan, Double Sinks, Jetted Tub, Shower, Walkin Closet
- Level: Upper
- Area: 180
- Dimensions: 15 x 12
Bedroom 2
- Level: Upper
- Area: 110
- Dimensions: 10 x 11
Bedroom 3
- Features: Ceiling Fan
- Level: Upper
- Area: 132
- Dimensions: 12 x 11
Bedroom 4
- Level: Lower
- Area: 182
- Dimensions: 14 x 13
Bedroom 5
- Level: Lower
Dining room
- Level: Main
- Area: 132
- Dimensions: 12 x 11
Family room
- Features: Fireplace
- Level: Main
- Area: 360
- Dimensions: 30 x 12
Kitchen
- Features: Disposal, Hardwood Floors, Island, Pantry, Double Oven
- Level: Main
- Area: 156
- Width: 13
Living room
- Features: Vaulted Ceiling
- Level: Main
- Area: 195
- Dimensions: 13 x 15
Heating
- Forced Air, Fireplace(s)
Cooling
- Central Air
Appliances
- Included: Built In Oven, Cooktop, Dishwasher, Disposal, Double Oven, Down Draft, Free-Standing Refrigerator, Washer/Dryer, Gas Water Heater
- Laundry: Laundry Room
Features
- Floor 3rd, High Ceilings, Soaking Tub, Vaulted Ceiling(s), Ceiling Fan(s), Kitchen Island, Pantry, Double Vanity, Shower, Walk-In Closet(s), Cook Island
- Flooring: Hardwood, Wood
- Windows: Vinyl Frames
- Basement: Daylight
- Number of fireplaces: 2
- Fireplace features: Gas
Interior area
- Total structure area: 3,427
- Total interior livable area: 3,427 sqft
Video & virtual tour
Property
Parking
- Total spaces: 2
- Parking features: Driveway, On Street, Garage Door Opener, Attached, Oversized
- Attached garage spaces: 2
- Has uncovered spaces: Yes
Accessibility
- Accessibility features: Garage On Main, Utility Room On Main, Accessibility
Features
- Stories: 3
- Patio & porch: Covered Deck, Deck
- Has spa: Yes
- Spa features: Bath
- Has view: Yes
- View description: Territorial, Trees/Woods, Valley
Lot
- Size: 7,840 Square Feet
- Features: Cul-De-Sac, Sloped, Sprinkler, SqFt 7000 to 9999
Details
- Additional structures: ToolShed, SeparateLivingQuartersApartmentAuxLivingUnit
- Parcel number: R2067603
Construction
Type & style
- Home type: SingleFamily
- Architectural style: Traditional
- Property subtype: Residential, Single Family Residence
Materials
- Brick, Cement Siding
- Foundation: Concrete Perimeter
- Roof: Composition
Condition
- Approximately
- New construction: No
- Year built: 1998
Utilities & green energy
- Gas: Gas
- Sewer: Public Sewer
- Water: Public
- Utilities for property: Cable Connected
Community & HOA
Community
- Security: Fire Sprinkler System
- Subdivision: Ne Bull Mt.
HOA
- Has HOA: No
Location
- Region: Tigard
Financial & listing details
- Price per square foot: $214/sqft
- Tax assessed value: $844,580
- Annual tax amount: $8,893
- Date on market: 6/1/2026
- Cumulative days on market: 129 days
- Listing terms: Cash,Conventional,FHA,VA Loan
- Road surface type: Paved
Estimated market value
$721,700
$686,000 - $758,000
$3,951/mo
Price history
| Date | Event | Price |
|---|---|---|
| 7/25/2026 | Pending sale | $732,000$214/sqft |
Source:  RMLS (OR) #573149697 Report a problem RMLS (OR) #573149697 Report a problem | ||
| 7/9/2026 | Price change | $732,000-5.7%$214/sqft |
Source: RMLS (OR) #573149697 Report a problem | ||
| 6/4/2026 | Listed for sale | $776,500+19.6%$227/sqft |
Source: RMLS (OR) #573149697 Report a problem | ||
| 5/1/2026 | Listing removed | $1,895$1/sqft |
Source: Zillow Rentals Report a problem | ||
| 1/22/2026 | Listed for rent | $1,895$1/sqft |
Source: Zillow Rentals Report a problem | ||
| 12/11/2024 | Listing removed | $1,895-5.3%$1/sqft |
Source: Zillow Rentals Report a problem | ||
| 11/21/2024 | Listed for rent | $2,000-33.2%$1/sqft |
Source: Zillow Rentals Report a problem | ||
| 9/3/2021 | Sold | $649,000+993.5%$189/sqft |
Source: RMLS (OR) #21250954 Report a problem | ||
| 2/22/2019 | Listing removed | $2,995$1/sqft |
Source: Carefree Property Mgmt Report a problem | ||
| 2/8/2019 | Listed for rent | $2,995-6.3%$1/sqft |
Source: Carefree Property Mgmt Report a problem | ||
| 9/26/2018 | Listing removed | $3,195$1/sqft |
Source: Carefree Property Mgmt Report a problem | ||
| 6/27/2018 | Listed for rent | $3,195+6.7%$1/sqft |
Source: Carefree Property Mgmt Report a problem | ||
| 7/25/2017 | Listing removed | $2,995$1/sqft |
Source: Carefree Property Mgmt Report a problem | ||
| 7/19/2017 | Listed for rent | $2,995$1/sqft |
Source: Carefree Property Mgmt Report a problem | ||
| 6/6/2017 | Listing removed | $2,995$1/sqft |
Source: Carefree Property Mgmt Report a problem | ||
| 5/22/2017 | Listed for rent | $2,995$1/sqft |
Source: Carefree Property Mgmt Report a problem | ||
| 7/2/2016 | Listing removed | $2,995+20%$1/sqft |
Source: Carefree Property Mgmt Report a problem | ||
| 11/19/2013 | Listing removed | $2,495$1/sqft |
Source: Zillow Rental Network Report a problem | ||
| 10/5/2013 | Price change | $2,495-9.3%$1/sqft |
Source: LMPMI/L. Moore Property Mgmt., Inc Report a problem | ||
| 8/22/2013 | Price change | $2,750-5%$1/sqft |
Source: LMPMI/L. Moore Property Mgmt., Inc Report a problem | ||
| 7/31/2013 | Price change | $2,895-3.3%$1/sqft |
Source: LMPMI/L. Moore Property Mgmt., Inc Report a problem | ||
| 7/22/2013 | Price change | $2,995-6.4%$1/sqft |
Source: Lakeside Property Management Company Report a problem | ||
| 7/14/2013 | Price change | $3,200-5.9%$1/sqft |
Source: Lakeside Property Management Company Report a problem | ||
| 6/25/2013 | Listed for rent | $3,400+13.5%$1/sqft |
Source: LMPMI/L. Moore Property Mgmt., Inc Report a problem | ||
| 5/11/2013 | Listing removed | $2,995$1/sqft |
Source: Lakeside Property Management Company Report a problem | ||
| 5/2/2013 | Listed for rent | $2,995$1/sqft |
Source: Lakeside Property Management Report a problem | ||
| 9/16/1997 | Sold | $59,353$17/sqft |
Source: Public Record Report a problem | ||
Public tax history
| Year | Property taxes | Tax assessment |
|---|---|---|
| 2025 | $8,894 +9.6% | $475,770 +3% |
| 2024 | $8,111 +2.8% | $461,920 +3% |
| 2023 | $7,894 +3% | $448,470 +3% |
| 2022 | $7,667 | $435,410 |
Find assessor info on the county website
Monthly payment
Est. payment
Payment breakdown
Explore the cost of this home by adjusting the details. Changes won't be saved.Climate risks
Neighborhood: West Tigard
Nearby schools
Schools provided by the listing agent
- Elementary: Mary Woodward
- Middle: Fowler
- High: Tigard
Source: RMLS (OR). This data may not be complete. We recommend contacting the local school district to confirm school assignments for this home.


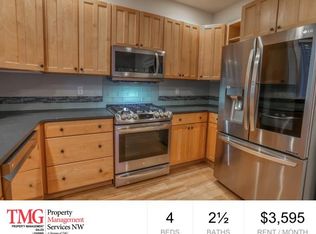

Similar homes
- $750,0004 bd3 ba2.8k sqft16283 SW Stahl Dr, Tigard, OR 97223Active

 MLS ID #492770616, Mike Mercado-Smith, Willcuts Company Real Estate. RMLS (OR)
 - $639,9004 bd3 ba2.4k sqft12701 SW Sorrel Dock Ct, Tigard, OR 97223Active
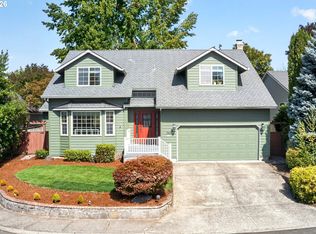 MLS ID #221264234, Narin Lay, Opt. RMLS (OR)
 - $650,0003 bd3 ba1.7k sqft12540 SW 121st Ave, Tigard, OR 97223Active
 MLS ID #188237386, Leanne Bach, The Agency Portland. RMLS (OR)
 - $589,9004 bd3 ba2.2k sqft10140 SW Molly Ct, Tigard, OR 97223Active
 MLS ID #500753366, Devin Bourne, Bespoke Realty. RMLS (OR)
 - $719,9004 bd3 ba3.1k sqft8712 SW Wakkila Ter, Beaverton, OR 97007ActiveMLS ID #679859634, Sarita Dua, Keller Williams Sunset Corridor. RMLS (OR)
- $565,0003 bd3 ba1.7k sqft13219 SW 154th Ave, Tigard, OR 97223ActiveMLS ID #240065165, Kadin Kingsbury, MORE Realty. RMLS (OR)
- $649,0003 bd3 ba2.6k sqft10105 SW Highland Dr, Tigard, OR 97224ActiveMLS ID #538327830, Elizabeth Young, Mike Cook Properties, LLC. RMLS (OR)
- $739,0004 bd3 ba2.3k sqft8615 SW Rebecca Ln, Beaverton, OR 97008ActiveMLS ID #774235075, Bryan Durk, Oregon First. RMLS (OR)
- $619,9004 bd3 ba2.4k sqft14674 SW Mulberry Dr, Portland, OR 97224ActiveMLS ID #338025034, John Walsh, John L. Scott. RMLS (OR)
- $679,9993 bd3 ba2.6k sqft14920 SW Jonagold Ter, Portland, OR 97224ActiveMLS ID #659481847, Jamie Meushaw, eXp Realty, LLC. RMLS (OR)
- $759,9005 bd4 ba3.4k sqft22747 SW Cowlitz Dr, Tualatin, OR 97062ActiveMLS ID #342438578, Kimberly Gellatly, Berkshire Hathaway HomeServices NW Real Estate. RMLS (OR)
- $795,0004 bd4 ba3.8k sqft17 Hidalgo St, Lake Oswego, OR 97035ActiveMLS ID #555887373, Sun Kim, Berkshire Hathaway HomeServices NW Real Estate. RMLS (OR)
- $714,9003 bd3 ba2.5k sqft15929 SW Oriole Ct, Sherwood, OR 97140ActiveMLS ID #267874294, Danna Kemp, Thoroughbred Real Estate Group Inc. RMLS (OR)
- $770,0004 bd4 ba2.8k sqft9592 NW Arborview Dr, Portland, OR 97229ActiveMLS ID #472300586, Julie Spear, The Agency Portland. RMLS (OR)
- $699,0003 bd3 ba2.2k sqft4249 SW Dosch Rd, Portland, OR 97239ActiveMLS ID #304454761, Stephanie Peck, eXp Realty, LLC. RMLS (OR)
- $799,0005 bd3 ba2.7k sqft17499 SW Kinglet Dr, Sherwood, OR 97140ActiveMLS ID #562209685, Donna Ellison, Keller Williams Realty Portland Premiere. RMLS (OR)
- $685,0004 bd3 ba2.3k sqft13179 Gaffney Ln, Oregon City, OR 97045ActiveMLS ID #516003224, Christopher Young, Matin Real Estate. RMLS (OR)
- $780,0005 bd3 ba2.7k sqft16342 NW Joscelyn St, Beaverton, OR 97006ActiveMLS ID #324467836, Merri O'Brien, Windermere West LLC. RMLS (OR)
- $729,0004 bd3 ba2.8k sqft2445 Debok Rd, West Linn, OR 97068ActiveMLS ID #129340162, Tammie Crane, Homes by Crane. RMLS (OR)
