Skip main navigation
Active
  • Price cut: $15K (6/24)
    $685,000

    13728 SW 130th Pl, Tigard, OR 97223

    4beds
    2,727sqft
    : 
    Loading
    Get pre-qualified
    Residential, Single Family Residence
    Built in 2001
    6,534 Square Feet Lot
    $-- Zestimate®
    $251/sqft
    $-- HOA

    What's special

    Refinished hardwood floorsWalk-in closetFormal dining spaceAdditional bedroom or officeFraming the surrounding greeneryVaulted ceilingsNew carpet in bedrooms
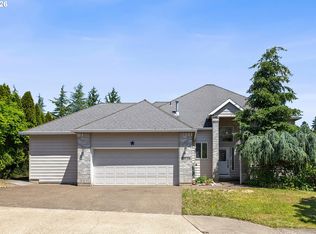
    This Bull Mountain home just feels easy to live in. The layout makes sense, the spaces are generous, and the vaulted ceilings and large windows bring in great natural light while framing the surrounding greenery. The primary suite is on the main level, offering a comfortable retreat with a walk-in closet and a spacious en suite bath with soaking tub, double vanity, and separate shower. The kitchen flows naturally into the dining and living areas, with a central island, gas cooktop, and direct access to the deck—perfect for everyday living. You’ll also find an additional bedroom or office, a formal dining space, and a second full bathroom on the main floor.Downstairs adds even more flexibility with a second living area, fireplace, and access to the outdoors—ideal for guests, hobbies, or multi-generational living. There’s also unfinished space that works well for storage now, with potential to expand later.Tucked into a quiet cul-de-sac and backing to greenspace, the setting feels private and peaceful, with a layout that adapts to a variety of lifestyles. Many recents updates including new roof in 2026, refinished hardwood floors and new carpet in bedrooms, new water heater in 2025 and more.
    91 days
    |
    1,079
    |
    39
    |

    Zillow last checked:

    Listing updated:

    Listed by:

    David Caldwell 503-453-2886,

    Real Broker

    Source: RMLS (OR),MLS#: 413305219MLS Logo

    Loading...

      Facts & features

      Interior

      Bedrooms & bathrooms
      • Bedrooms: 4
      • Bathrooms: 3
      • Full bathrooms: 3
      • Main level bathrooms: 2
      Rooms
      • Room types: Laundry, Bedroom 4, Bedroom 2, Bedroom 3, Dining Room, Family Room, Kitchen, Living Room, Primary Bedroom
      Primary bedroom
      • Features: Soaking Tub, Suite, Walkin Closet
      • Level: Main
      • Area: 240
      • Dimensions: 16 x 15
      Bedroom 2
      • Level: Main
      • Area: 110
      • Dimensions: 11 x 10
      Bedroom 3
      • Level: Lower
      • Area: 176
      • Dimensions: 16 x 11
      Bedroom 4
      • Level: Lower
      • Area: 176
      • Dimensions: 16 x 11
      Dining room
      • Level: Main
      Family room
      • Level: Lower
      Kitchen
      • Level: Main
      Living room
      • Level: Main
      Heating
      • Forced Air
      Cooling
      • Central Air
      Appliances
      • Included: Built In Oven, Cooktop, Down Draft, Gas Appliances, Gas Water Heater
      • Laundry: Laundry Room
      Features
      • High Ceilings, Soaking Tub, Vaulted Ceiling(s), Suite, Walk-In Closet(s), Cook Island
      • Flooring: Hardwood
      • Windows: Vinyl Frames
      • Basement: Daylight,Finished
      • Number of fireplaces: 1
      • Fireplace features: Gas
      Interior area
      • Total structure area: 2,727
      • Total interior livable area: 2,727 sqft
      Video & virtual tour

      Property

      Parking
      • Total spaces: 2
      • Parking features: Driveway, Attached
      • Attached garage spaces: 2
      • Has uncovered spaces: Yes
      Features
      • Levels: Two
      • Stories: 2
      • Has view: Yes
      • View description: Territorial
      Lot
      • Size: 6,534 Square Feet
      • Features: Cul-De-Sac, Sloped, SqFt 5000 to 6999
      Details
      • Parcel number: R2067602

      Construction

      Type & style
      • Home type: SingleFamily
      • Architectural style: Daylight Ranch
      • Property subtype: Residential, Single Family Residence
      Materials
      • Cement Siding
      • Foundation: Concrete Perimeter
      • Roof: Composition
      Condition
      • Approximately
      • New construction: No
      • Year built: 2001

      Utilities & green energy

      • Gas: Gas
      • Sewer: Public Sewer
      • Water: Public

      Community & HOA

      HOA
      • Has HOA: No
      Location
      • Region: Tigard

      Financial & listing details

      • Price per square foot: $251/sqft
      • Tax assessed value: $744,100
      • Annual tax amount: $8,411
      • Date on market: 4/16/2026
      • Listing terms: Cash,Conventional,FHA,VA Loan
      • Road surface type: Concrete

        Estimated market value

        Not available

        Estimated sales range

        Not available

        Not available

        Price history

        DateEventPrice
        6/24/2026Price change$685,000-2.1%$251/sqft
        Source: RMLS (OR) #413305219 Report a problem
        4/16/2026Listed for sale$700,000+29.6%$257/sqft
        Source: RMLS (OR) #413305219 Report a problem
        2/3/2026Listing removed$3,300$1/sqft
        Source: Zillow Rentals Report a problem
        12/26/2025Listed for rent$3,300$1/sqft
        Source: Zillow Rentals Report a problem
        7/10/2020Sold$540,000$198/sqft
        Source: RMLS (OR) #20217267 Report a problem
        5/26/2020Pending sale$540,000$198/sqft
        Source: Keller Williams Sunset Corridor #20217267 Report a problem
        5/20/2020Listed for sale$540,000+61.2%$198/sqft
        Source: Keller Williams Sunset Corridor #20217267 Report a problem
        4/23/2001Sold$335,000+346.7%$123/sqft
        Source: Public Record Report a problem
        7/26/2000Sold$75,000+102.7%$28/sqft
        Source: Public Record Report a problem
        10/7/1999Sold$37,000-30.2%$14/sqft
        Source: Public Record Report a problem
        6/25/1997Sold$53,000$19/sqft
        Source: Public Record Report a problem

        Public tax history

        YearProperty taxesTax assessment
        2025$8,411 +9.6%$449,960 +3%
        2024$7,671 +2.8%$436,860 +3%
        2023$7,466 +3%$424,140 +3%
        2022$7,251 +2.6%$411,790
        2021$7,069 +3.1%--
        2020$6,857 +4.5%$388,160 +3%
        2019$6,560 +4.2%$376,860
        2018$6,294 $376,860 +6.1%
        2017$6,294 +8.6%$355,240 +3%
        2016$5,793 $344,900 +3%
        2015$5,793 +7.6%$334,860 +3%
        2014$5,383 +7.6%$325,110 +3%
        2013$5,003 +5%$315,650 +3%
        2012$4,765 +0.9%$306,460 -9%
        2011$4,720 +2.5%$336,910 -1.6%
        2010$4,604 -1.5%$342,500 -8.2%
        2009$4,674 +4.5%$372,920 -11%
        2008$4,474 +2.7%$419,170 -8.8%
        2007$4,355 +7.7%$459,470 +4.7%
        2006$4,043 -0.7%$439,040 +18.5%
        2005$4,073 +3.2%$370,400 +11.5%
        2004$3,946 +2.3%$332,230 +3.6%
        2003$3,857 +1.5%$320,800 +6%
        2002$3,799 +120%$302,570 +101.1%
        2001$1,727 +153%$150,430 +122.9%
        2000$683 $67,500
        Find assessor info on the county website

        Monthly payment

        Est. payment

        Payment breakdown

        Explore the cost of this home by adjusting the details. Changes won't be saved.
        All calculations are estimates and provided by Zillow, Inc. for informational purposes only. Actual amounts may vary.
        HOA fees may include property taxes on listings classified as Co-Ops. Contact the listing agent and/or owner for fee details.
        Mortgage interest rates are dependent on a number of factors, including credit score, down payment, and repayment length. Interest rate data provided by Zillow Group Marketplace, Inc. as of 1/1/1970 from various mortgage lenders with which we have lead or other similar arrangements; the Estimated Payment is an average of those rates.
        See how much you could borrow to make a competitive offer.

        Climate risks

        Neighborhood: West Tigard

        Getting around

        5 / 100
        Car-Dependent
        14 / 100
        Minimal Transit
        32 / 100
        Somewhat Bikeable

        Nearby schools

        GreatSchools rating
        Schools provided by the listing agent
        • Elementary: Mary Woodward
        • Middle: Fowler
        • High: Tigard

        Source: RMLS (OR). This data may not be complete. We recommend contacting the local school district to confirm school assignments for this home.

        A local agent can set up tours, give advice and negotiate with sellers.

        Browse local experts

        Similar homes