Step into a world of refined elegance and luxury in this meticulously updated residence. The gourmet kitchen is designed to impress, featuring custom cabinetry, waterfall quartz countertops, and premium appliances, including a built-in refrigerator, built-in wine refrigerator, gas cooktop, and built-in coffee machine. The open layout flows seamlessly into the spacious great room, creating the perfect space for everyday living, entertaining, and gathering with family and friends.The thoughtfully designed floor plan includes a main-level bedroom with an attached full bathroom featuring a shower, offering flexibility for guests, multigenerational living, or a private office space. The lower level offers a versatile bonus room that can be used as a media/theater room, game room, or additional living space.The primary suite provides a relaxing retreat with a beautifully updated ensuite featuring dual sinks, a jetted soaking tub, a separate shower, travertine flooring, granite countertops, and modern fixtures.The garage has been transformed into a clean, functional space with fresh paint and durable epoxy flooring. Outside, the backyard offers a private setting with a stunning natural stone patio and tranquil water feature, creating the perfect environment for relaxing or entertaining. Professionally landscaped grounds and low-voltage lighting enhance the outdoor appeal.Modern convenience meets thoughtful design with smart home features, including security cameras surrounding the property and a 240-volt Tesla/electric vehicle (EV) charging station in the garage. These upgrades provide added security, efficiency, and everyday convenience.Every detail of this exceptional home has been thoughtfully considered, combining quality craftsmanship, modern upgrades, and comfortable living spaces. From the gourmet kitchen and spacious great room to the primary suite, flexible lower-level space, and outdoor living areas, this residence offers luxury living at its finest.
Active
$855,000
12822 SW Morningstar Dr, Tigard, OR 97223
5beds
3,561sqft
:
Get pre-qualified$5,903/mo
Residential, Single Family Residence
Built in 1998
8,276 Square Feet Lot
$-- Zestimate®
$240/sqft
$-- HOA
What's special
Modern fixturesTranquil water featureBeautifully updated ensuiteWaterfall quartz countertopsBuilt-in coffee machineStunning natural stone patioLow-voltage lighting
- 26 days |
- 539 |
- 36 |
Zillow last checked:
Listing updated:
Listed by:
Greg Carnese 503-998-4135,
Realty First
Source: RMLS (OR),MLS#: 681977572
Facts & features
Interior
Bedrooms & bathrooms
- Bedrooms: 5
- Bathrooms: 3
- Full bathrooms: 3
- Main level bathrooms: 1
Rooms
- Room types: Bedroom 4, Bedroom 5, Bonus Room, Bedroom 2, Bedroom 3, Dining Room, Family Room, Kitchen, Living Room, Primary Bedroom
Primary bedroom
- Features: Coved, Ensuite, Jetted Tub, Walkin Closet, Wallto Wall Carpet
- Level: Upper
Bedroom 2
- Features: Bathroom, Ceiling Fan, Hardwood Floors, Wallto Wall Carpet
- Level: Main
Bedroom 3
- Features: Bathroom, Ceiling Fan, Wallto Wall Carpet
- Level: Upper
Bedroom 4
- Features: Ceiling Fan, Wallto Wall Carpet
- Level: Upper
Bedroom 5
- Features: Wallto Wall Carpet
- Level: Upper
Dining room
- Features: Builtin Features, Hardwood Floors, Wainscoting
- Level: Main
Family room
- Features: Great Room, Hardwood Floors
- Level: Main
Kitchen
- Features: Appliance Garage, Builtin Refrigerator, Cook Island, Dishwasher, Gas Appliances, Hardwood Floors, Microwave, Builtin Oven, Indoor Grill, Plumbed For Ice Maker, Quartz, Water Purifier
- Level: Main
Living room
- Features: Fireplace, Formal
- Level: Main
Heating
- Forced Air, Fireplace(s)
Cooling
- Central Air
Appliances
- Included: Appliance Garage, Built In Oven, Built-In Refrigerator, Cooktop, Dishwasher, Disposal, ENERGY STAR Qualified Appliances, Gas Appliances, Indoor Grill, Microwave, Plumbed For Ice Maker, Range Hood, Stainless Steel Appliance(s), Wine Cooler, Water Purifier, Gas Water Heater
- Laundry: Laundry Room
Features
- Floor 3rd, Quartz, Soaking Tub, Wainscoting, Ceiling Fan(s), Bathroom, Built-in Features, Great Room, Cook Island, Formal, Coved, Walk-In Closet(s)
- Flooring: Hardwood, Tile, Wall to Wall Carpet
- Windows: Double Pane Windows, Vinyl Frames
- Basement: Finished,Partial
- Number of fireplaces: 1
- Fireplace features: Gas
Interior area
- Total structure area: 3,561
- Total interior livable area: 3,561 sqft
Property
Parking
- Total spaces: 3
- Parking features: Garage Door Opener, Attached
- Attached garage spaces: 3
Features
- Stories: 3
- Patio & porch: Patio
- Exterior features: Water Feature
- Has spa: Yes
- Spa features: Bath
- Has view: Yes
- View description: Territorial
Lot
- Size: 8,276 Square Feet
- Dimensions: 8276 SF
- Features: Cul-De-Sac, Sloped, SqFt 7000 to 9999
Details
- Additional structures: HomeTheater
- Parcel number: R2067610
- Other equipment: Home Theater
Construction
Type & style
- Home type: SingleFamily
- Architectural style: Contemporary
- Property subtype: Residential, Single Family Residence
Materials
- Brick, Cement Siding
- Foundation: Concrete Perimeter
- Roof: Composition
Condition
- Updated/Remodeled
- New construction: No
- Year built: 1998
Utilities & green energy
- Gas: Gas
- Sewer: Public Sewer
- Water: Public
Community & HOA
HOA
- Has HOA: No
Location
- Region: Tigard
Financial & listing details
- Price per square foot: $240/sqft
- Tax assessed value: $954,270
- Annual tax amount: $10,553
- Date on market: 7/1/2026
- Listing terms: Cash,Conventional,FHA,State GI Loan,VA Loan
- Road surface type: Paved
Estimated market value
Not available
Estimated sales range
Not available
Not available
Price history
| Date | Event | Price |
|---|---|---|
| 7/1/2026 | Listed for sale | $855,000+0.7%$240/sqft |
Source:  RMLS (OR) #681977572 Report a problem RMLS (OR) #681977572 Report a problem | ||
| 10/21/2023 | Listing removed | -- |
Source: Owner Report a problem | ||
| 8/29/2023 | Listed for sale | $849,000+137.8%$238/sqft |
Source: Owner Report a problem | ||
| 8/29/2023 | Listing removed | -- |
Source: Zillow Rentals Report a problem | ||
| 8/26/2023 | Listed for rent | $5,100$1/sqft |
Source: Zillow Rentals Report a problem | ||
| 7/23/2022 | Listing removed | -- |
Source: Zillow Rental Manager Report a problem | ||
| 7/22/2022 | Listed for rent | $5,100$1/sqft |
Source: Zillow Rental Manager Report a problem | ||
| 1/19/2010 | Sold | $357,000-3.5%$100/sqft |
Source: Public Record Report a problem | ||
| 11/13/2009 | Price change | $369,900-2.6%$104/sqft |
Source: LeeAnn Pack #9038374 Report a problem | ||
| 10/2/2009 | Price change | $379,900-9.5%$107/sqft |
Source: LeeAnn Pack #9038374 Report a problem | ||
| 7/5/2009 | Price change | $419,900-4.5%$118/sqft |
Source: LeeAnn Pack #9038374 Report a problem | ||
| 5/20/2009 | Listed for sale | $439,500-4.4%$123/sqft |
Source: LeeAnn Pack #9038374 Report a problem | ||
| 6/28/2005 | Sold | $459,900+53.6%$129/sqft |
Source: Public Record Report a problem | ||
| 12/2/1999 | Sold | $299,500+499%$84/sqft |
Source: Public Record Report a problem | ||
| 1/21/1998 | Sold | $50,000$14/sqft |
Source: Public Record Report a problem | ||
Public tax history
| Year | Property taxes | Tax assessment |
|---|---|---|
| 2025 | $10,554 +9.6% | $564,570 +3% |
| 2024 | $9,625 +2.8% | $548,130 +3% |
| 2023 | $9,367 +16.9% | $532,170 +17% |
| 2022 | $8,010 +2.6% | $454,900 |
| 2021 | $7,809 +3.1% | -- |
| 2020 | $7,575 +4.5% | $428,800 +3% |
| 2019 | $7,247 +4.2% | $416,320 |
| 2018 | $6,953 | $416,320 +6.1% |
| 2017 | $6,953 +8.7% | $392,430 +3% |
| 2016 | $6,399 | $381,000 +3% |
| 2015 | $6,399 +6.9% | $369,910 +3% |
| 2014 | $5,988 +7.5% | $359,140 +3% |
| 2013 | $5,572 +5% | $348,680 +3% |
| 2012 | $5,308 +1.1% | $338,530 -10.7% |
| 2011 | $5,248 +2.6% | $379,020 -1.2% |
| 2010 | $5,113 -1% | $383,690 -8.4% |
| 2009 | $5,162 +4.5% | $418,680 -11.1% |
| 2008 | $4,941 +2.7% | $470,880 -9% |
| 2007 | $4,810 +7.7% | $517,730 +4.3% |
| 2006 | $4,466 -0.7% | $496,210 +21.8% |
| 2005 | $4,499 +3.2% | $407,360 +10.9% |
| 2004 | $4,359 +2.3% | $367,190 +3.4% |
| 2003 | $4,260 +1.5% | $355,250 +5% |
| 2002 | $4,197 +9.7% | $338,280 +2% |
| 2001 | $3,826 +7.2% | $331,790 +2.3% |
| 2000 | $3,568 | $324,330 |
Find assessor info on the county website
Monthly payment
Est. payment
Payment breakdown
Explore the cost of this home by adjusting the details. Changes won't be saved.Climate risks
Neighborhood: West Tigard
Nearby schools
GreatSchools rating
- 7/10Mary Woodward Elementary SchoolGrades: K-5Distance: 1 mi
- 5/10Thomas R Fowler Middle SchoolGrades: 6-8Distance: 1.2 mi
- 4/10Tigard High SchoolGrades: 9-12Distance: 2.3 mi
Schools provided by the listing agent
- Elementary: Mary Woodward
- Middle: Fowler
- High: Tigard,Mountainside
Source: RMLS (OR). This data may not be complete. We recommend contacting the local school district to confirm school assignments for this home.
- $730,8004 bd3 ba2.3k sqft12810 SW Morningstar Dr, Tigard, OR 97223Off Market
- $718,7004 bd2 ba2.4k sqft12834 SW Morningstar Dr, Tigard, OR 97223Off Market
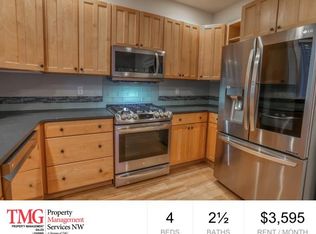
- $685,0004 bd3 ba2.7k sqft13728 SW 130th Pl, Tigard, OR 97223For Sale
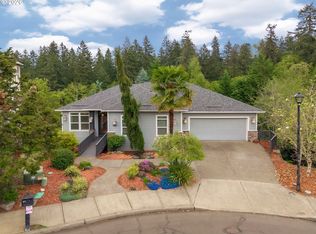
- $732,0005 bd4 ba3.4k sqft13712 SW 130th Pl, Tigard, OR 97223Pending
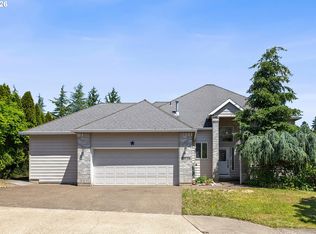
- $750,0003 bd3 ba2.5k sqft12800 SW Morningstar Dr, Tigard, OR 97223Sold
- $794,2005 bd3 ba3.3k sqft13746 SW 130th Pl, Tigard, OR 97223Off Market
- $926,3004 bd5 ba3.9k sqft12846 SW Morningstar Dr, Portland, OR 97223Off Market
- $810,0004 bd3 ba3.1k sqft13686 SW 130th Pl, Tigard, OR 97223Off Market
A local agent can set up tours, give advice and negotiate with sellers.
Similar homes
- $875,0005 bd3 ba3k sqft16223 SW 146th Ave, Tigard, OR 97224Active

 MLS ID #689073023, Patricia Kirk, Keller Williams Realty Portland Premiere. RMLS (OR)
 - $949,0004 bd3 ba3.3k sqft6475 SW Arranmore Ct, Portland, OR 97223Active
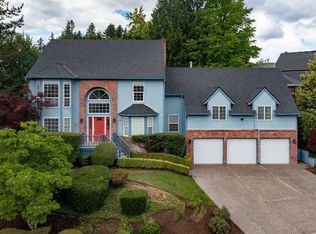 MLS ID #470364377, Cary Perkins, Windermere Realty Trust. RMLS (OR)
 - $995,0005 bd4 ba4k sqft15190 SW 139th Ave, Portland, OR 97224Active
 MLS ID #162041705, Julie Williams, ELEETE Real Estate. RMLS (OR)
 - $725,0004 bd3 ba2.7k sqft14434 SW Chardonnay Ave, Portland, OR 97224Active
 MLS ID #609049510, Jessica Nair, Real Broker. RMLS (OR)
 - $875,0004 bd3 ba2.5k sqft6576 SW Boundary St, Portland, OR 97225ActiveMLS ID #200741409, Brian Tienken, eXp Realty, LLC. RMLS (OR)
- $995,0004 bd3 ba3.3k sqft6791 SW Ashdale Dr, Portland, OR 97223ActiveMLS ID #233090731, Macey Laurick, Windermere Realty Trust. RMLS (OR)
- $875,0005 bd4 ba3.7k sqft431 SW Colony Dr, Portland, OR 97219ActiveMLS ID #106908201, Ruth Maher, Opt. RMLS (OR)
- $1,075,0004 bd4 ba3.8k sqft15540 SW Baker Ln, Tigard, OR 97224ActiveMLS ID #122359315, Tanner Michalowski, Oregon First. RMLS (OR)
- $815,0004 bd3 ba3.3k sqft9719 NW Fleischner St, Portland, OR 97229ActiveMLS ID #165888010, Delia Slattery, John L. Scott. RMLS (OR)
- $832,5004 bd3 ba2.3k sqft10210 NW Engleman St, Portland, OR 97229ActiveMLS ID #418022316, Livia Goodlett, Keller Williams Sunset Corridor. RMLS (OR)
- $855,9004 bd4 ba2.9k sqft2541 NW Marsden Pl, Portland, OR 97229ActiveMLS ID #273825504, David Sobolik, Knipe Realty ERA Powered. RMLS (OR)
- $875,0005 bd4 ba3.8k sqft16800 NW Elliot Rd, Portland, OR 97231ActiveMLS ID #691109345, Jack Waddle, Keller Williams Realty Portland Elite. RMLS (OR)
- $689,8884 bd3 ba2.5k sqft17458 SW 135th Pl, King City, OR 97224ActiveMLS ID #215173547, Paul Trakarn, LUXE Forbes Global Properties. RMLS (OR)
- $939,9504 bd3 ba2.7k sqft1758 NW Caitlin Ter, Portland, OR 97229ActiveMLS ID #156213103, Lisa Bradburn, Premiere Property Group, LLC. RMLS (OR)
- $1,000,0004 bd3 ba4k sqft9004 SW Lancelot Ln, Portland, OR 97219ActiveMLS ID #796863456, Linda Heinrichs, Keller Williams Realty Portland Premiere. RMLS (OR)
- $949,0005 bd3 ba3k sqft2 Falstaff St, Lake Oswego, OR 97035ActiveMLS ID #737600378, Cynthia Fneish, Weichert, Realtors on Main Street. RMLS (OR)
- $750,0005 bd3 ba2.8k sqft16275 SW Jade View Way, Beaverton, OR 97007ActiveMLS ID #506147242, Brian Bellairs, John L. Scott. RMLS (OR)
- $999,9004 bd4 ba3.7k sqft16909 SW Marcile Ln, Beaverton, OR 97007ActiveMLS ID #544249404, Kyung Kim, RE/MAX Equity Group. RMLS (OR)
- $719,9003 bd3 ba3k sqft9750 SW Tephra Ter, Beaverton, OR 97007ActiveMLS ID #566613060, Christina Rixie, Knipe Realty ERA Powered. RMLS (OR)
- $515,0004 bd3 ba1.9k sqft13159 SW Brianne Way, Portland, OR 97223ActiveMLS ID #773749637, Jazzmin Reece, Lark and Fir Realty LLC. RMLS (OR)
