Tucked away on a peaceful cul-de-sac in the coveted Edgewater community, this beautifully remodeled home offers ample parking and backs to a park and the Tualatin River, providing rare privacy and serene natural views. Featuring 4 bedrooms, 2.5 baths, a bonus/flex room it’s designed for both comfort and versatility. The open kitchen shines with white cabinetry, granite/tile counters, stainless steel appliances, and an expansive island perfect for entertaining. A cozy living room with a gas fireplace flows effortlessly to the private backyard oasis, where turf is installed for minimal maintenance & patio create the ideal outdoor retreat. Upstairs, the spacious primary suite offers a peaceful escape with a spa-like bathroom, a flexible office/extra closet/or nursery; complemented by well-appointed secondary bedrooms. Enjoy the best of serenity and convenience in this prime Edgewater location, close to parks, trails, schools, and shopping. Recent updates include: backyard turf (2024), New carpet and LVP flooring (2026). Please see 3D matter port tour and floorpans uploaded. Walk to King City Community Park, 10 mins to Sherwood, 15 mins to Washington Square/Bridgeport Village/I5/205 corridor, 25 mins to downtown Portland.
Active
Price cut: $10K (9/7)
$679,888
17458 SW 135th Pl, King City, OR 97224
4beds
2,516sqft
Residential, Single Family Residence
Built in 2006
4,356 Square Feet Lot
$-- Zestimate®
$270/sqft
$107/mo HOA
What's special
Private backyard oasisPeaceful cul-de-sacWell-appointed secondary bedroomsOpen kitchenSpa-like bathroomStainless steel appliancesWhite cabinetry
- 112 days
- 272
- 16
Zillow last checked:
Listing updated:
Listed by:
Paul Trakarn 503-703-0700,
LUXE Forbes Global Properties
Source: RMLS (OR),MLS#: 215173547
Facts & features
Interior
Bedrooms & bathrooms
- Bedrooms: 4
- Bathrooms: 3
- Full bathrooms: 2
- Partial bathrooms: 1
- Main level bathrooms: 1
Rooms
- Room types: Bedroom 4, Loft, Utility Room, Bedroom 2, Bedroom 3, Dining Room, Family Room, Kitchen, Living Room, Primary Bedroom
Primary bedroom
- Features: Dressing Room, Suite, Walkin Closet
- Level: Upper
- Area: 195
- Dimensions: 13 x 15
Bedroom 2
- Features: Wallto Wall Carpet
- Level: Upper
- Area: 108
- Dimensions: 9 x 12
Bedroom 3
- Features: Wallto Wall Carpet
- Level: Upper
- Area: 117
- Dimensions: 9 x 13
Bedroom 4
- Features: Wallto Wall Carpet
- Level: Upper
- Area: 176
- Dimensions: 11 x 16
Dining room
- Features: Formal, Wallto Wall Carpet
- Level: Main
- Area: 130
- Dimensions: 10 x 13
Family room
- Features: Ceiling Fan, Fireplace, Wallto Wall Carpet
- Level: Main
- Area: 195
- Dimensions: 13 x 15
Kitchen
- Features: Hardwood Floors, Nook, Pantry
- Level: Main
- Area: 156
- Width: 12
Living room
- Features: Formal, Wallto Wall Carpet
- Level: Main
- Area: 160
- Dimensions: 10 x 16
Heating
- Forced Air, Fireplace(s)
Cooling
- Central Air
Appliances
- Included: Built In Oven, Cooktop, Disposal, Free-Standing Refrigerator, Gas Appliances, Microwave, Stainless Steel Appliance(s), Washer/Dryer
- Laundry: Laundry Room
Features
- Ceiling Fan(s), Granite, Soaking Tub, Built-in Features, Formal, Nook, Pantry, Dressing Room, Suite, Walk-In Closet(s), Cook Island, Tile
- Flooring: Hardwood, Laminate, Luxury Vinyl Plank, Wall to Wall Carpet
- Basement: Crawl Space
- Number of fireplaces: 1
- Fireplace features: Gas
Interior area
- Total structure area: 2,516
- Total interior livable area: 2,516 sqft
Video & virtual tour
Property
Parking
- Total spaces: 3
- Parking features: Driveway, On Street, Garage Door Opener, Attached
- Attached garage spaces: 3
- Has uncovered spaces: Yes
Features
- Levels: Two
- Stories: 2
- Patio & porch: Patio
- Exterior features: Yard
- Fencing: Fenced
Lot
- Size: 4,356 Square Feet
- Features: Cul-De-Sac, Greenbelt, Level, Sprinkler, SqFt 3000 to 4999
Details
- Parcel number: R2131344
Construction
Type & style
- Home type: SingleFamily
- Architectural style: Traditional
- Property subtype: Residential, Single Family Residence
Materials
- Lap Siding, Stone
- Roof: Composition
Condition
- Resale
- New construction: No
- Year built: 2006
Utilities & green energy
- Gas: Gas
- Sewer: Public Sewer
- Water: Public
Community & HOA
Community
- Security: Fire Sprinkler System
HOA
- Has HOA: Yes
- Amenities included: Commons, Front Yard Landscaping, Management
- HOA fee: $320 quarterly
Location
- Region: King City
Financial & listing details
- Price per square foot: $270/sqft
- Tax assessed value: $640,080
- Annual tax amount: $6,630
- Date on market: 6/30/2026
- Listing terms: Cash,Conventional,FHA,VA Loan
- Road surface type: Concrete, Paved
Estimated market value
Not available
Estimated sales range
Not available
Not available
Price history
| Date | Event | Price |
|---|---|---|
| 9/7/2026 | Price change | $679,888-1.4%$270/sqft |
Source:  RMLS (OR) #215173547 Report a problem RMLS (OR) #215173547 Report a problem | ||
| 6/30/2026 | Listed for sale | $689,888+72.5%$274/sqft |
Source: RMLS (OR) #215173547 Report a problem | ||
| 10/30/2014 | Listing removed | $399,900$159/sqft |
Source: M Realty LLC #14640640 Report a problem | ||
| 10/30/2014 | Listed for sale | $399,900+0.9%$159/sqft |
Source: M Realty LLC #14640640 Report a problem | ||
| 10/29/2014 | Sold | $396,500-0.9%$158/sqft |
Source: RMLS (OR) #14640640 Report a problem | ||
| 9/16/2014 | Pending sale | $399,900$159/sqft |
Source: M Realty LLC #14640640 Report a problem | ||
| 9/10/2014 | Price change | $399,900-2%$159/sqft |
Source: M Realty LLC #14640640 Report a problem | ||
| 8/16/2014 | Listed for sale | $408,000+20%$162/sqft |
Source: M Realty Report a problem | ||
| 7/21/2014 | Sold | $340,000-10%$135/sqft |
Source: RMLS (OR) #13488876 Report a problem | ||
| 2/22/2014 | Pending sale | $377,900$150/sqft |
Source: The Rian Group Real Estate #13488876 Report a problem | ||
| 11/15/2013 | Price change | $377,900+18.1%$150/sqft |
Source: The Rian Group Real Estate #13488876 Report a problem | ||
| 7/13/2013 | Listed for sale | $320,000$127/sqft |
Source: The Rian Group Real Estate #13463027 Report a problem | ||
| 6/15/2013 | Pending sale | $320,000$127/sqft |
Source: The Rian Group Real Estate #13463027 Report a problem | ||
| 6/11/2013 | Listed for sale | $320,000-28.3%$127/sqft |
Source: The Rian Group Real Estate #13463027 Report a problem | ||
| 6/16/2006 | Sold | $446,475$177/sqft |
Source: Public Record Report a problem | ||
Public tax history
| Year | Property taxes | Tax assessment |
|---|---|---|
| 2025 | $6,630 +10.3% | $373,350 +3% |
| 2024 | $6,009 +2.7% | $362,480 +3% |
| 2023 | $5,849 +3% | $351,930 +3% |
| 2022 | $5,680 +2.6% | $341,680 |
| 2021 | $5,537 +3% | -- |
| 2020 | $5,375 +3.3% | $322,070 +3% |
| 2019 | $5,201 +4.4% | $312,690 |
| 2018 | $4,983 | $312,690 +6.1% |
| 2017 | $4,983 +9% | $294,750 +3% |
| 2016 | $4,571 | $286,170 +3% |
| 2015 | $4,571 +4.3% | $277,840 +3% |
| 2014 | $4,382 +6.5% | $269,750 +3% |
| 2013 | $4,115 +6.8% | $261,900 +3% |
| 2012 | $3,854 -0.6% | $254,280 -21.7% |
| 2011 | $3,878 +2.7% | $324,750 -8.4% |
| 2010 | $3,777 +2.2% | $354,540 -3.4% |
| 2009 | $3,695 +4.3% | $367,080 -13% |
| 2008 | $3,543 +3.1% | $421,770 -3.3% |
| 2007 | $3,438 +260.8% | $436,200 +259.6% |
| 2006 | $953 -1% | $121,300 +36.8% |
| 2005 | $963 | $88,700 |
Find assessor info on the county website
Monthly payment
Est. payment
Payment breakdown
Explore the cost of this home by adjusting the details. Changes won't be saved.Climate risks
Neighborhood: 97224
Nearby schools
Schools provided by the listing agent
- Elementary: Deer Creek
- Middle: Twality
- High: Tualatin
Source: RMLS (OR). This data may not be complete. We recommend contacting the local school district to confirm school assignments for this home.


Similar homes
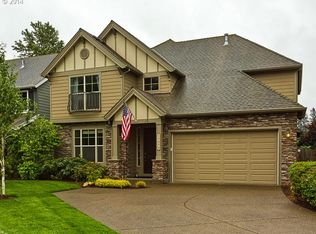
- $699,9994 bd3 ba2.4k sqft17940 SW 109th Ave, Tualatin, OR 97062Active
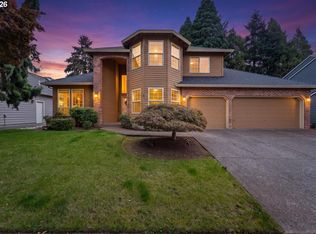
 MLS ID #533159161, Lisa Balmes PC, Chris Balmes Properties LLC. RMLS (OR)
 - $664,9004 bd3 ba2k sqft12604 SW Creekshire Dr, Tigard, OR 97223Active
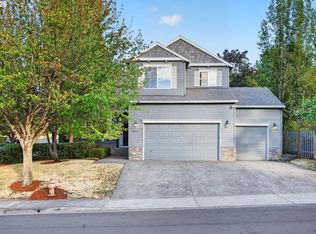 MLS ID #329598023, Kieran Watt, Keller Williams Realty Portland Premiere. RMLS (OR)
 - $550,0003 bd4 ba2.2k sqft15866 SW Cherrywood Ln, Tigard, OR 97224Active
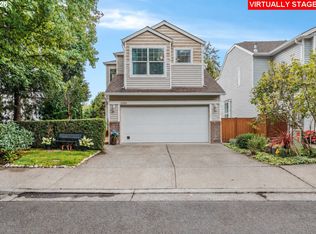 MLS ID #126111471, Nick Shivers, eXp Realty, LLC. RMLS (OR)
 - $749,0005 bd3 ba2.7k sqft12225 SW Kelly Ln, Tigard, OR 97223Active
 MLS ID #639766897, Carey Hughes, Keller Williams Realty Professionals. RMLS (OR)
 - $690,0004 bd3 ba2.7k sqft4655 NW 126th Pl, Portland, OR 97229ActiveMLS ID #457575807, Dirk Hmura, The Agency Portland. RMLS (OR)
- $875,0005 bd3 ba3k sqft16223 SW 146th Ave, Tigard, OR 97224ActiveMLS ID #689073023, Patricia Kirk, Keller Williams Realty Portland Premiere. RMLS (OR)
- $624,9004 bd3 ba2.2k sqft12764 SW King Ct, Tigard, OR 97223ActiveMLS ID #486727561, Sharon Fleming, Coldwell Banker Bain. RMLS (OR)
- $750,0005 bd4 ba2.8k sqft10240 SW Wasco Way, Tualatin, OR 97062ActiveMLS ID #641086214, Krista Meili, John L. Scott Portland Central. RMLS (OR)
- $714,9004 bd3 ba2.8k sqft16275 SW Jade View Way, Beaverton, OR 97007ActiveMLS ID #501212045, Rick Sadle, Keller Williams Realty Professionals. RMLS (OR)
- $760,0005 bd4 ba3.5k sqft13006 SW Rockingham Dr, Tigard, OR 97223ActiveMLS ID #396196008, Lisa Balmes PC, Chris Balmes Properties LLC. RMLS (OR)
- $660,0004 bd3 ba2.2k sqft16825 SW Timberland Dr, Beaverton, OR 97007ActiveMLS ID #798287366, Anthony Nelson, Equity Oregon Real Estate. RMLS (OR)
- $699,0005 bd3 ba2.9k sqft12026 SW Surrey St, Wilsonville, OR 97070ActiveMLS ID #226708563, Marc Fox, Keller Williams Realty Portland Premiere. RMLS (OR)
- $614,0004 bd3 ba2.3k sqft9940 SW Wrangler Pl, Beaverton, OR 97008ActiveMLS ID #648884652, Cassidy Edge, Move Real Estate Inc. RMLS (OR)
- $645,0003 bd3 ba1.7k sqft10405 SW Paulina Dr, Tualatin, OR 97062ActiveMLS ID #527222168, Katie Hale, Premiere Property Group, LLC. RMLS (OR)
- $674,9004 bd3 ba2.4k sqft3121 N Knoll Dr, Newberg, OR 97132ActiveMLS ID #160410412, Ron Brister, Soldera Properties, Inc. RMLS (OR)
- $674,9003 bd3 ba2k sqft5702 SW Seymour St, Portland, OR 97221ActiveMLS ID #204476931, Rose Anderson, Wise Move Real Estate. RMLS (OR)
- $675,0004 bd3 ba2.4k sqft19485 Hummingbird Loop, Oregon City, OR 97045ActiveMLS ID #732587478, Travis Carver, The Agency Lake Oswego. RMLS (OR)
- $699,0003 bd3 ba2.5k sqft5148 NW 133rd Ave, Portland, OR 97229ActiveMLS ID #403805074, Ashley Danielson, Kelly Right Real Estate of Portland, LLC. RMLS (OR)
- $648,4974 bd3 ba2.2k sqft14667 NW Pioneer Rd, Beaverton, OR 97006ActiveMLS ID #594276914, Steve Roesch, NextHome Realty Connection. RMLS (OR)
- $649,8884 bd3 ba2k sqft14752 NW Shackelford Rd, Portland, OR 97229ActiveMLS ID #153691613, Paul Trakarn, LUXE Forbes Global Properties. RMLS (OR)
