Fabulous Home in a Desirable Maricopa Neighborhood in Tualatin! Welcome to this spacious and beautifully appointed home offering a thoughtful floor plan, comfortable living spaces, and wonderful indoor-outdoor living. The inviting entry features wide stairs, hardwood floors, and vaulted ceilings, creating an impressive first impression. Enjoy both formal and casual living with elegant Formal Living and Dining Rooms, plus a welcoming Great Room designed for everyday living and entertaining. The well-appointed kitchen features granite countertops, a gas cook island, new dishwasher and pantry, while the adjacent Great Room offers a cozy gas fireplace and an open, inviting atmosphere. The versatile den or 4th bedroom features charming bay windows and provides flexibility for a home office, guest room, or additional bedroom. The spacious Primary Suite offers a relaxing retreat with a ceiling fan, generous walk-in closet, and soaking tub. Additional features includes a 3-car garage with custom shelving, new thermostat and AC units. Step outside to enjoy the patio for comfortable outdoor entertaining and relaxation in the newly landscaped backyard with raised beds, established fruit trees, new lawn and prepaid landscaping through December. A handy storage shed provides additional space for tools and outdoor equipment. This fabulous home combines generous living spaces, desirable amenities, and a flexible floor plan in a sought-after neighborhood. Come see all this inviting home has to offer!
Active
Price cut: $25K (10/12)
$699,999
17940 SW 109th Ave, Tualatin, OR 97062
4beds
2,431sqft
Residential, Single Family Residence
Built in 1994
7,840 Square Feet Lot
$696,000 Zestimate®
$288/sqft
$-- HOA
What's special
Cozy gas fireplaceGenerous living spacesComfortable living spacesHandy storage shedNew lawnVaulted ceilingsSpacious primary suite
- 31 days
- 609
- 38
Zillow last checked:
Listing updated:
Listed by:
Lisa Balmes PC 503-901-6545,
Chris Balmes Properties LLC,
Chris Balmes PC 503-319-7026,
Chris Balmes Properties LLC
Source: RMLS (OR),MLS#: 533159161
Facts & features
Interior
Bedrooms & bathrooms
- Bedrooms: 4
- Bathrooms: 3
- Full bathrooms: 2
- Partial bathrooms: 1
- Main level bathrooms: 1
Rooms
- Room types: Bedroom 4, Utility Room, Bedroom 2, Bedroom 3, Dining Room, Family Room, Kitchen, Living Room, Primary Bedroom
Primary bedroom
- Features: Bathroom, Ceiling Fan, Closet Organizer, Suite, Walkin Closet, Wallto Wall Carpet
- Level: Upper
- Area: 272
- Dimensions: 16 x 17
Bedroom 2
- Features: Closet Organizer, Walkin Closet, Wallto Wall Carpet
- Level: Upper
- Area: 160
- Dimensions: 10 x 16
Bedroom 3
- Features: Bay Window, Closet Organizer, Closet, Wallto Wall Carpet
- Level: Upper
- Area: 170
- Dimensions: 10 x 17
Bedroom 4
- Features: Bay Window, Closet, Wallto Wall Carpet
- Level: Main
- Area: 140
- Dimensions: 10 x 14
Dining room
- Features: Formal, Wallto Wall Carpet
- Level: Main
- Area: 143
- Dimensions: 11 x 13
Family room
- Features: Fireplace, Wallto Wall Carpet
- Level: Main
- Area: 238
- Dimensions: 14 x 17
Kitchen
- Features: Cook Island, Dishwasher, Disposal, Gas Appliances, Microwave, Pantry, Builtin Oven, Granite, Plumbed For Ice Maker
- Level: Main
- Area: 140
- Width: 14
Living room
- Features: Formal, Vaulted Ceiling, Wallto Wall Carpet
- Level: Main
- Area: 195
- Dimensions: 13 x 15
Heating
- Forced Air, Fireplace(s)
Cooling
- Central Air
Appliances
- Included: Built In Oven, Dishwasher, Disposal, Gas Appliances, Microwave, Plumbed For Ice Maker, Gas Water Heater, Tank Water Heater
- Laundry: Laundry Room
Features
- Ceiling Fan(s), Granite, Soaking Tub, Vaulted Ceiling(s), Closet, Sink, Closet Organizer, Walk-In Closet(s), Formal, Cook Island, Pantry, Bathroom, Suite, Kitchen Island
- Flooring: Hardwood, Wall to Wall Carpet, Wood
- Windows: Double Pane Windows, Bay Window(s)
- Basement: Crawl Space
- Number of fireplaces: 1
- Fireplace features: Gas
Interior area
- Total structure area: 2,431
- Total interior livable area: 2,431 sqft
Video & virtual tour
Property
Parking
- Total spaces: 3
- Parking features: Driveway, On Street, Garage Door Opener, Attached
- Attached garage spaces: 3
- Has uncovered spaces: Yes
Accessibility
- Accessibility features: Garage On Main, Utility Room On Main, Accessibility
Features
- Levels: Two
- Stories: 2
- Patio & porch: Patio
- Exterior features: Raised Beds, Yard
- Fencing: Fenced
- Has view: Yes
- View description: Trees/Woods
Lot
- Size: 7,840 Square Feet
- Features: Level, Trees, Sprinkler, SqFt 7000 to 9999
Details
- Additional structures: ToolShed
- Parcel number: R2033191
Construction
Type & style
- Home type: SingleFamily
- Architectural style: Traditional
- Property subtype: Residential, Single Family Residence
Materials
- Brick, Cement Siding
- Roof: Composition
Condition
- Approximately
- New construction: No
- Year built: 1994
Utilities & green energy
- Gas: Gas
- Sewer: Public Sewer
- Water: Public
- Utilities for property: Cable Connected
Community & HOA
Community
- Security: Fire Sprinkler System
- Subdivision: Maricopa
HOA
- Has HOA: No
Location
- Region: Tualatin
Financial & listing details
- Price per square foot: $288/sqft
- Tax assessed value: $672,740
- Annual tax amount: $8,349
- Date on market: 9/13/2026
- Listing terms: Cash,Conventional,FHA,VA Loan
- Road surface type: Concrete, Paved
Estimated market value
$696,000
$661,000 - $731,000
$3,362/mo
Price history
| Date | Event | Price |
|---|---|---|
| 10/12/2026 | Price change | $699,999-3.4%$288/sqft |
Source:  RMLS (OR) #533159161 Report a problem RMLS (OR) #533159161 Report a problem | ||
| 10/4/2026 | Price change | $725,000-3.3%$298/sqft |
Source: RMLS (OR) #533159161 Report a problem | ||
| 9/13/2026 | Listed for sale | $750,000+54.6%$309/sqft |
Source: RMLS (OR) #533159161 Report a problem | ||
| 3/1/2017 | Sold | $485,000-1%$200/sqft |
Source: RMLS (OR) #17131804 Report a problem | ||
| 2/4/2017 | Pending sale | $490,000$202/sqft |
Source: Keller Williams - Portland West #17131804 Report a problem | ||
| 1/30/2017 | Price change | $490,000+4.7%$202/sqft |
Source: Keller Williams Realty Profes. #17131804 Report a problem | ||
| 10/14/2016 | Listed for sale | $468,000+56%$193/sqft |
Source: Keller Williams Realty Professionals #16163886 Report a problem | ||
| 4/15/2011 | Sold | $300,000-6.3%$123/sqft |
Source: Public Record Report a problem | ||
| 2/19/2011 | Price change | $320,000-4.5%$132/sqft |
Source: A Group Real Estate #11333446 Report a problem | ||
| 2/5/2011 | Price change | $335,000-4.3%$138/sqft |
Source: A Group Real Estate #11333446 Report a problem | ||
| 1/9/2011 | Listed for sale | $349,900-21.1%$144/sqft |
Source: A Group Real Estate #11333446 Report a problem | ||
| 8/16/2006 | Sold | $443,500+110.2%$182/sqft |
Source: Public Record Report a problem | ||
| 3/3/1995 | Sold | $211,000$87/sqft |
Source: Public Record Report a problem | ||
Public tax history
| Year | Property taxes | Tax assessment |
|---|---|---|
| 2025 | $8,350 +10.1% | $446,050 +3% |
| 2024 | $7,586 +2.7% | $433,060 +3% |
| 2023 | $7,388 +4.5% | $420,450 +3% |
| 2022 | $7,069 +2.5% | $408,210 |
| 2021 | $6,896 +4% | -- |
| 2020 | $6,630 +1.8% | $384,790 +3% |
| 2019 | $6,512 +4.2% | $373,590 |
| 2018 | $6,248 | $373,590 +6.1% |
| 2017 | $6,248 +11.4% | $352,150 +3% |
| 2016 | $5,608 | $341,900 +3% |
| 2015 | $5,608 +7.1% | $331,950 +3% |
| 2014 | $5,239 +9% | $322,290 +3% |
| 2013 | $4,805 +6.8% | $312,910 +3% |
| 2012 | $4,499 -1.2% | $303,800 -8.9% |
| 2011 | $4,553 +0.4% | $333,510 -3.5% |
| 2010 | $4,534 -0.8% | $345,580 -6.3% |
| 2009 | $4,573 +4.4% | $368,690 -9% |
| 2008 | $4,378 +2.2% | $404,950 -4.4% |
| 2007 | $4,285 +8.5% | $423,600 +9% |
| 2006 | $3,949 -1% | $388,470 +24.7% |
| 2005 | $3,990 +3.9% | $311,500 +9.3% |
| 2004 | $3,840 +2.1% | $284,890 +5.6% |
| 2003 | $3,761 +2.9% | $269,690 +2% |
| 2002 | $3,655 +9.1% | $264,520 +2.7% |
| 2001 | $3,351 +6.5% | $257,490 +3.2% |
| 2000 | $3,147 | $249,420 |
Find assessor info on the county website
Monthly payment
Est. payment
Payment breakdown
Explore the cost of this home by adjusting the details. Changes won't be saved.Climate risks
Neighborhood: 97062
Nearby schools
Schools provided by the listing agent
- Elementary: Deer Creek
- Middle: Hazelbrook
- High: Tualatin
Source: RMLS (OR). This data may not be complete. We recommend contacting the local school district to confirm school assignments for this home.
Similar homes
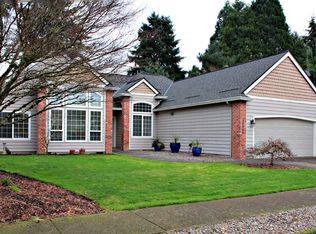
- $750,0005 bd4 ba2.8k sqft10240 SW Wasco Way, Tualatin, OR 97062Active
 MLS ID #641086214, Krista Meili, John L. Scott Portland Central. RMLS (OR)
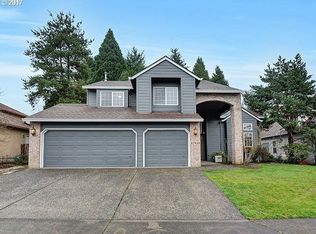
 - $675,0004 bd3 ba3.4k sqft22858 SW Cowlitz Dr, Tualatin, OR 97062Active
 MLS ID #742145209, Amy Savage, A Group Real Estate. RMLS (OR)
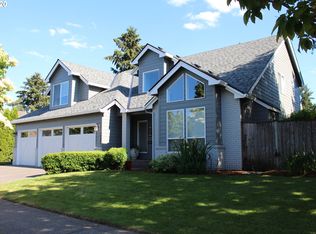
 - $645,0003 bd3 ba1.7k sqft10405 SW Paulina Dr, Tualatin, OR 97062Active
 MLS ID #527222168, Katie Hale, Premiere Property Group, LLC. RMLS (OR)
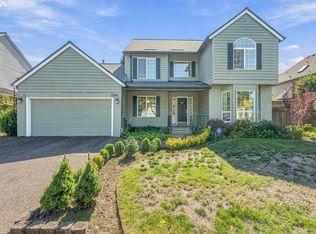
 - $674,0004 bd3 ba2.5k sqft13247 SW Timara Ln, Portland, OR 97224Active
 MLS ID #790069527, Joel Benedetti, Premiere Property Group, LLC. RMLS (OR)
 - $760,0005 bd4 ba3.5k sqft13006 SW Rockingham Dr, Tigard, OR 97223ActiveMLS ID #396196008, Lisa Balmes PC, Chris Balmes Properties LLC. RMLS (OR)
- $699,0004 bd3 ba2.5k sqft13825 SW Weir Rd, Beaverton, OR 97008ActiveMLS ID #324830747, Ryan Smith, Knipe Realty ERA Powered. RMLS (OR)
- $675,0005 bd3 ba2.9k sqft17410 SW 135th Pl, King City, OR 97224ActiveMLS ID #382254682, Helena Brown, Cascade Hasson Sotheby's International Realty. RMLS (OR)
- $714,9003 bd3 ba2.5k sqft15929 SW Oriole Ct, Sherwood, OR 97140ActiveMLS ID #267874294, Danna Kemp, Thoroughbred Real Estate Group Inc. RMLS (OR)
- $699,9004 bd2 ba2.6k sqft3502 SW Illinois St, Portland, OR 97221ActiveMLS ID #208331770, Jordan Matin, Matin Real Estate. RMLS (OR)
- $699,0005 bd3 ba2.9k sqft12026 SW Surrey St, Wilsonville, OR 97070ActiveMLS ID #226708563, Marc Fox, Keller Williams Realty Portland Premiere. RMLS (OR)
- $659,9005 bd3 ba2.5k sqft15254 SW Turnagain Dr, Tigard, OR 97224ActiveMLS ID #391094303, Andrea Hand, Real Broker. RMLS (OR)
- $699,9004 bd3 ba2.4k sqft22491 Clark St, West Linn, OR 97068ActiveMLS ID #384358588, Peter Cutile, Modern Realty. RMLS (OR)
- $660,0004 bd3 ba2.2k sqft16825 SW Timberland Dr, Beaverton, OR 97007ActiveMLS ID #798287366, Anthony Nelson, Equity Oregon Real Estate. RMLS (OR)
- $699,0003 bd2 ba1.6k sqft1635 Aspen St, Lake Oswego, OR 97034ActiveMLS ID #352632520, James Battle, SimpliHOM. RMLS (OR)
- $765,0004 bd4 ba2.9k sqft8689 SW 71st Ter, Portland, OR 97223ActiveMLS ID #174539972, Todd Stevens, Premiere Property Group, LLC. RMLS (OR)
- $650,0004 bd3 ba2.7k sqft17893 SW Barcelona Ln, Beaverton, OR 97007ActiveMLS ID #561463826, Lilia Segel, Coldwell Banker Bain. RMLS (OR)
- $675,0004 bd3 ba2.9k sqft12596 SE Maplewood Ct, Milwaukie, OR 97222ActiveMLS ID #287460118, Danny Phanphackdy, Modern Realty. RMLS (OR)
- $749,0004 bd3 ba2.4k sqft8311 SW 43rd Ave, Portland, OR 97219ActiveMLS ID #162895476, Patti Shmilenko, Premiere Property Group, LLC. RMLS (OR)
- $550,0003 bd4 ba2.2k sqft15866 SW Cherrywood Ln, Tigard, OR 97224ActiveMLS ID #126111471, Nick Shivers, eXp Realty, LLC. RMLS (OR)
- $674,9004 bd3 ba2.4k sqft3121 N Knoll Dr, Newberg, OR 97132ActiveMLS ID #160410412, Ron Brister, Soldera Properties, Inc. RMLS (OR)
