Significant price adjustment ! Near the heart of Amazing Multnomah Village ! Entering into large foyer you are greeted with abundant light, hardwood flooring that seamlessly extends to kitchen,dining ,hallway & bath A ornate wood surround welcomes you as you enter the kitchen/living areas. The kitchen boasts granite countertops, stainless appliances , eat island , beautiful wood cabinetry,pantry & storage galore. Adjacent dining area is perfect for intimate or large gatherings. Retreat to the comfortable living room including gas fireplace w/ornate wood surround & book shelf built-ins all lending to a warm inviting feel.Large sliding door leads to ample sized trek deck with view of the expansive fenced back yard. Play structure included! perfect for gardening, pets or summer BBQ gatherings. Retreat to the large Primary Suite with relaxing soaking tub,double sinks,tile floor & counters, walk in closet + walk in shower.Upstairs laundry offers plenty of storage, a deep sink & loads of built in cabinets. There are 4-bedrooms upstairs, & a office or 5th bedroom on main floor. Upstairs bedrooms 2&3 offer jack & jill bath + large windows for ample light & warm wood closet surround. Don't miss the main level bedroom or office complete with transom window,crown moldings, large closet & views of yard area. Attached garage with extra storage, beautiful native plantings. Moment's away from Multnomah Village shops,dining,parks,restaurants. Bring All Offers !
Active
Price cut: $60K (7/21)
$775,000
8311 SW 43rd Ave, Portland, OR 97219
4beds
2,471sqft
Residential, Single Family Residence
Built in 2003
5,662 Square Feet Lot
$-- Zestimate®
$314/sqft
$-- HOA
What's special
Eat islandBeautiful native plantingsPantry and storage galoreBeautiful wood cabinetryAbundant lightPlay structure includedLarge foyer
- 79 days
- 464
- 39
Zillow last checked:
Listing updated:
Listed by:
Patti Shmilenko 503-807-9868,
Premiere Property Group, LLC
Source: RMLS (OR),MLS#: 162895476
Facts & features
Interior
Bedrooms & bathrooms
- Bedrooms: 4
- Bathrooms: 3
- Full bathrooms: 2
- Partial bathrooms: 1
- Main level bathrooms: 1
Rooms
- Room types: Laundry, Bedroom 4, Office, Bedroom 2, Bedroom 3, Dining Room, Family Room, Kitchen, Living Room, Primary Bedroom
Primary bedroom
- Features: Bathroom, Closet Organizer, Bathtub, Vaulted Ceiling, Walkin Closet, Walkin Shower
- Level: Upper
Bedroom 2
- Features: Bathroom, Closet
- Level: Upper
Bedroom 3
- Features: Bathroom
- Level: Upper
Bedroom 4
- Features: Closet
- Level: Upper
Dining room
- Features: Hardwood Floors
- Level: Main
Kitchen
- Features: Dishwasher, Hardwood Floors, Island, Microwave, Free Standing Refrigerator, Granite
- Level: Main
Living room
- Features: Builtin Features, Fireplace, Sliding Doors
- Level: Main
Office
- Features: Closet
- Level: Main
Heating
- Forced Air, Fireplace(s)
Cooling
- Central Air
Appliances
- Included: Dishwasher, Disposal, Free-Standing Range, Free-Standing Refrigerator, Range Hood, Stainless Steel Appliance(s), Washer/Dryer, Microwave, Gas Water Heater, Tank Water Heater
- Laundry: Laundry Room
Features
- High Ceilings, Soaking Tub, Vaulted Ceiling(s), Built-in Features, Sink, Closet, Bathroom, Kitchen Island, Granite, Closet Organizer, Bathtub, Walk-In Closet(s), Walkin Shower, Pantry, Tile
- Flooring: Hardwood, Tile, Wall to Wall Carpet
- Doors: Sliding Doors
- Windows: Double Pane Windows, Vinyl Frames
- Basement: Crawl Space
- Number of fireplaces: 1
- Fireplace features: Gas
Interior area
- Total structure area: 2,471
- Total interior livable area: 2,471 sqft
Video & virtual tour
Property
Parking
- Total spaces: 2
- Parking features: Driveway, Garage Door Opener, Attached
- Attached garage spaces: 2
- Has uncovered spaces: Yes
Accessibility
- Accessibility features: Garage On Main, Accessibility
Features
- Stories: 2
- Patio & porch: Deck
- Exterior features: Garden
- Fencing: Fenced
Lot
- Size: 5,662 Square Feet
- Features: Level, Sloped, SqFt 5000 to 6999
Details
- Parcel number: R247923
Construction
Type & style
- Home type: SingleFamily
- Architectural style: Craftsman,Traditional
- Property subtype: Residential, Single Family Residence
Materials
- Cement Siding
- Foundation: Concrete Perimeter
- Roof: Composition
Condition
- Resale
- New construction: No
- Year built: 2003
Details
- Warranty included: Yes
Utilities & green energy
- Gas: Gas
- Sewer: Public Sewer
- Water: Public
Community & HOA
Community
- Security: Security Lights
HOA
- Has HOA: No
Location
- Region: Portland
Financial & listing details
- Price per square foot: $314/sqft
- Tax assessed value: $772,060
- Annual tax amount: $10,707
- Date on market: 7/11/2026
- Listing terms: Cash,Conventional
- Road surface type: Gravel, Paved
Estimated market value
Not available
Estimated sales range
Not available
Not available
Price history
| Date | Event | Price |
|---|---|---|
| 7/21/2026 | Price change | $775,000-7.2%$314/sqft |
Source:  RMLS (OR) #162895476 Report a problem RMLS (OR) #162895476 Report a problem | ||
| 7/11/2026 | Listed for sale | $835,000+1.2%$338/sqft |
Source: RMLS (OR) #162895476 Report a problem | ||
| 8/10/2022 | Sold | $825,000+3.3%$334/sqft |
Source: RMLS (OR) #22487055 Report a problem | ||
| 7/8/2022 | Pending sale | $799,000$323/sqft |
Source: RMLS (OR) #22487055 Report a problem | ||
| 6/10/2022 | Price change | $799,000-3.2%$323/sqft |
Source: RMLS (OR) #22487055 Report a problem | ||
| 6/3/2022 | Listed for sale | $825,000+32%$334/sqft |
Source: RMLS (OR) #22487055 Report a problem | ||
| 9/27/2019 | Sold | $625,000-0.8%$253/sqft |
Source: RMLS (OR) #19525728 Report a problem | ||
| 9/7/2019 | Pending sale | $630,000$255/sqft |
Source: Keller Williams Realty Portland Premiere #19525728 Report a problem | ||
| 8/14/2019 | Price change | $630,000-1.6%$255/sqft |
Source: KW Portland Premiere #19525728 Report a problem | ||
| 7/25/2019 | Listed for sale | $640,000+0.8%$259/sqft |
Source: Keller Williams Realty Portland Premiere #19525728 Report a problem | ||
| 2/20/2019 | Sold | $635,000$257/sqft |
Source: RMLS (OR) #19603769 Report a problem | ||
| 1/23/2019 | Pending sale | $635,000$257/sqft |
Source: KW Portland Premiere #19603769 Report a problem | ||
| 1/17/2019 | Listed for sale | $635,000$257/sqft |
Source: Keller Williams Realty Portland Premiere #19603769 Report a problem | ||
Public tax history
| Year | Property taxes | Tax assessment |
|---|---|---|
| 2025 | $10,708 +3.7% | $397,770 +3% |
| 2024 | $10,323 +4% | $386,190 +3% |
| 2023 | $9,926 +2.2% | $374,950 +3% |
| 2022 | $9,711 +1.7% | $364,030 +3% |
| 2021 | $9,547 +9% | $353,430 +3% |
| 2020 | $8,758 +3.8% | $343,140 +3% |
| 2019 | $8,436 | $333,150 +3% |
| 2018 | $8,436 +3% | $323,450 +3% |
| 2017 | $8,188 +14% | $314,030 +3% |
| 2016 | $7,181 | $304,890 +3% |
| 2015 | $7,181 +2.7% | $296,010 +3% |
| 2014 | $6,992 +4.8% | $287,390 +3% |
| 2013 | $6,671 +16.3% | $279,020 +3% |
| 2012 | $5,735 -0.3% | $270,900 +3% |
| 2011 | $5,752 +3.7% | $263,010 +3% |
| 2010 | $5,548 +2.7% | $255,350 +3% |
| 2009 | $5,401 +5.9% | $247,920 +3% |
| 2008 | $5,099 +0.2% | $240,700 +3% |
| 2007 | $5,088 +11.4% | $233,690 +3% |
| 2006 | $4,569 +4.7% | $226,890 +3% |
| 2005 | $4,362 -8.4% | $220,290 +3% |
| 2004 | $4,761 +2.3% | $213,880 +3% |
| 2003 | $4,655 +449.8% | $207,660 +420.1% |
| 2002 | $847 +8.4% | $39,930 +6.1% |
| 2000 | $781 | $37,650 |
Find assessor info on the county website
Monthly payment
Est. payment
Payment breakdown
Explore the cost of this home by adjusting the details. Changes won't be saved.Climate risks
Neighborhood: Multnomah
Nearby schools
Schools provided by the listing agent
- Elementary: Maplewood
- Middle: Jackson
- High: Ida B Wells
Source: RMLS (OR). This data may not be complete. We recommend contacting the local school district to confirm school assignments for this home.
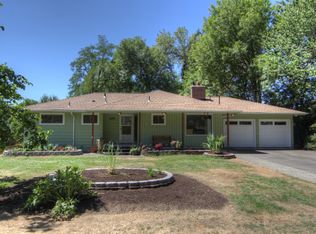
Similar homes
- $799,0003 bd3 ba2.7k sqft2736 SW 28th Dr, Portland, OR 97219Active
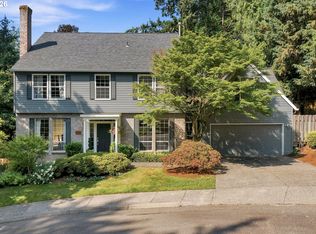
 MLS ID #738903635, Peter Jameson, J Residential Properties. RMLS (OR)
 - $575,0003 bd3 ba1.4k sqft4521 SW Brugger St, Portland, OR 97219Active
 MLS ID #204147402, Alexis Halmy, Windermere Realty Trust. RMLS (OR)
 - $850,0004 bd3 ba2.6k sqft16888 SE Hagen Rd, Happy Valley, OR 97086Active
 MLS ID #268075582, Erik Bennett, Metro West Realty. RMLS (OR)
 - $799,0005 bd3 ba2.6k sqft3715 SW Marquam Hill Rd, Portland, OR 97239Active
 MLS ID #715977144, Alejandro Jimenez, MORE Realty. RMLS (OR)
 - $499,9003 bd2 ba1.3k sqft10925 SW 58th Ave, Portland, OR 97219ActiveMLS ID #233986327, Bradley Wulf, Keller Williams Realty Professionals. RMLS (OR)
- $864,9003 bd3 ba3.1k sqft15290 SW 141st Ave, Portland, OR 97224ActiveMLS ID #766911570, Jan McDuffee, Premiere Property Group, LLC. RMLS (OR)
- $797,0004 bd3 ba3.2k sqft8297 SW Hayden Dr, Beaverton, OR 97007ActiveMLS ID #278523923, Pamela Ruble, Redfin. RMLS (OR)
- $689,0003 bd3 ba2.3k sqft9567 SW Spring Crest Dr, Portland, OR 97225ActiveMLS ID #277158279, Pamela Ruble, Redfin. RMLS (OR)
- $719,0004 bd3 ba2.2k sqft10941 NW Supreme Ct, Portland, OR 97229ActiveMLS ID #528173507, Pamela Ruble, Redfin. RMLS (OR)
- $775,0004 bd3 ba2.6k sqft16368 NW Graf St, Portland, OR 97229ActiveMLS ID #216754951, Darcie VanderZanden, Keller Williams Sunset Corridor. RMLS (OR)
- $699,0004 bd3 ba2.5k sqft13825 SW Weir Rd, Beaverton, OR 97008ActiveMLS ID #324830747, Ryan Smith, Knipe Realty ERA Powered. RMLS (OR)
- $675,0004 bd3 ba2.9k sqft12596 SE Maplewood Ct, Milwaukie, OR 97222ActiveMLS ID #287460118, Danny Phanphackdy, Modern Realty. RMLS (OR)
- $639,9004 bd3 ba2.4k sqft12701 SW Sorrel Dock Ct, Tigard, OR 97223ActiveMLS ID #221264234, Narin Lay, Opt. RMLS (OR)
- $699,0004 bd3 ba2.8k sqft14554 SW 164th Ave, Tigard, OR 97224ActiveMLS ID #205125968, Donna Ellison, Keller Williams Realty Portland Premiere. RMLS (OR)
- $674,9994 bd3 ba2k sqft12604 SW Creekshire Dr, Tigard, OR 97223ActiveMLS ID #329598023, Kieran Watt, Keller Williams Realty Portland Premiere. RMLS (OR)
- $675,0005 bd3 ba3.1k sqft8025 SW Schiller Rd, Portland, OR 97225ActiveMLS ID #276900423, Leona Mullen, Matin Real Estate. RMLS (OR)
- $699,5003 bd2 ba2.2k sqft13935 SW Weir Rd, Beaverton, OR 97008ActiveMLS ID #207177048, Tran Rogers, RE/MAX Equity Group. RMLS (OR)
- $619,9004 bd3 ba2.4k sqft4849 SE Anderegg Loop, Portland, OR 97236ActiveMLS ID #393907357, Mitchell Heiner, Works Real Estate. RMLS (OR)
- $990,0004 bd3 ba3.3k sqft17973 Saint Clair Dr, Lake Oswego, OR 97034ActiveMLS ID #750430226, Dineve Ramirez, Knipe Realty ERA Powered. RMLS (OR)
- $850,0004 bd3 ba3k sqft14633 Ehlen Rd NE, Aurora, OR 97002ActiveMLS ID #320672155, Amy Costello, Windermere Heritage. RMLS (OR)
