Custom-built Bull Mountain home on a large, private lot in the sought-after Tualatin School District. Bright, open great-room floor plan features high ceilings and large windows that invite the outdoors in. There is a spacious main-level primary suite with ensuite bath, sauna, and walk-in closet. Updated kitchen offers granite island, gas cooktop, double ovens, pantry, extensive counter space, and eating bar. Main level also includes the den and laundry. The floor plan allows for convenient one-level living. Upstairs features two large bedrooms and a versatile bonus space ideal for a gym, studio, office, or additional living area. There is hardwood, LVP, heated tile flooring, quartz, and granite finishes throughout. Numerous updates include HVAC (2025), water heater (2026), gas fireplace (2025), skylights with remote-controlled shades (2025), new kitchen sink, flooring and carpet (2025), additional living space (2025), and fresh interior paint throughout (2025). Enjoy the private hot tub and deck that was structurally upgraded in 2025 and 2026. A Rachio sprinkler system offers remote or on-site control. Producing blueberry and huckleberry bushes add to the natural setting. The roof was installed in 2014 with remaining workmanship warranty. There is ample parking plus RV space. A completely dry-sealed crawl space has been installed. This home is a private, updated Bull Mountain retreat with exceptional flexibility and access to nature.
Active
$864,900
15290 SW 141st Ave, Portland, OR 97224
3beds
3,128sqft
Residential, Single Family Residence
Built in 1991
0.35 Acres Lot
$849,000 Zestimate®
$277/sqft
$-- HOA
What's special
Gas fireplaceUpdated kitchenPrivate hot tubConvenient one-level livingWalk-in closetHigh ceilingsGranite finishes
- 18 days
- 1,367
- 94
Likely to sell faster than
Zillow last checked:
Listing updated:
Listed by:
Jan McDuffee 503-704-2624,
Premiere Property Group, LLC
Source: RMLS (OR),MLS#: 766911570
Facts & features
Interior
Bedrooms & bathrooms
- Bedrooms: 3
- Bathrooms: 3
- Full bathrooms: 2
- Partial bathrooms: 1
- Main level bathrooms: 2
Rooms
- Room types: Den, Bonus Room, Laundry, Bedroom 2, Bedroom 3, Dining Room, Family Room, Kitchen, Living Room, Primary Bedroom
Primary bedroom
- Features: Closet Organizer, Coved, Deck, French Doors, Sauna, Double Sinks, Ensuite, Walkin Closet, Wallto Wall Carpet
- Level: Main
- Area: 224
- Dimensions: 16 x 14
Bedroom 2
- Features: Closet, Wallto Wall Carpet
- Level: Upper
- Area: 234
- Dimensions: 18 x 13
Bedroom 3
- Features: Closet, Wallto Wall Carpet
- Level: Upper
- Area: 144
- Dimensions: 12 x 12
Dining room
- Features: Formal, Hardwood Floors, High Ceilings
- Level: Main
Kitchen
- Features: Deck, Dishwasher, Disposal, Eat Bar, French Doors, Instant Hot Water, Pantry, Convection Oven, Double Oven, Free Standing Refrigerator, High Ceilings
- Level: Main
- Area: 240
- Width: 15
Heating
- Forced Air, Forced Air 90
Cooling
- Central Air, Heat Pump
Appliances
- Included: Built In Oven, Convection Oven, Cooktop, Dishwasher, Disposal, Double Oven, Down Draft, Free-Standing Refrigerator, Instant Hot Water, Plumbed For Ice Maker, Washer/Dryer, Gas Water Heater, Tank Water Heater
- Laundry: Laundry Room
Features
- Granite, High Ceilings, Quartz, Built-in Features, Sink, Closet, Formal, Eat Bar, Pantry, Closet Organizer, Coved, Sauna, Double Vanity, Walk-In Closet(s), Kitchen Island
- Flooring: Hardwood, Heated Tile, Luxury Vinyl Plank, Tile, Vinyl, Wall to Wall Carpet
- Doors: French Doors
- Windows: Double Pane Windows, Wood Frames, Skylight(s)
- Basement: Crawl Space
- Number of fireplaces: 1
- Fireplace features: Gas
Interior area
- Total structure area: 3,128
- Total interior livable area: 3,128 sqft
Video & virtual tour
Property
Parking
- Total spaces: 3
- Parking features: Driveway, RV Access/Parking, Garage Door Opener, Attached
- Attached garage spaces: 3
- Has uncovered spaces: Yes
Accessibility
- Accessibility features: Accessible Doors, Accessible Full Bath, Bathroom Cabinets, Garage On Main, Main Floor Bedroom Bath, Natural Lighting, Utility Room On Main, Accessibility
Features
- Stories: 2
- Patio & porch: Deck
- Exterior features: Yard
- Has spa: Yes
- Spa features: Builtin Hot Tub
- Has view: Yes
- View description: Trees/Woods
Lot
- Size: 0.35 Acres
- Features: Level, Private, Sprinkler, SqFt 15000 to 19999
Details
- Additional structures: RVParking
- Parcel number: R1456926
Construction
Type & style
- Home type: SingleFamily
- Architectural style: Traditional
- Property subtype: Residential, Single Family Residence
Materials
- Cedar
- Foundation: Concrete Perimeter
- Roof: Composition
Condition
- Resale
- New construction: No
- Year built: 1991
Utilities & green energy
- Gas: Gas
- Sewer: Public Sewer
- Water: Public
- Utilities for property: Cable Connected, Satellite Internet Service
Green energy
- Water conservation: Dual Flush Toilet
Community & HOA
Community
- Security: Security Lights, Fire Sprinkler System
- Subdivision: Bull Mountain Area
HOA
- Has HOA: No
Location
- Region: Portland
Financial & listing details
- Price per square foot: $277/sqft
- Tax assessed value: $736,960
- Annual tax amount: $9,503
- Date on market: 9/23/2026
- Listing terms: Cash,Conventional,VA Loan
- Road surface type: Paved
Estimated market value
$849,000
$807,000 - $891,000
$3,815/mo
Price history
| Date | Event | Price |
|---|---|---|
| 9/23/2026 | Listed for sale | $864,900+8.8%$277/sqft |
Source:  RMLS (OR) #766911570 Report a problem RMLS (OR) #766911570 Report a problem | ||
| 7/23/2025 | Sold | $795,000$254/sqft |
Source: RMLS (OR) #675625311 Report a problem | ||
| 6/20/2025 | Pending sale | $795,000$254/sqft |
Source: RMLS (OR) #675625311 Report a problem | ||
| 6/13/2025 | Listed for sale | $795,000$254/sqft |
Source: RMLS (OR) #675625311 Report a problem | ||
Public tax history
| Year | Property taxes | Tax assessment |
|---|---|---|
| 2025 | $9,503 +10.4% | $546,310 +3% |
| 2024 | $8,605 +2.7% | $530,400 +3% |
| 2023 | $8,376 +4.1% | $514,960 +3% |
| 2022 | $8,047 +5% | $499,970 |
| 2021 | $7,663 +4.5% | -- |
| 2020 | $7,334 +0.4% | $471,280 +3% |
| 2019 | $7,309 +5.4% | $457,560 |
| 2018 | $6,935 | $457,560 +6.1% |
| 2017 | $6,935 +7.1% | $431,310 +3% |
| 2016 | $6,478 | $418,750 +3% |
| 2015 | $6,478 +11% | $406,560 +3% |
| 2014 | $5,836 +7.1% | $394,720 +3% |
| 2013 | $5,451 +4.1% | $383,230 +3% |
| 2012 | $5,236 +2.1% | $372,070 -4% |
| 2011 | $5,127 -0.2% | $387,560 -4.2% |
| 2010 | $5,139 -1.7% | $404,350 -4.1% |
| 2009 | $5,229 +2.5% | $421,820 -17% |
| 2008 | $5,099 +4.5% | $508,390 -6.5% |
| 2007 | $4,882 +7.8% | $543,700 +5.4% |
| 2006 | $4,530 -1.2% | $515,660 +24.8% |
| 2005 | $4,585 +3% | $413,030 +8.5% |
| 2004 | $4,453 +3% | $380,840 +6.2% |
| 2003 | $4,325 +3.1% | $358,470 +1.4% |
| 2002 | $4,195 +9.2% | $353,430 +5.6% |
| 2001 | $3,841 +8.8% | $334,810 +5.5% |
| 2000 | $3,530 | $317,500 |
Find assessor info on the county website
Monthly payment
Est. payment
Payment breakdown
Explore the cost of this home by adjusting the details. Changes won't be saved.Climate risks
Neighborhood: 97224
Nearby schools
Schools provided by the listing agent
- Elementary: Alberta Rider
- Middle: Twality
- High: Tualatin
Source: RMLS (OR). This data may not be complete. We recommend contacting the local school district to confirm school assignments for this home.
Similar homes
- $850,0006 bd4 ba4.1k sqft9515 SW Elrose St, Tigard, OR 97224Active
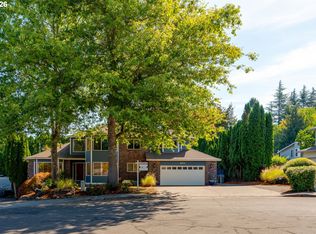
 MLS ID #349112206, Blair Davis, MORE Realty. RMLS (OR)
 - $1,049,0004 bd3 ba4.5k sqft12255 SW Duchilly Ct, Tigard, OR 97224Active
 MLS ID #526746107, Yang Wen, Keller Williams Premier Partners. RMLS (OR)
 - $670,0004 bd3 ba2.2k sqft14796 SW 81st Ave, Tigard, OR 97224Active
 MLS ID #112171553, Janet Allen, Windermere West LLC. RMLS (OR)
 - $850,0004 bd2 ba2.7k sqft330 NW 101st Ave, Portland, OR 97229Active
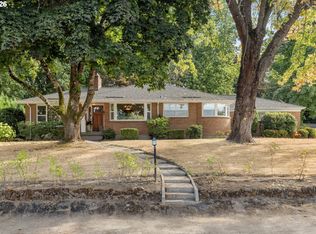 MLS ID #407246636, Randy Schumock, John L. Scott. RMLS (OR)
 - $839,9003 bd4 ba3.2k sqft19413 SW Winslow Dr, Beaverton, OR 97007ActiveMLS ID #575777739, David Turra, Premiere Property Group, LLC. RMLS (OR)
- $899,9003 bd4 ba3k sqft8150 SW 191st Pl, Beaverton, OR 97007ActiveMLS ID #167860609, Jason Gardner, Premiere Property Group, LLC. RMLS (OR)
- $600,0003 bd3 ba2.2k sqft22874 SW Martin Ct, Sherwood, OR 97140ActiveMLS ID #632042552, Marc Fox, Keller Williams Realty Portland Premiere. RMLS (OR)
- $865,0006 bd4 ba4k sqft16431 SW Timberland Dr, Beaverton, OR 97007ActiveMLS ID #759194151, Tanya Beeler, Keller Williams Sunset Corridor. RMLS (OR)
- $797,0004 bd3 ba3.2k sqft8297 SW Hayden Dr, Beaverton, OR 97007ActiveMLS ID #278523923, Pamela Ruble, Redfin. RMLS (OR)
- $850,0004 bd3 ba2.8k sqft1590 Woodland Ter, Lake Oswego, OR 97034ActiveMLS ID #487811347, Marie Boatsman, Berkshire Hathaway HomeServices NW Real Estate. RMLS (OR)
- $779,5004 bd3 ba3.1k sqft9085 SW 180th Pl, Beaverton, OR 97007ActiveMLS ID #559644400, Jim McCartan, Cascade Hasson Sotheby's International Realty. RMLS (OR)
- $879,0004 bd4 ba2.9k sqft15300 SE Minerva Rd, Milwaukie, OR 97267ActiveMLS ID #303018170, Lisa Stone, Premiere Property Group, LLC. RMLS (OR)
- $714,9003 bd3 ba2.5k sqft15929 SW Oriole Ct, Sherwood, OR 97140ActiveMLS ID #267874294, Danna Kemp, Thoroughbred Real Estate Group Inc. RMLS (OR)
- $1,200,0004 bd4 ba3.1k sqft4350 SW Halcyon Rd, Tualatin, OR 97062ActiveMLS ID #611109892, Ward Spears, Spears Property Group. RMLS (OR)
- $975,0003 bd3 ba3.2k sqft8122 SW 54th Ave, Portland, OR 97219ActiveMLS ID #123911803, Lois Waugh, HomeSmart Realty Group. RMLS (OR)
- $820,0003 bd3 ba2.6k sqft4068 SW Hewett Blvd, Portland, OR 97221ActiveMLS ID #642703435, Nathan Austin, Keller Williams PDX Central. RMLS (OR)
- $765,0004 bd4 ba2.9k sqft8689 SW 71st Ter, Portland, OR 97223ActiveMLS ID #174539972, Todd Stevens, Premiere Property Group, LLC. RMLS (OR)
- $969,9004 bd3 ba3.3k sqft17973 Saint Clair Dr, Lake Oswego, OR 97034ActiveMLS ID #750430226, Dineve Ramirez, Knipe Realty ERA Powered. RMLS (OR)
- $745,0004 bd3 ba2.5k sqft8354 SW 187th Ave, Beaverton, OR 97007ActiveMLS ID #275722798, Jason Gooing, ERA Freeman & Associates. RMLS (OR)
- $749,0004 bd3 ba2.2k sqft6013 SW Orchid Dr, Portland, OR 97219ActiveMLS ID #412457103, Blake Joerger, Coldwell Banker Bain. RMLS (OR)
