Beautifully updated Cooper Mountain home on an expansive 16,000 sq ft lot, backing to serene forested green space for exceptional privacy. The backyard lives like your own private park, complete with a spacious deck and built-in gas grill, perfect for entertaining or relaxing in nature. Inside, the remodeled interior shines with new tile flooring, updated showers, quartz countertops, and stylish modern fixtures throughout. The flexible floor plan includes a main-level office or den, plus an upstairs theater room with a wet bar, ideal for hosting or unwinding. A 3-car garage with a fresh epoxy floor adds both function and finish. Located on a quiet street in a highly sought-after area with excellent schools, this home offers a rare combination of comfort, privacy, and peaceful living.
Active
Price cut: $29K (7/27)
$850,000
19413 SW Winslow Dr, Beaverton, OR 97007
3beds
3,201sqft
Residential, Single Family Residence
Built in 1996
0.37 Acres Lot
$-- Zestimate®
$266/sqft
$28/mo HOA
What's special
Flexible floor planRemodeled interiorUpdated showersMain-level office or denSpacious deckBuilt-in gas grillStylish modern fixtures throughout
- 14 days
- 642
- 45
Zillow last checked:
Listing updated:
Listed by:
David Turra 503-756-2789,
Premiere Property Group, LLC
Source: RMLS (OR),MLS#: 575777739
Facts & features
Interior
Bedrooms & bathrooms
- Bedrooms: 3
- Bathrooms: 4
- Full bathrooms: 3
- Partial bathrooms: 1
- Main level bathrooms: 1
Rooms
- Room types: Bedroom 2, Bedroom 3, Dining Room, Family Room, Kitchen, Living Room, Primary Bedroom
Primary bedroom
- Level: Upper
Bedroom 2
- Level: Upper
Bedroom 3
- Level: Upper
Heating
- Forced Air 95 Plus
Cooling
- Central Air
Appliances
- Included: Gas Water Heater, Tank Water Heater
Features
- Basement: Crawl Space
- Number of fireplaces: 2
- Fireplace features: Gas
Interior area
- Total structure area: 3,201
- Total interior livable area: 3,201 sqft
Property
Parking
- Total spaces: 3
- Parking features: Driveway, Attached
- Attached garage spaces: 3
- Has uncovered spaces: Yes
Features
- Stories: 2
- Has view: Yes
- View description: Trees/Woods
Lot
- Size: 0.37 Acres
- Features: Greenbelt, Trees, SqFt 15000 to 19999
Details
- Parcel number: R2049942
Construction
Type & style
- Home type: SingleFamily
- Architectural style: Traditional
- Property subtype: Residential, Single Family Residence
Materials
- Cement Siding, Lap Siding
- Foundation: Concrete Perimeter
- Roof: Composition
Condition
- Updated/Remodeled
- New construction: No
- Year built: 1996
Utilities & green energy
- Gas: Gas
- Sewer: Public Sewer
- Water: Public
Community & HOA
HOA
- Has HOA: Yes
- HOA fee: $340 annually
Location
- Region: Beaverton
Financial & listing details
- Price per square foot: $266/sqft
- Tax assessed value: $812,240
- Annual tax amount: $10,187
- Date on market: 4/11/2026
- Listing terms: Cash,Conventional,FHA,VA Loan
- Road surface type: Concrete, Paved
Estimated market value
Not available
Estimated sales range
Not available
Not available
Price history
| Date | Event | Price |
|---|---|---|
| 8/21/2026 | Listed for sale | $850,000$266/sqft |
Source:  RMLS (OR) #575777739 Report a problem RMLS (OR) #575777739 Report a problem | ||
| 8/14/2026 | Pending sale | $850,000$266/sqft |
Source: RMLS (OR) #575777739 Report a problem | ||
| 7/27/2026 | Price change | $850,000-3.3%$266/sqft |
Source: RMLS (OR) #575777739 Report a problem | ||
| 6/26/2026 | Price change | $879,000-1.1%$275/sqft |
Source: RMLS (OR) #575777739 Report a problem | ||
| 5/13/2026 | Price change | $889,000-1.1%$278/sqft |
Source: RMLS (OR) #575777739 Report a problem | ||
| 4/12/2026 | Listed for sale | $899,000+166.8%$281/sqft |
Source: RMLS (OR) #575777739 Report a problem | ||
| 2/21/1997 | Sold | $337,000+323.9%$105/sqft |
Source: Public Record Report a problem | ||
| 3/25/1996 | Sold | $79,500$25/sqft |
Source: Public Record Report a problem | ||
Public tax history
| Year | Property taxes | Tax assessment |
|---|---|---|
| 2025 | $10,187 +4.8% | $532,900 +3% |
| 2024 | $9,720 +6.6% | $517,380 +3% |
| 2023 | $9,120 +3.4% | $502,320 +3% |
| 2022 | $8,817 +3.7% | $487,690 |
| 2021 | $8,498 +3.8% | -- |
| 2020 | $8,190 +3.3% | $459,700 +3% |
| 2019 | $7,931 +2.8% | $446,320 |
| 2018 | $7,716 | $446,320 +6.1% |
| 2017 | $7,716 +7.6% | $420,710 +3% |
| 2016 | $7,171 | $408,460 +3% |
| 2015 | $7,171 +7.4% | $396,570 +3% |
| 2014 | $6,680 +5.9% | $385,020 +3% |
| 2013 | $6,307 +5.9% | $373,810 +3% |
| 2012 | $5,955 +3.5% | $362,930 -5.2% |
| 2011 | $5,754 +2.7% | $382,870 -2.6% |
| 2010 | $5,606 +2.1% | $392,990 -7.9% |
| 2009 | $5,490 +8.4% | $426,650 -17.8% |
| 2008 | $5,067 +6.2% | $518,960 +0.8% |
| 2007 | $4,769 +11.5% | $514,800 +13.9% |
| 2006 | $4,276 -10% | $451,920 +20.2% |
| 2005 | $4,749 +11.3% | $376,010 +6.9% |
| 2004 | $4,268 -4.9% | $351,810 +3.2% |
| 2003 | $4,490 +11.7% | $341,050 -1.1% |
| 2002 | $4,020 +2.8% | $344,980 +0.3% |
| 2001 | $3,911 +10.4% | $343,890 +5% |
| 2000 | $3,542 | $327,650 |
Find assessor info on the county website
Monthly payment
Est. payment
Payment breakdown
Explore the cost of this home by adjusting the details. Changes won't be saved.Climate risks
Neighborhood: 97007
Nearby schools
Schools provided by the listing agent
- Elementary: Hazeldale
- Middle: Highland Park
- High: Mountainside
Source: RMLS (OR). This data may not be complete. We recommend contacting the local school district to confirm school assignments for this home.
Similar homes
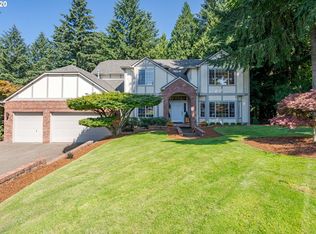
- $899,9003 bd4 ba3k sqft8150 SW 191st Pl, Beaverton, OR 97007Active

 MLS ID #167860609, Jason Gardner, Premiere Property Group, LLC. RMLS (OR)
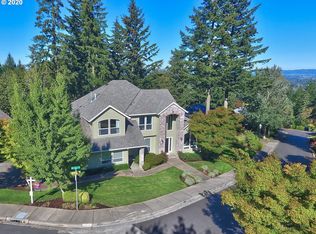
 - $809,0004 bd3 ba3.2k sqft8297 SW Hayden Dr, Beaverton, OR 97007Active
 MLS ID #278523923, Pamela Ruble, Redfin. RMLS (OR)
 - $1,095,0005 bd5 ba4.3k sqft8704 SW Marseilles Dr, Beaverton, OR 97007Active
 MLS ID #350734285, Steve Nassar, Premiere Property Group, LLC. RMLS (OR)
 - $869,9505 bd3 ba3k sqft13090 SW Madison Ct, Beaverton, OR 97008Active
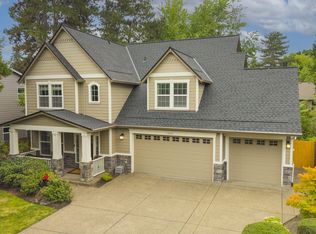 MLS ID #630854177, Shawn McNamee, Oregon First. RMLS (OR)
 - $900,0004 bd3 ba4k sqft9004 SW Lancelot Ln, Portland, OR 97219ActiveMLS ID #252385605, Linda Heinrichs, Keller Williams Realty Portland Premiere. RMLS (OR)
- $885,0004 bd3 ba3k sqft14735 SW Peachtree Dr, Tigard, OR 97224ActiveMLS ID #184665626, Troy Fox, MORE Realty. RMLS (OR)
- $819,9004 bd3 ba3.2k sqft15943 SW Enna Ct, Tigard, OR 97224ActiveMLS ID #566682657, Mindi Holstein, Premiere Property Group, LLC. RMLS (OR)
- $650,0003 bd3 ba2k sqft14228 SW Yearling Way, Beaverton, OR 97008ActiveMLS ID #731962759, Jordan Matin, Matin Real Estate. RMLS (OR)
- $825,0004 bd4 ba3.7k sqft15092 SW Ashley Dr, Tigard, OR 97224ActiveMLS ID #539033448, Sheryll Hodson, HomeSmart Realty Group. RMLS (OR)
- $850,0005 bd3 ba3.9k sqft12616 SW 60th Ct, Portland, OR 97219ActiveMLS ID #787682030, Jon Gooley, Opt. RMLS (OR)
- $849,9004 bd4 ba2.7k sqft14 Morningview Cir, Lake Oswego, OR 97035ActiveMLS ID #298714577, Richard Wold, Reger Homes, LLC. RMLS (OR)
- $848,0005 bd4 ba3.6k sqft6523 SW Moonshadow Ct, Portland, OR 97223ActiveMLS ID #372635800, Jon Stagnitti, Land and Wildlife LLC. RMLS (OR)
- $835,0004 bd3 ba3.1k sqft13874 SW Halcyon Ter, Portland, OR 97223ActiveMLS ID #206016698, Meme Loggins, Redfin. RMLS (OR)
- $895,0004 bd3 ba3.3k sqft13436 SW Clearview Way, Tigard, OR 97223ActiveMLS ID #650471332, Nikki Gardner, ELEETE Real Estate. RMLS (OR)
- $860,0005 bd3 ba2.4k sqft8925 SW Caroline Dr, Portland, OR 97225ActiveMLS ID #612955089, Christopher Newell, All Professionals Real Estate. RMLS (OR)
- $935,0004 bd3 ba2.9k sqft1300 NW Mayfield Rd, Portland, OR 97229ActiveMLS ID #733396622, Kristin Rader, Keller Williams Sunset Corridor. RMLS (OR)
- $1,095,0004 bd4 ba4k sqft2323 NW Pinnacle Dr, Portland, OR 97229ActiveMLS ID #580788998, John Nieland, Cascade Hasson Sotheby's International Realty. RMLS (OR)
- $765,0004 bd3 ba2.3k sqft11430 SW Jackie Ct, Tigard, OR 97224ActiveMLS ID #579099536, Tanya Smith, Redfin. RMLS (OR)
- $850,0004 bd3 ba3.8k sqft2311 Falcon Dr, West Linn, OR 97068ActiveMLS ID #152071178, Nick Shivers, eXp Realty, LLC. RMLS (OR)
