Discover the perfect balance of luxury, comfort, and nature in this exceptional Renaissance home, nestled in the sought-after Renaissance Pointe neighborhood. Backing to peaceful greenspace and forest, every day feels like a private retreat. Rich cherry hardwood floors, custom woodwork, and thoughtfully designed living spaces create a warm, inviting atmosphere. The chef's kitchen, complete with premium appliances, a large island, and pantry, is made for gathering with family and friends before stepping onto the expansive cedar deck to enjoy serene views. Upstairs, the spacious primary suite offers a large walk-in closet and a spa-like bath for the ultimate escape. A large bonus room creates flexibility, while the laundry room includes a washer and dryer. The daylight lower level is perfect for movie nights, game days, or hosting guests with a family room, a bedroom, and a full bath. Long-lasting tile roof, dual-zoned climate control, central vacuum, sound system and gigabit fast ethernet wired throughout. Enjoy the neighborhood pool, nearby parks, and an unbeatable location in the Mountainside High School boundary. Just minutes from Nike, Intel, and everyday conveniences.
Active
$1,095,000
8704 SW Marseilles Dr, Beaverton, OR 97007
5beds
4,346sqft
Residential, Single Family Residence
Built in 2004
0.3 Acres Lot
$1,071,700 Zestimate®
$252/sqft
$120/mo HOA
What's special
Thoughtfully designed living spacesSerene viewsNearby parksLarge bonus roomExpansive cedar deckLarge walk-in closetCentral vacuum
- 19 days
- 962
- 60
Likely to sell faster than
Zillow last checked:
Listing updated:
Listed by:
Steve Nassar 503-805-5582,
Premiere Property Group, LLC,
Greg Long 503-413-0027,
Premiere Property Group, LLC
Source: RMLS (OR),MLS#: 350734285
Facts & features
Interior
Bedrooms & bathrooms
- Bedrooms: 5
- Bathrooms: 5
- Full bathrooms: 4
- Partial bathrooms: 1
- Main level bathrooms: 1
Rooms
- Room types: Bonus Room, Office, Bedroom 4, Bedroom 2, Bedroom 3, Dining Room, Family Room, Kitchen, Living Room, Primary Bedroom
Primary bedroom
- Features: Jetted Tub, Shower, Suite, Tile Floor, Walkin Closet
- Level: Upper
- Area: 304
- Dimensions: 19 x 16
Bedroom 2
- Features: Closet, Wallto Wall Carpet
- Level: Upper
- Area: 156
- Dimensions: 13 x 12
Bedroom 3
- Features: Closet, Wallto Wall Carpet
- Level: Upper
- Area: 143
- Dimensions: 11 x 13
Bedroom 4
- Features: Closet, Wallto Wall Carpet
- Level: Upper
- Area: 132
- Dimensions: 11 x 12
Dining room
- Features: Formal, Hardwood Floors
- Level: Main
- Area: 168
- Dimensions: 12 x 14
Family room
- Features: Builtin Features, Deck, Fireplace, Sliding Doors, Wallto Wall Carpet
- Level: Lower
- Area: 400
- Dimensions: 16 x 25
Kitchen
- Features: Dishwasher, Eating Area, Gas Appliances, Gourmet Kitchen, Hardwood Floors, Island, Microwave, Pantry, Builtin Oven, Free Standing Refrigerator, Granite
- Level: Main
- Area: 165
- Width: 15
Living room
- Features: Builtin Features, Fireplace, Great Room, Sound System, Wallto Wall Carpet
- Level: Main
- Area: 420
- Dimensions: 21 x 20
Office
- Features: French Doors
- Level: Main
- Area: 165
- Dimensions: 11 x 15
Heating
- Forced Air, Fireplace(s)
Cooling
- Central Air
Appliances
- Included: Built In Oven, Cooktop, Dishwasher, Disposal, Free-Standing Refrigerator, Gas Appliances, Microwave, Range Hood, Stainless Steel Appliance(s), Washer/Dryer, Gas Water Heater
- Laundry: Laundry Room
Features
- Central Vacuum, Granite, High Ceilings, High Speed Internet, Sound System, Closet, Formal, Built-in Features, Eat-in Kitchen, Gourmet Kitchen, Kitchen Island, Pantry, Great Room, Shower, Suite, Walk-In Closet(s)
- Flooring: Hardwood, Tile, Wall to Wall Carpet
- Doors: French Doors, Sliding Doors
- Windows: Double Pane Windows, Vinyl Frames
- Basement: Daylight,Finished
- Number of fireplaces: 2
- Fireplace features: Gas
Interior area
- Total structure area: 4,346
- Total interior livable area: 4,346 sqft
Video & virtual tour
Property
Parking
- Total spaces: 3
- Parking features: Driveway, Garage Door Opener, Attached, Tandem
- Attached garage spaces: 3
- Has uncovered spaces: Yes
Features
- Stories: 3
- Patio & porch: Deck, Patio
- Exterior features: Gas Hookup, Yard
- Has spa: Yes
- Spa features: Bath
- Has view: Yes
- View description: Trees/Woods
Lot
- Size: 0.3 Acres
- Features: Greenbelt, Sprinkler, SqFt 10000 to 14999
Details
- Additional structures: GasHookup
- Parcel number: R2116494
Construction
Type & style
- Home type: SingleFamily
- Architectural style: Craftsman
- Property subtype: Residential, Single Family Residence
Materials
- Cement Siding, Stone
- Roof: Tile
Condition
- Resale
- New construction: No
- Year built: 2004
Utilities & green energy
- Gas: Gas Hookup, Gas
- Sewer: Public Sewer
- Water: Public
Community & HOA
Community
- Security: Fire Sprinkler System
HOA
- Has HOA: Yes
- Amenities included: Commons, Pool
- HOA fee: $120 monthly
Location
- Region: Beaverton
Financial & listing details
- Price per square foot: $252/sqft
- Tax assessed value: $1,068,030
- Annual tax amount: $14,829
- Date on market: 8/19/2026
- Listing terms: Cash,Conventional
- Road surface type: Paved
Estimated market value
$1,071,700
$1.02M - $1.13M
$5,221/mo
Price history
| Date | Event | Price |
|---|---|---|
| 8/19/2026 | Listed for sale | $1,095,000+63.4%$252/sqft |
Source:  RMLS (OR) #350734285 Report a problem RMLS (OR) #350734285 Report a problem | ||
| 3/4/2005 | Sold | $669,989$154/sqft |
Source: Public Record Report a problem | ||
Public tax history
| Year | Property taxes | Tax assessment |
|---|---|---|
| 2025 | $14,830 +2% | $902,310 +3% |
| 2024 | $14,544 +3.6% | $876,030 +3% |
| 2023 | $14,034 +3.4% | $850,520 +3% |
| 2022 | $13,566 +9.2% | $825,750 |
| 2021 | $12,426 +3.8% | -- |
| 2020 | $11,966 +3.8% | $778,350 +3% |
| 2019 | $11,524 +1.2% | $755,680 |
| 2018 | $11,389 | $755,680 +6.1% |
| 2017 | $11,389 +5.4% | $712,310 +3% |
| 2016 | $10,805 | $691,570 +3% |
| 2015 | $10,805 +5.4% | $671,430 +3% |
| 2014 | $10,254 +8.8% | $651,880 +3% |
| 2013 | $9,425 +6% | $632,900 +3% |
| 2012 | $8,894 +2.8% | $614,470 -4.3% |
| 2011 | $8,654 +2.6% | $641,930 -8% |
| 2010 | $8,435 +1.9% | $697,850 -10.3% |
| 2009 | $8,275 +6.7% | $777,930 -9.8% |
| 2008 | $7,754 +2.5% | $862,330 -7.4% |
| 2007 | $7,564 +12.6% | $930,800 +2.8% |
| 2006 | $6,718 +14.9% | $905,380 +60.5% |
| 2005 | $5,845 +282.6% | $564,010 +281.5% |
| 2004 | $1,528 | $147,840 |
Find assessor info on the county website
Monthly payment
Est. payment
Payment breakdown
Explore the cost of this home by adjusting the details. Changes won't be saved.Climate risks
Neighborhood: 97007
Nearby schools
Schools provided by the listing agent
- Elementary: Cooper Mountain
- Middle: Highland Park
- High: Mountainside
Source: RMLS (OR). This data may not be complete. We recommend contacting the local school district to confirm school assignments for this home.
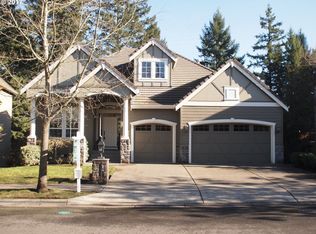
- $898,0005 bd3 ba3.1k sqft8688 SW Marseilles Dr, Beaverton, OR 97007Off Market
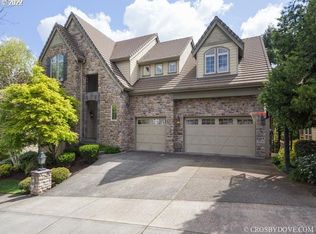
- $1,329,3006 bd6 ba5.5k sqft8720 SW Marseilles Dr, Beaverton, OR 97007Off Market
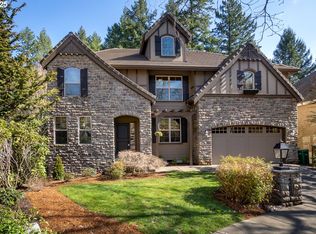
- $970,0005 bd4 ba4.3k sqft8672 SW Marseilles Dr, Beaverton, OR 97007Sold
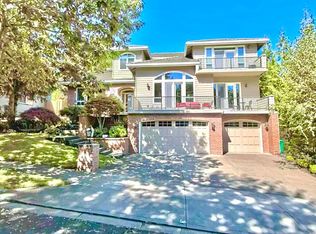
- $939,1004 bd4 ba3.9k sqft8709 SW Marseilles Dr, Beaverton, OR 97007Off Market
Similar homes
- $850,0003 bd4 ba3.2k sqft19413 SW Winslow Dr, Beaverton, OR 97007Active
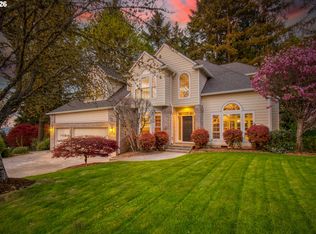
 MLS ID #575777739, David Turra, Premiere Property Group, LLC. RMLS (OR)
 - $809,0004 bd3 ba3.2k sqft8297 SW Hayden Dr, Beaverton, OR 97007Active
 MLS ID #278523923, Pamela Ruble, Redfin. RMLS (OR)
 - $865,0006 bd4 ba4k sqft16431 SW Timberland Dr, Beaverton, OR 97007Active
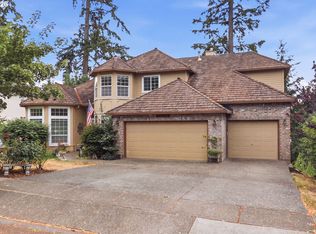 MLS ID #759194151, Tanya Beeler, Keller Williams Sunset Corridor. RMLS (OR)
 - $1,449,0006 bd6 ba5.8k sqft17446 SW Hoodoo Ct, Beaverton, OR 97007Active
 MLS ID #725414883, John Walsh, John L. Scott. RMLS (OR)
 - $1,089,0005 bd5 ba4.3k sqft312 NW Pacific Grove Dr, Beaverton, OR 97006ActiveMLS ID #654105843, Tyler Horst, Summa Real Estate Group. RMLS (OR)
- $1,100,0004 bd3 ba4.1k sqft2633 NW Holloway Dr, Portland, OR 97229ActiveMLS ID #456907217, Livia Goodlett, Keller Williams Sunset Corridor. RMLS (OR)
- $795,0004 bd3 ba3.1k sqft20386 SW Navarre Ln, Beaverton, OR 97007ActiveMLS ID #175229838, Greg Messick, RealtyNET, LLC. RMLS (OR)
- $1,090,0006 bd3 ba4k sqft5507 NW 133rd Ave, Portland, OR 97229ActiveMLS ID #687803864, Elizabeth Ramos, Keller Williams Sunset Corridor. RMLS (OR)
- $1,095,0005 bd4 ba4.2k sqft13743 SE Claremont St, Happy Valley, OR 97086ActiveMLS ID #529919391, Jason Gooing, ERA Freeman & Associates. RMLS (OR)
- $1,050,0005 bd4 ba3.7k sqft25540 Cheryl Dr, West Linn, OR 97068ActiveMLS ID #751033894, Kristy Garrett, eXp Realty, LLC. RMLS (OR)
- $1,195,0005 bd4 ba4k sqft25701 NE Melott Rd, Hillsboro, OR 97123ActiveMLS ID #196450524, Helen Hoyt, Portland Creative Realtors. RMLS (OR)
- $1,024,9005 bd4 ba3.5k sqft8544 NW Ryan St, Portland, OR 97229ActiveMLS ID #356978733, Hannah Novak, The Agency Portland. RMLS (OR)
- $899,9005 bd5 ba3.9k sqft3109 SW Collins Ct, Portland, OR 97219ActiveMLS ID #173680570, Greg Carnese, Realty First. RMLS (OR)
- $1,239,0005 bd5 ba4.6k sqft15214 NW Red Cedar Ct, Portland, OR 97231ActiveMLS ID #571903320, Peiwen Russak, MORE Realty. RMLS (OR)
- $850,0005 bd3 ba3.9k sqft12616 SW 60th Ct, Portland, OR 97219ActiveMLS ID #787682030, Jon Gooley, Opt. RMLS (OR)
- $1,100,0003 bd3 ba2.9k sqft6719 S Corbett Ave, Portland, OR 97219ActiveMLS ID #247248034, Jeff Williams, Berkshire Hathaway HomeServices NW Real Estate. RMLS (OR)
- $730,0006 bd4 ba3.8k sqft12606 NW Larry Ct, Portland, OR 97229ActiveMLS ID #330062193, Sharon Parmenter, Opendoor Brokerage LLC. RMLS (OR)
- $1,049,0005 bd4 ba3.9k sqft23060 Bland Cir, West Linn, OR 97068ActiveMLS ID #425454797, Jodi Huot, Soldera Properties, Inc. RMLS (OR)
- $885,0004 bd3 ba3k sqft14735 SW Peachtree Dr, Tigard, OR 97224ActiveMLS ID #184665626, Troy Fox, MORE Realty. RMLS (OR)
- $699,9004 bd3 ba2.3k sqft7860 SW 135th Ave, Beaverton, OR 97008ActiveMLS ID #718828455, Steve Tekander, Handris Realty Co.. RMLS (OR)
