Located on a corner lot in the highly desirable Arbor Heights neighborhood, this home offers a thoughtful balance of space, style, and everyday functionality. The main level connects an open kitchen and living area alongside versatile flex spaces, plus a main-floor bedroom and full bath tucked away for guests or multi-generational living.An open staircase leads to the second floor, which houses additional bedrooms and a dedicated entertainment room complete with built-in speakers and a wet bar. The layout extends up to a spacious third-floor bonus room, where skylights flood the space with natural light. Brand-new interior paint highlights the high ceilings and complements the engineered wood floors and kitchen finishes throughout.Outside, the backyard has been leveled off to maximize usable space, offering ideal conditions for growing plants and fruit trees. A spacious 3-car garage rounds out the home with plenty of parking and storage. With access to community pool facilities and front yard care included in the HOA, this turnkey home is ready for its next chapter.
Active
Price cut: $92K (10/1)
$998,000
5507 NW 133rd Ave, Portland, OR 97229
6beds
4,021sqft
Residential, Single Family Residence
Built in 2008
6,969 Square Feet Lot
$-- Zestimate®
$248/sqft
$239/mo HOA
What's special
Versatile flex spacesSpacious third-floor bonus roomBuilt-in speakersDedicated entertainment roomBrand-new interior paintHigh ceilingsEngineered wood floors
- --
- on Zillow
- 36
- views
- 0
- saves
Zillow last checked:
Listing updated:
Listed by:
Elizabeth Ramos 503-310-4612,
Keller Williams Sunset Corridor,
Nathan Ramos 503-330-4074,
Keller Williams Sunset Corridor
Source: RMLS (OR),MLS#: 687803864
Facts & features
Interior
Bedrooms & bathrooms
- Bedrooms: 6
- Bathrooms: 3
- Full bathrooms: 3
- Main level bathrooms: 1
Rooms
- Room types: Media Room, Bedroom 4, Bedroom 5, Bedroom 2, Bedroom 3, Dining Room, Family Room, Kitchen, Living Room, Primary Bedroom
Primary bedroom
- Features: Fireplace, Suite, Walkin Closet
- Level: Upper
- Area: 224
- Dimensions: 16 x 14
Bedroom 2
- Features: Wallto Wall Carpet
- Level: Upper
- Area: 140
- Dimensions: 14 x 10
Bedroom 3
- Features: Wallto Wall Carpet
- Level: Upper
- Area: 156
- Dimensions: 13 x 12
Bedroom 4
- Features: Wallto Wall Carpet
- Level: Upper
- Area: 130
- Dimensions: 13 x 10
Bedroom 5
- Features: Hardwood Floors
- Level: Main
- Area: 130
- Dimensions: 13 x 10
Dining room
- Features: Formal, Wainscoting, Wood Floors
- Level: Main
- Area: 140
- Dimensions: 14 x 10
Family room
- Features: Skylight
- Level: Upper
- Area: 360
- Dimensions: 24 x 15
Kitchen
- Features: Central Vacuum, Cook Island, Eating Area, Gourmet Kitchen, Microwave, Builtin Oven, Butlers Pantry, Granite, Wood Floors
- Level: Main
- Area: 260
- Width: 10
Living room
- Features: Ceiling Fan, Fireplace, Formal, Wood Floors
- Level: Main
- Area: 180
- Dimensions: 15 x 12
Heating
- Forced Air, Fireplace(s)
Cooling
- Central Air
Appliances
- Included: Built In Oven, Built-In Range, Dishwasher, Disposal, Down Draft, Free-Standing Refrigerator, Gas Appliances, Microwave, Plumbed For Ice Maker, Range Hood, Stainless Steel Appliance(s), Washer/Dryer, Gas Water Heater
- Laundry: Laundry Room
Features
- Floor 3rd, Ceiling Fan(s), Central Vacuum, Granite, High Ceilings, Soaking Tub, Sound System, Wainscoting, Closet, Formal, Cook Island, Eat-in Kitchen, Gourmet Kitchen, Butlers Pantry, Suite, Walk-In Closet(s), Pantry
- Flooring: Engineered Hardwood, Tile, Wall to Wall Carpet, Wood, Hardwood
- Windows: Double Pane Windows, Vinyl Frames, Skylight(s)
- Basement: Crawl Space
- Number of fireplaces: 3
- Fireplace features: Gas
Interior area
- Total structure area: 4,021
- Total interior livable area: 4,021 sqft
Video & virtual tour
Property
Parking
- Total spaces: 3
- Parking features: Driveway, Garage Door Opener, Tandem
- Garage spaces: 3
- Has uncovered spaces: Yes
Accessibility
- Accessibility features: Main Floor Bedroom Bath, Accessibility
Features
- Levels: Two
- Stories: 3
- Patio & porch: Patio
- Exterior features: Gas Hookup
- Has spa: Yes
- Spa features: Bath
- Fencing: Fenced
Lot
- Size: 6,969 Square Feet
- Dimensions: 6,970 SF
- Features: Corner Lot, Level, Sprinkler, SqFt 7000 to 9999
Details
- Additional structures: GasHookup
- Parcel number: R2152358
Construction
Type & style
- Home type: SingleFamily
- Architectural style: Traditional
- Property subtype: Residential, Single Family Residence
Materials
- Cement Siding, Cultured Stone
- Roof: Composition
Condition
- Resale
- New construction: No
- Year built: 2008
Utilities & green energy
- Gas: Gas Hookup, Gas
- Sewer: Public Sewer
- Water: Public
Community & HOA
Community
- Security: Security System Owned, Fire Sprinkler System
- Subdivision: Arbor Heights
HOA
- Has HOA: Yes
- Amenities included: Commons, Internet, Management, Party Room, Pool
- HOA fee: $239 monthly
Location
- Region: Portland
Financial & listing details
- Price per square foot: $248/sqft
- Tax assessed value: $1,219,150
- Annual tax amount: $14,438
- Date on market: 8/22/2026
- Listing terms: Cash,Conventional
Estimated market value
Not available
Estimated sales range
Not available
Not available
Price history
| Date | Event | Price |
|---|---|---|
| 10/17/2026 | Listed for sale | $998,000$248/sqft |
Source:  RMLS (OR) #687803864 Report a problem RMLS (OR) #687803864 Report a problem | ||
| 10/7/2026 | Pending sale | $998,000$248/sqft |
Source: RMLS (OR) #687803864 Report a problem | ||
| 10/1/2026 | Price change | $998,000-8.4%$248/sqft |
Source: RMLS (OR) #687803864 Report a problem | ||
| 8/22/2026 | Listed for sale | $1,090,000+40.6%$271/sqft |
Source: RMLS (OR) #687803864 Report a problem | ||
| 3/13/2015 | Sold | $775,000$193/sqft |
Source: RMLS (OR) #15504435 Report a problem | ||
| 1/9/2015 | Listed for sale | $775,000+6.1%$193/sqft |
Source: Keller Williams Realty Professionals #15504435 Report a problem | ||
| 10/9/2008 | Sold | $730,503$182/sqft |
Source: Public Record Report a problem | ||
Public tax history
| Year | Property taxes | Tax assessment |
|---|---|---|
| 2025 | $14,438 +4.4% | $760,400 +3% |
| 2024 | $13,835 +6.7% | $738,260 +3% |
| 2023 | $12,968 +3.4% | $716,760 +3% |
| 2022 | $12,546 +3.7% | $695,890 |
| 2021 | $12,094 +3.1% | -- |
| 2020 | $11,727 +3.3% | $655,960 +3% |
| 2019 | $11,348 +3.4% | $636,860 |
| 2018 | $10,978 | $636,860 +6.1% |
| 2017 | $10,978 +7.6% | $600,320 +3% |
| 2016 | $10,205 | $582,840 +3% |
| 2015 | $10,205 +3.9% | $565,870 +3% |
| 2014 | $9,818 +4% | $549,390 +3% |
| 2013 | $9,441 +12.4% | $533,390 +3% |
| 2012 | $8,399 +2.7% | $517,860 -22.7% |
| 2011 | $8,176 +2.3% | $669,810 +2.7% |
| 2010 | $7,990 +2.8% | $652,100 -7% |
| 2009 | $7,772 +260.7% | $701,040 +192.5% |
| 2008 | $2,155 +56.6% | $239,680 +29.1% |
| 2007 | $1,376 | $185,660 |
Find assessor info on the county website
Monthly payment
Est. payment
Payment breakdown
Explore the cost of this home by adjusting the details. Changes won't be saved.Climate risks
Neighborhood: 97229
Nearby schools
Schools provided by the listing agent
- Elementary: Jacob Wismer
- Middle: Stoller
- High: Sunset
Source: RMLS (OR). This data may not be complete. We recommend contacting the local school district to confirm school assignments for this home.
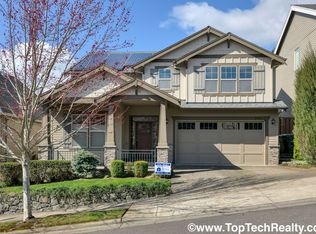
Similar homes
- $690,0004 bd3 ba2.7k sqft4655 NW 126th Pl, Portland, OR 97229Active
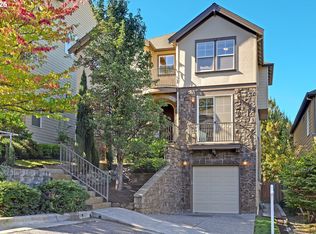
 MLS ID #457575807, Dirk Hmura, The Agency Portland. RMLS (OR)
 - $849,9005 bd3 ba3k sqft13522 NW Anthem Ln, Portland, OR 97229Active
 MLS ID #325835010, Whitney Parker, Redfin. RMLS (OR)
 - $995,0005 bd4 ba3.4k sqft11368 NW Pumpkin Ct, Portland, OR 97229Active
 MLS ID #722592318, Darren Humbert, Cascade Hasson Sotheby's International Realty. RMLS (OR)
 - $965,0005 bd4 ba3.5k sqft8544 NW Ryan St, Portland, OR 97229Active
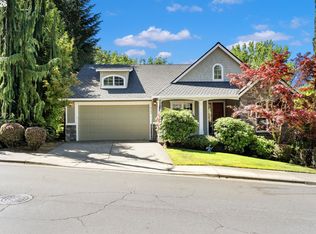 MLS ID #356978733, Hannah Novak, The Agency Portland. RMLS (OR)
 - $929,0005 bd4 ba3.3k sqft11046 NW Ridge Rd, Portland, OR 97229ActiveMLS ID #764674261, Sara Clark, The Agency Portland. RMLS (OR)
- $799,0004 bd3 ba2.6k sqft5119 NW 140th Ave, Portland, OR 97229ActiveMLS ID #454679853, Cary Perkins, Windermere Realty Trust. RMLS (OR)
- $1,115,0004 bd3 ba4k sqft11085 NW Eggers Ct, Portland, OR 97229ActiveMLS ID #590441992, Krista Beale, Keller Williams Sunset Corridor. RMLS (OR)
- $829,0005 bd4 ba2.9k sqft10729 NW Glenmore Way, Portland, OR 97229ActiveMLS ID #365380310, Shannon Janssen, Coldwell Banker Bain. RMLS (OR)
- $765,0005 bd4 ba2.8k sqft7890 NW Crossvine St, Portland, OR 97229ActiveMLS ID #605088718, Chris Suarez, Keller Williams Sunset Corridor. RMLS (OR)
- $739,0005 bd3 ba2.8k sqft11347 NW Kimble Ct, Portland, OR 97229ActiveMLS ID #435983460, Doug Bergmann, John L. Scott. RMLS (OR)
- $749,0004 bd3 ba2.5k sqft16873 NW Lynch Ln, Portland, OR 97229ActiveMLS ID #551949915, Neha Dugale, Premiere Property Group, LLC. RMLS (OR)
- $1,075,0005 bd5 ba4.3k sqft8704 SW Marseilles Dr, Beaverton, OR 97007ActiveMLS ID #350734285, Steve Nassar, Premiere Property Group, LLC. RMLS (OR)
- $865,0006 bd4 ba4k sqft16431 SW Timberland Dr, Beaverton, OR 97007ActiveMLS ID #759194151, Tanya Beeler, Keller Williams Sunset Corridor. RMLS (OR)
- $699,0004 bd3 ba2.7k sqft9830 NW Wayne Ln, Portland, OR 97229ActiveMLS ID #619812503, Amy McMahon, Windermere Realty Trust. RMLS (OR)
- $950,0005 bd5 ba2.7k sqft2213 SE 60th Ave, Portland, OR 97215ActiveMLS ID #335562602, Claire Paris, Paris Group Realty LLC. RMLS (OR)
- $875,0005 bd5 ba3.9k sqft3109 SW Collins Ct, Portland, OR 97219ActiveMLS ID #173680570, Greg Carnese, Realty First. RMLS (OR)
- $999,0004 bd3 ba3.3k sqft19912 SE 7th Way, Camas, WA 98607ActiveMLS ID #146420880, Alexander Phan, Keller Williams Realty Professionals. RMLS (OR)
- $1,060,0004 bd4 ba4.2k sqft5219 NW Fernridge Dr, Camas, WA 98607ActiveMLS ID #579531813, Fiona Fu, Mal & Seitz. RMLS (OR)
- $995,0005 bd4 ba4.7k sqft10962 SE Pheasant Ridge Dr, Happy Valley, OR 97086ActiveMLS ID #741416743, Judy Adler, Windermere Heritage. RMLS (OR)
- $945,0005 bd4 ba4k sqft15144 SW Deepbrook Ln, Tigard, OR 97224ActiveMLS ID #422034971, Terri Schneider, Keller Williams Realty Portland Premiere. RMLS (OR)
