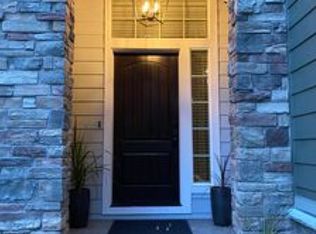
Nestled in coveted Iron Ridge Estates, this beautifully remodeled 5 bed, 3.5 bath residence blends timeless architecture with sophisticated updates and exceptional attention to detail. Spanning 3,389 square feet across three levels, the home welcomes you with soaring vaulted ceilings, hardwood floors and light-filled interiors.At the heart of the home is a stunning remodeled kitchen and dining space, thoughtfully reimagined with a substantial quartz island, custom cabinetry, undercounter lighting, custom drawer pull-outs, and pantry. A 6-burner gas range, double ovens and stainless appliances are complemented by designer lighting, a dedicated coffee bar, wine refrigerator, and the perfect built-in dining nook. A dedicated den completes the main level, while upstairs, four bedrooms create a private retreat from the living spaces below. The lower level offers a spacious family room, fifth bedroom, Murphy bed, and direct access to the backyard. The outdoor spaces are equally impressive. Surrounded by mature landscaping, the fully fenced backyard features a paver patio, built-in gas BBQ, luxury hot tub, and outdoor shower. Extensive improvements throughout include new windows, new double ovens, a newer three-zone furnace and A/C, newer hot water heater, whole-home generator with natural gas connection, EV charging and all new carpet on the main and upper level. Walking paths, highly regarded schools, and Washington County taxes make this beauty a must see!
Active
$995,000
11046 NW Ridge Rd, Portland, OR 97229
5beds
3,389sqft
Residential, Single Family Residence
Built in 2006
4,356 Square Feet Lot
$-- Zestimate®
$294/sqft
$33/mo HOA
What's special
Fully fenced backyardPaver patioOutdoor showerSpacious family roomLuxury hot tubBuilt-in gas bbqCustom drawer pull-outs
- 17 days
- 804
- 65
Likely to sell faster than
Zillow last checked:
Listing updated:
Listed by:
Sara Clark 503-784-4878,
The Agency Portland
Source: RMLS (OR),MLS#: 764674261
Facts & features
Interior
Bedrooms & bathrooms
- Bedrooms: 5
- Bathrooms: 4
- Full bathrooms: 3
- Partial bathrooms: 1
- Main level bathrooms: 1
Rooms
- Room types: Bedroom 4, Bedroom 5, Den, Bedroom 2, Bedroom 3, Dining Room, Family Room, Kitchen, Living Room, Primary Bedroom
Primary bedroom
- Features: Double Sinks, Jetted Tub, Suite, Walkin Closet, Walkin Shower, Wallto Wall Carpet
- Level: Upper
- Area: 272
- Dimensions: 17 x 16
Bedroom 2
- Features: Closet Organizer, Wallto Wall Carpet
- Level: Upper
- Area: 156
- Dimensions: 13 x 12
Bedroom 3
- Features: Closet Organizer, Wallto Wall Carpet
- Level: Upper
- Area: 132
- Dimensions: 11 x 12
Bedroom 4
- Features: Closet, Wallto Wall Carpet
- Level: Upper
- Area: 120
- Dimensions: 12 x 10
Bedroom 5
- Features: Closet, Wallto Wall Carpet
- Level: Lower
- Area: 120
- Dimensions: 12 x 10
Dining room
- Features: Deck, Great Room, Hardwood Floors
- Level: Main
Family room
- Features: Builtin Features, Fireplace, Hardwood Floors
- Level: Lower
- Area: 330
- Dimensions: 22 x 15
Kitchen
- Features: Builtin Range, Builtin Refrigerator, Dishwasher, Disposal, Gas Appliances, Great Room, Island, Microwave, Builtin Oven, Plumbed For Ice Maker, Quartz
- Level: Main
- Area: 160
- Width: 10
Heating
- Forced Air, Fireplace(s)
Cooling
- Central Air
Appliances
- Included: Built In Oven, Built-In Range, Built-In Refrigerator, Dishwasher, Disposal, Gas Appliances, Microwave, Plumbed For Ice Maker, Range Hood, Stainless Steel Appliance(s), Washer/Dryer, Gas Water Heater
- Laundry: Laundry Room
Features
- High Ceilings, Quartz, Vaulted Ceiling(s), Closet, Built-in Features, Closet Organizer, Great Room, Kitchen Island, Double Vanity, Suite, Walk-In Closet(s), Walkin Shower, Pantry
- Flooring: Hardwood, Vinyl, Wall to Wall Carpet
- Windows: Double Pane Windows, Vinyl Frames
- Basement: Daylight,Finished,Full
- Number of fireplaces: 2
- Fireplace features: Gas
Interior area
- Total structure area: 3,389
- Total interior livable area: 3,389 sqft
Video & virtual tour
Property
Parking
- Total spaces: 2
- Parking features: Driveway, On Street, Garage Door Opener, Attached
- Attached garage spaces: 2
- Has uncovered spaces: Yes
Features
- Stories: 3
- Patio & porch: Patio, Porch, Deck
- Exterior features: Built-in Barbecue, Garden, Gas Hookup, Yard
- Has spa: Yes
- Spa features: Free Standing Hot Tub, Bath
- Fencing: Fenced
Lot
- Size: 4,356 Square Feet
- Features: Gentle Sloping, Level, Sprinkler, SqFt 3000 to 4999
Details
- Additional structures: GasHookup
- Parcel number: R2134445
Construction
Type & style
- Home type: SingleFamily
- Architectural style: Craftsman,Traditional
- Property subtype: Residential, Single Family Residence
Materials
- Cement Siding, Lap Siding
- Foundation: Concrete Perimeter
- Roof: Composition
Condition
- Updated/Remodeled
- New construction: No
- Year built: 2006
Utilities & green energy
- Gas: Gas Hookup, Gas
- Sewer: Public Sewer
- Water: Public
Community & HOA
Community
- Subdivision: Bonny Slope
HOA
- Has HOA: Yes
- Amenities included: Commons, Management
- HOA fee: $400 annually
Location
- Region: Portland
Financial & listing details
- Price per square foot: $294/sqft
- Tax assessed value: $899,810
- Annual tax amount: $10,483
- Date on market: 9/12/2026
- Listing terms: Call Listing Agent,Cash,Conventional
- Road surface type: Paved
Estimated market value
Not available
Estimated sales range
Not available
Not available
Price history
| Date | Event | Price |
|---|---|---|
| 9/12/2026 | Listed for sale | $995,000+53.3%$294/sqft |
Source:  RMLS (OR) #764674261 Report a problem RMLS (OR) #764674261 Report a problem | ||
| 9/19/2013 | Listing removed | $649,000$192/sqft |
Source: 503 Properties Inc #13378969 Report a problem | ||
| 8/31/2013 | Listed for sale | $649,000+13.9%$192/sqft |
Source: 503 Properties Inc #13378969 Report a problem | ||
| 3/15/2007 | Sold | $569,950$168/sqft |
Source: Public Record Report a problem | ||
Public tax history
| Year | Property taxes | Tax assessment |
|---|---|---|
| 2025 | $10,484 +4.4% | $551,270 +3% |
| 2024 | $10,045 +6.8% | $535,220 +3% |
| 2023 | $9,406 +3.4% | $519,640 +3% |
| 2022 | $9,100 | $504,510 |
Find assessor info on the county website
Monthly payment
Est. payment
Payment breakdown
Explore the cost of this home by adjusting the details. Changes won't be saved.Climate risks
Neighborhood: Cedar Mill
Nearby schools
Schools provided by the listing agent
- Elementary: Bonny Slope
- Middle: Tumwater
- High: Sunset
Source: RMLS (OR). This data may not be complete. We recommend contacting the local school district to confirm school assignments for this home.
Similar homes
- $995,0004 bd3 ba3.4k sqft9325 NW Hopedale Ct, Portland, OR 97229Active
 MLS ID #670981487, Darcie VanderZanden, Keller Williams Sunset Corridor. RMLS (OR)
 - $995,0004 bd4 ba4.1k sqft9428 NW Hopedale Ct, Portland, OR 97229Active
 MLS ID #584400507, Dirk Hmura, The Agency Portland. RMLS (OR)
 - $910,0004 bd3 ba3k sqft1919 NW Runnymeade Ct, Portland, OR 97229Active
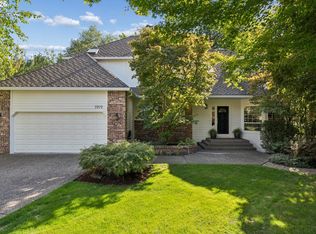 MLS ID #274906388, Amy McMahon, Windermere Realty Trust. RMLS (OR)
 - $1,047,0004 bd4 ba3.4k sqft450 NW 114th Ave, Portland, OR 97229Active
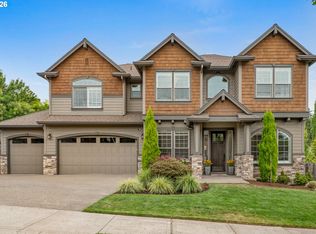 MLS ID #799228742, Cheryl Stiller Otis, Cascade Hasson Sotheby's International Realty. RMLS (OR)
 - $920,0004 bd3 ba2.9k sqft1300 NW Mayfield Rd, Portland, OR 97229ActiveMLS ID #733396622, Kristin Rader, Keller Williams Sunset Corridor. RMLS (OR)
- $889,0005 bd4 ba3k sqft2885 NW 114th Ter, Portland, OR 97229ActiveMLS ID #583758412, Matt Mahaffy, Windermere Realty Trust. RMLS (OR)
- $849,0004 bd3 ba2.7k sqft1438 NW Mayfield Rd, Portland, OR 97229ActiveMLS ID #105179817, Dirk Hmura, The Agency Portland. RMLS (OR)
- $879,5003 bd3 ba3.1k sqft10147 NW Skyline Heights Dr, Portland, OR 97229ActiveMLS ID #152857003, Genie Shook, John L. Scott. RMLS (OR)
- $1,119,7004 bd3 ba4k sqft11085 NW Eggers Ct, Portland, OR 97229ActiveMLS ID #590441992, Krista Beale, Keller Williams Sunset Corridor. RMLS (OR)
- $895,0005 bd3 ba3k sqft13522 NW Anthem Ln, Portland, OR 97229ActiveMLS ID #325835010, Whitney Parker, Redfin. RMLS (OR)
- $1,199,0004 bd4 ba4.2k sqft1033 NW Eloise Ln, Portland, OR 97229ActiveMLS ID #699185859, Dawn Cordiner, eXp Realty, LLC. RMLS (OR)
- $775,0004 bd3 ba2.3k sqft10210 NW Engleman St, Portland, OR 97229ActiveMLS ID #418022316, Livia Goodlett, Keller Williams Sunset Corridor. RMLS (OR)
- $1,050,0005 bd4 ba3.7k sqft3127 SW Champlain Dr, Portland, OR 97205ActiveMLS ID #736562087, Jessica Corcoran, The Agency Portland. RMLS (OR)
- $799,0004 bd4 ba3.4k sqft9583 NW Randall Ln, Portland, OR 97219ActiveMLS ID #316134755, Dirk Hmura, The Agency Portland. RMLS (OR)
- $799,0004 bd3 ba2.6k sqft5119 NW 140th Ave, Portland, OR 97229ActiveMLS ID #454679853, Cary Perkins, Windermere Realty Trust. RMLS (OR)
- $995,0004 bd4 ba3.1k sqft1634 SE Spokane St, Portland, OR 97202ActiveMLS ID #183422449, Patrick Williams, Windermere Realty Trust. RMLS (OR)
- $899,0004 bd4 ba4.1k sqft5033 SW Texas St, Portland, OR 97219ActiveMLS ID #574545352, Chris Mackovjak, Realty Portland. RMLS (OR)
- $935,0004 bd4 ba3k sqft10874 SW Teal Crest Pl, Tigard, OR 97223ActiveMLS ID #268235198, Michael Enloe, Premiere Property Group, LLC. RMLS (OR)
- $994,5005 bd4 ba3.6k sqft9930 SW Lumbee Ln, Tualatin, OR 97062ActiveMLS ID #389930814, Kristin Giboney, The 503 Real Estate Co.. RMLS (OR)
- $995,0004 bd3 ba3.8k sqft15243 SW Seine Dr, Portland, OR 97224ActiveMLS ID #209395251, Kari Court, MORE Realty. RMLS (OR)
